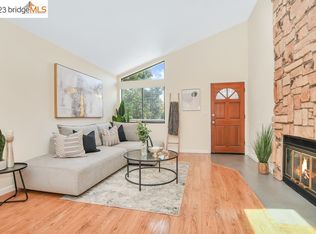
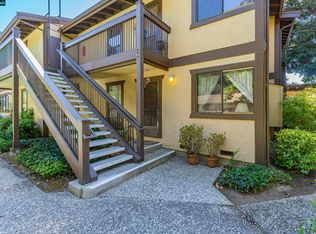
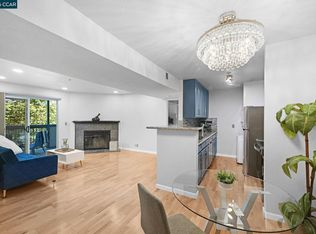
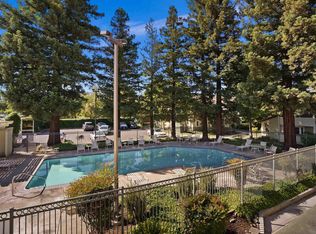
Open House Sunday, August 23rd, 1-4! Nestled in a gated community across from Newhall Park, this beautifully updated 2-bedroom, 2-bath home offers 896 square feet of light-filled living space. Surrounded by mature landscaping and abundant greenery, this home enjoys a tranquil setting with views of Mount Diablo and a unique treehouse-like atmosphere. The spacious living room features soaring ceilings, a dramatic stone fireplace, and a large skylight that fills the home with natural light. The thoughtfully designed floor plan includes a bright kitchen with a distinctive plant deck behind the sink, creating an inviting space for indoor gardening. A built-in wooden bookshelf adds warmth, character, and functionality. Recent improvements provide both comfort and efficiency, including four new windows, new storm doors at the front entry and patio, a furnace installed in 2024, and a refrigerator installed in 2025. An in-unit washer and dryer are also included. Enjoy outdoor living on the expansive patio, an ideal spot for morning coffee or evening relaxation while taking in the Mount Diablo views. An attached attic storage area offers additional space for seasonal items and belongings. A significant community-wide exterior restoration project was completed in 2026, including new roofs, exterior painting, wood repair, and new fencing throughout the development, providing added value and peace of mind. Community amenities include a swimming pool, spa, barbecue area, and beautifully maintained grounds. The property includes one garage parking space and one assigned parking space. Conveniently located across from Newhall Park, residents enjoy immediate access to open space, trails, and recreational opportunities while remaining close to shopping, dining, and commuter routes. A wonderful opportunity to enjoy comfortable living, thoughtful updates, and a scenic setting in one of Concord's desirable gated communities.
For sale
Price cut: $20K (7/24)
$395,000
4805 Clayton Rd Unit 12, Concord, CA 94521
2beds
896sqft
Condominium
Built in 1984
-- sqft lot
$-- Zestimate®
$441/sqft
$550/mo HOA
What's special
Dramatic stone fireplaceUnique treehouse-like atmosphereBright kitchenSoaring ceilingsIn-unit washer and dryer
- 64 days |
- 830 |
- 28 |
Zillow last checked:
Listing updated:
Listed by:
Amy Zeller DRE #01771538 925-949-6952,
Dudum Real Estate Group
Source: CCAR,MLS#: 41138816
Facts & features
Interior
Bedrooms & bathrooms
- Bedrooms: 2
- Bathrooms: 2
- Full bathrooms: 2
Rooms
- Room types: 2 Bedrooms, 2 Baths, Main Entry
Bathroom
- Features: Shower Over Tub, Stall Shower
Kitchen
- Features: 220 Volt Outlet, Tile Counters, Dishwasher, Electric Range/Cooktop, Disposal, Microwave, Refrigerator
Heating
- Forced Air
Cooling
- Ceiling Fan(s), Central Air
Appliances
- Included: Dishwasher, Electric Range, Microwave, Refrigerator, Dryer, Washer
- Laundry: In Unit
Features
- Storage
- Flooring: Tile, Vinyl, Carpet
- Number of fireplaces: 1
- Fireplace features: Living Room, Wood Burning
Interior area
- Total structure area: 896
- Total interior livable area: 896 sqft
Video & virtual tour
Property
Parking
- Total spaces: 1
- Parking features: Garage, Guest
- Garage spaces: 1
Features
- Levels: Two
- Stories: 2
- Exterior features: Storage
- Pool features: In Ground, Fenced, See Remarks, Community
- Has view: Yes
- View description: Mountain(s)
Lot
- Features: Other
Details
- Parcel number: 1163600123
- Special conditions: Standard
Construction
Type & style
- Home type: Condo
- Architectural style: Contemporary
- Property subtype: Condominium
Materials
- Stucco
- Roof: Composition
Condition
- Existing
- New construction: No
- Year built: 1984
Utilities & green energy
- Electric: No Solar, 220 Volts in Kitchen
- Sewer: Public Sewer
- Water: Public
- Utilities for property: Individual Electric Meter, Individual Gas Meter
Community & HOA
Community
- Subdivision: Concord
HOA
- Has HOA: Yes
- Amenities included: Pool, Gated, Spa/Hot Tub, BBQ Area, Guest Parking, See Remarks
- Services included: Common Area Maint, Management Fee, Reserve Fund, Security, Insurance
- HOA fee: $550 monthly
- HOA name: JACOBS COURT HOMEOWNER
- HOA phone: 925-664-8633
Location
- Region: Concord
Financial & listing details
- Price per square foot: $441/sqft
- Tax assessed value: $428,400
- Annual tax amount: $5,715
- Date on market: 6/18/2026
Estimated market value
Not available
Estimated sales range
Not available
Not available
Price history
| Date | Event | Price |
|---|---|---|
| 7/24/2026 | Price change | $395,000-4.8%$441/sqft |
Source:  CCAR #41138816 Report a problem CCAR #41138816 Report a problem | ||
| 6/18/2026 | Listed for sale | $415,000-1.2%$463/sqft |
Source: CCAR #41138816 Report a problem | ||
| 2/22/2024 | Sold | $420,000-3.4%$469/sqft |
Source:  bridgeMLS/CCAR/Bay East AOR #41044102 Report a problem bridgeMLS/CCAR/Bay East AOR #41044102 Report a problem | ||
| 2/7/2024 | Pending sale | $435,000$485/sqft |
Source: bridgeMLS/CCAR/Bay East AOR #41044102 Report a problem | ||
| 2/6/2024 | Listed for sale | $435,000$485/sqft |
Source: bridgeMLS/CCAR/Bay East AOR #41044102 Report a problem | ||
| 2/5/2024 | Pending sale | $435,000$485/sqft |
Source: bridgeMLS/CCAR/Bay East AOR #41044102 Report a problem | ||
| 11/9/2023 | Listed for sale | $435,000+97.7%$485/sqft |
Source: bridgeMLS/CCAR/Bay East AOR #41044102 Report a problem | ||
| 7/30/2008 | Sold | $220,000-25.4%$246/sqft |
Source: CCAR #40316804 Report a problem | ||
| 7/23/2004 | Sold | $295,000+59.5%$329/sqft |
Source: Public Record Report a problem | ||
| 1/18/2002 | Sold | $185,000+60.9%$206/sqft |
Source: Public Record Report a problem | ||
| 11/30/1999 | Sold | $115,000$128/sqft |
Source: Public Record Report a problem | ||
Public tax history
| Year | Property taxes | Tax assessment |
|---|---|---|
| 2025 | $5,715 -6.3% | $428,400 +54.2% |
| 2024 | $6,101 +56.2% | $277,736 +2% |
| 2023 | $3,905 +3.9% | $272,291 +2% |
| 2022 | $3,758 +2.9% | $266,953 +2% |
| 2021 | $3,651 +1% | $261,719 +1% |
| 2020 | $3,613 +1.3% | $259,037 +2% |
| 2019 | $3,568 +4.3% | $253,959 +2% |
| 2018 | $3,422 +3.9% | $248,981 +2% |
| 2017 | $3,295 +3.5% | $244,100 +2% |
| 2016 | $3,183 +47.6% | $239,315 +1.5% |
| 2015 | $2,156 | $235,721 +55.1% |
| 2014 | $2,156 | $152,000 +13% |
| 2013 | -- | $134,500 +40.8% |
| 2012 | -- | $95,500 |
| 2011 | -- | $95,500 -36.1% |
| 2010 | -- | $149,500 -11.3% |
| 2009 | -- | $168,500 -41.4% |
| 2008 | -- | $287,500 -6.3% |
| 2007 | -- | $306,918 +2% |
| 2006 | -- | $300,900 +2% |
| 2005 | -- | $295,000 +53.5% |
| 2004 | -- | $192,222 +1.9% |
| 2003 | -- | $188,700 +57.7% |
| 2002 | -- | $119,646 +2% |
| 2001 | -- | $117,300 |
Find assessor info on the county website
Monthly payment
Est. payment
Payment breakdown
Explore the cost of this home by adjusting the details. Changes won't be saved.Climate risks
Neighborhood: Clayton Valley
Nearby schools
GreatSchools rating
- 7/10Silverwood Elementary SchoolGrades: K-5Distance: 0.4 mi
- 6/10Pine Hollow Middle SchoolGrades: 6-8Distance: 1.9 mi
- 5/10Concord High SchoolGrades: 9-12Distance: 1.3 mi
Schools provided by the listing agent
- District: Mount Diablo (925) 682-8000
Source: CCAR. This data may not be complete. We recommend contacting the local school district to confirm school assignments for this home.
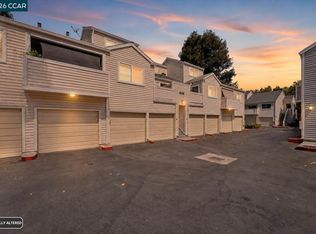
- $435,0002 bd2 ba896 sqft4805 Clayton Rd UNIT 5, Concord, CA 94521Sold
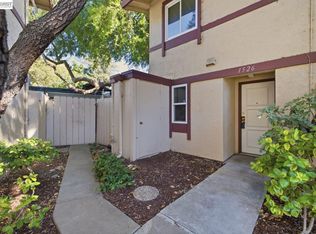
- $380,0002 bd2 ba909 sqft4805 Clayton Rd UNIT 7, Concord, CA 94521Sold
- $434,600-- bd-- ba-- sqftClayton Rd, Concord, CA 94520Off Market
- $378,7002 bd2 ba909 sqft4805 Clayton Rd UNIT 1L, Concord, CA 94521Off Market
- $387,7002 bd2 ba896 sqft4805 Clayton Rd UNIT 2, Concord, CA 94521Off Market
- $416,5002 bd2 ba909 sqft4805 Clayton Rd UNIT 3, Concord, CA 94521Off Market
- $341,5002 bd2 ba909 sqft4805 Clayton Rd UNIT 4U, Concord, CA 94521Off Market
- $361,7002 bd2 ba909 sqft4805 Clayton Rd UNIT 6, Concord, CA 94521Off Market
A local agent can set up tours, give advice and negotiate with sellers.
Similar homes
- $435,0002 bd2 ba934 sqft4536 Melody Dr APT D, Concord, CA 94521For Sale
 MLS ID #41145144, Brysen Schumacher. CCAR
 - $439,0003 bd2 ba1.1k sqftParkwood, Concord, CA 94521For Sale
 MLS ID #41139585, Amin Arikat. Bay East AOR
 - $430,0002 bd2 ba940 sqft1410 Bel Air Dr APT 203, Concord, CA 94521For Sale
 MLS ID #41137703, Sonia Ledo. CCAR
 - $384,8882 bd2 ba833 sqft1505 Kirker Pass Rd APT 214, Concord, CA 94521For Sale
 MLS ID #41137661, Misty Duran. bridgeMLS/CCAR/Bay East AOR
 - $349,0002 bd2 ba800 sqftClayton Hills, Concord, CA 94521For SaleMLS ID #41140750, Dustin Schumacher. Bay East AOR
- $475,0003 bd2 ba1.2k sqft5065 Valley Crest Dr APT 242, Concord, CA 94521For SaleMLS ID #41140370, Rula Masannat. CCAR
- $320,0002 bd2 ba877 sqft1045 Mohr Ln #B, Concord, CA 94518For SaleMLS ID #41145668, Pamela Wojciechowski. CCAR
- $374,0002 bd1 ba900 sqft2450 Walters Way APT 2, Concord, CA 94520For SaleMLS ID #41133459, Luis Salinas. CCAR
- $423,0002 bd2 ba1k sqft324 Eastgate Ln, Martinez, CA 94553For SaleMLS ID #41145387, Christine Geddes-Sinclaire. CCAR
- $348,8882 bd2 ba1k sqftLaguna, Concord, CA 94520For SaleMLS ID #41143352, Shadi Alkhudari. Bay East AOR
- $495,0002 bd3 ba1.2k sqft1819 Wildbrook Ct APT C, Concord, CA 94521For SaleMLS ID #41135462, Robert Moody. CCAR
- $399,0002 bd2 ba888 sqft94 Elder Dr APT H, Pacheco, CA 94553For SaleMLS ID #41137152, Judy Mullen-Olvera. CCAR
- $350,0002 bd2 ba904 sqft2035 Sierra Rd APT 4, Concord, CA 94518For SaleMLS ID #41140747, Silvano Barocio. CCAR
- $459,0002 bd2 ba973 sqft55 Massolo Dr APT H, Pleasant Hill, CA 94523For SaleMLS ID #ML82056836, Carlos Barba. MLSListings Inc
- $419,5002 bd1 ba890 sqftMuirwood Squar, Martinez, CA 94553For SaleMLS ID #41133846, Jack Stegner. Bay East AOR
- $369,0002 bd2 ba1k sqft205 Del Valle Cir, El Sobrante, CA 94803For SaleMLS ID #41145412, Vantha U. bridgeMLS/CCAR/Bay East AOR
- $449,0002 bd2 ba1k sqft500 Suntree Ln Unit 513, Pleasant Hill, CA 94523For SaleMLS ID #41143807, Hosein Pedramfard. CCAR
- $289,5002 bd2 ba940 sqft1133 Chadwick Cir, Bay Point, CA 94565For SaleMLS ID #41144650, Ed Toman. CCAR
- $335,0002 bd1 ba854 sqft1005 Mohr Ln APT 4, Concord, CA 94518For SaleMLS ID #41136707, Jenniffer Jimenez. CCAR
- $380,0002 bd1 ba890 sqft605 Center Ave, Martinez, CA 94553For SaleMLS ID #41144142, CHRISTOPHER ANDERSON. bridgeMLS/CCAR/Bay East AOR
Local buyer's agents are ready to help
