BIG ON SPACE & FULL OF POTENTIAL! Welcome to this spacious 4-bedroom, 3.5-bath home offering 2,380 sq. ft. of living space and 3,182 total sq. ft., with a distinctive Colonial-inspired exterior and an incredibly versatile floor plan. Major improvements are already in place, including a NEW ROOF IN 2024 and one of the home's three HVAC systems replaced in 2025. The updated kitchen features warm wood cabinetry, granite countertops, tile backsplash and plenty of workspace, with an adjoining 9' x 9' area perfect for casual dining or a breakfast nook. Multiple living spaces give you the flexibility to make this home fit your lifestyle, including a 19' x 11' living room and an additional 18' x 12' flex space ideal for a family room, formal dining room, game room, home office or whatever best suits your needs.
A standout feature is the ENORMOUS 22' x 19' FIRST-FLOOR PRIMARY SUITE, complete with a uniquely spacious en suite featuring separate vanity and dressing areas, walk-in closets and an updated walk-in shower. A convenient half bath and utility room are also located downstairs. Upstairs you'll find three generously sized bedrooms, each approximately 12' x 11', along with TWO full bathrooms--a fantastic layout offering plenty of room and flexibility.
Outside, enjoy a large backyard surrounded by newer vinyl fencing, a true two-car garage and a 75' x 100' lot with plenty of room to enjoy the Florida lifestyle. The exterior has been recently soft washed, the driveway pressure washed and the garage door serviced. NO HOA and located in Flood Zone X!
This home offers the opportunity to bring your own style and updates while benefiting from important improvements that have already been completed. Conveniently located near schools, shopping, restaurants, hospitals, I-95, I-4 and the beach. If you've been looking for SPACE, a downstairs primary suite and a home you can truly make your own, 62 Ravenwood is one you'll want to see!
All information is intended to be accurate but cannot be guaranteed.
Active
$299,000
62 Ravenwood Dr, Port Orange, FL 32129
4beds
2,380sqft
Single Family Residence, Residential
Built in 1977
7,405 Square Feet Lot
$-- Zestimate®
$126/sqft
$-- HOA
What's special
Distinctive colonial-inspired exteriorTrue two-car garageGranite countertopsPlenty of workspaceDownstairs primary suiteGarage door servicedUpdated kitchen
- 2 days
- 721
- 131
Likely to sell faster than
Zillow last checked:
Listing updated:
Listed by:
Marissa Tocco 386-566-2433,
Coldwell Banker Coast Realty,
Toni Ledgerwood PLLC 386-871-1193
Source: DBAMLS,MLS#: 1231012
Facts & features
Interior
Bedrooms & bathrooms
- Bedrooms: 4
- Bathrooms: 4
- Full bathrooms: 3
- 1/2 bathrooms: 1
Bedroom 1
- Level: Main
- Area: 418 Square Feet
- Dimensions: 19.00 x 22.00
Bedroom 2
- Level: Second
- Area: 132 Square Feet
- Dimensions: 11.00 x 12.00
Bedroom 3
- Level: Second
- Area: 132 Square Feet
- Dimensions: 11.00 x 12.00
Bathroom 4
- Level: Second
- Area: 132 Square Feet
- Dimensions: 11.00 x 12.00
Den
- Level: Main
- Area: 81 Square Feet
- Dimensions: 9.00 x 9.00
Dining room
- Level: Main
- Area: 216 Square Feet
- Dimensions: 12.00 x 18.00
Kitchen
- Level: Main
- Area: 135 Square Feet
- Dimensions: 9.00 x 15.00
Living room
- Level: Main
- Area: 209 Square Feet
- Dimensions: 11.00 x 19.00
Utility room
- Level: Main
- Area: 40 Square Feet
- Dimensions: 5.00 x 8.00
Heating
- Central
Cooling
- Central Air, Electric, Multi Units
Appliances
- Included: Refrigerator, Microwave, Electric Water Heater, Electric Range, Electric Oven, Dishwasher
- Laundry: Electric Dryer Hookup, Lower Level, Washer Hookup
Features
- Ceiling Fan(s), Entrance Foyer, His and Hers Closets, Jack and Jill Bath, Primary Bathroom - Shower No Tub, Primary Downstairs, Split Bedrooms, Walk-In Closet(s)
- Flooring: Carpet, Tile
- Windows: Storm Shutters, Skylight(s)
Interior area
- Total structure area: 2,980
- Total interior livable area: 2,380 sqft
Property
Parking
- Total spaces: 2
- Parking features: Garage
- Garage spaces: 2
Features
- Levels: Two
- Stories: 2
- Patio & porch: Front Porch, Patio
- Fencing: Back Yard,Vinyl
Lot
- Size: 7,405 Square Feet
- Dimensions: 75.0 ft x 100.0 ft
- Features: Few Trees
Details
- Parcel number: 630701000620
- Zoning description: Single Family
Construction
Type & style
- Home type: SingleFamily
- Architectural style: Traditional
- Property subtype: Single Family Residence, Residential
Materials
- Block, Frame, Wood Siding
- Foundation: Slab
- Roof: Shingle
Condition
- New construction: No
- Year built: 1977
Utilities & green energy
- Sewer: Public Sewer
- Water: Public
- Utilities for property: Electricity Connected, Sewer Connected, Water Connected
Community & HOA
Community
- Subdivision: Ravenwood
HOA
- Has HOA: No
Location
- Region: Port Orange
Financial & listing details
- Price per square foot: $126/sqft
- Tax assessed value: $311,886
- Annual tax amount: $5,332
- Date on market: 9/20/2026
- Listing terms: Cash,Conventional,FHA,VA Loan
- Electric utility on property: Yes
- Road surface type: Asphalt, Paved
Estimated market value
Not available
Estimated sales range
Not available
Not available
Price history
| Date | Event | Price |
|---|---|---|
| 9/20/2026 | Listed for sale | $299,000+81.2%$126/sqft |
Source:  DBAMLS #1231012 Report a problem DBAMLS #1231012 Report a problem | ||
| 9/16/2013 | Sold | $165,000-5.7%$69/sqft |
Source: DBAMLS #546868 Report a problem | ||
| 7/22/2013 | Listed for sale | $175,000$74/sqft |
Source: RE/MAX Signature #546868 Report a problem | ||
Public tax history
| Year | Property taxes | Tax assessment |
|---|---|---|
| 2025 | $5,333 +7.9% | $311,886 +15.2% |
| 2024 | $4,943 +6.8% | $270,784 +10% |
| 2023 | $4,626 +10.2% | $246,167 +10% |
| 2022 | $4,197 | $223,788 +10% |
| 2021 | -- | $203,444 +7.2% |
| 2020 | $3,622 | $189,701 -9.7% |
| 2019 | $3,622 +0.7% | $209,992 +10.9% |
| 2018 | $3,599 +7.4% | $189,345 +27.2% |
| 2017 | $3,350 +11.9% | $148,880 +3.3% |
| 2016 | $2,994 +2.1% | $144,168 +13.4% |
| 2015 | $2,933 +5.1% | $127,082 -0.1% |
| 2014 | $2,791 | $127,200 +4% |
| 2013 | -- | $122,349 +5.5% |
| 2012 | -- | $115,952 0% |
| 2011 | -- | $115,953 -11.7% |
| 2010 | -- | $131,348 -10.7% |
| 2009 | -- | $147,013 +64.5% |
| 2007 | -- | $89,395 -0.5% |
| 2006 | -- | $89,831 +6.1% |
| 2005 | -- | $84,675 +3% |
| 2004 | -- | $82,209 +1.9% |
| 2003 | -- | $80,676 +2.4% |
| 2002 | -- | $78,785 +1.6% |
| 2001 | -- | $77,545 +3% |
| 2000 | -- | $75,287 |
Find assessor info on the county website
Monthly payment
Est. payment
Payment breakdown
Explore the cost of this home by adjusting the details. Changes won't be saved.Climate risks
Neighborhood: 32129
Nearby schools
Schools provided by the listing agent
- Elementary: Horizon
- Middle: Silver Sands
- High: Atlantic
Source: DBAMLS. This data may not be complete. We recommend contacting the local school district to confirm school assignments for this home.

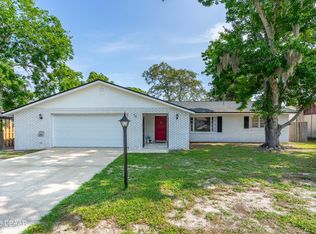
Similar homes
- $299,8004 bd2 ba1.8k sqft1210 Mellisa Dr, Port Orange, FL 32129For Sale

 MLS ID #1222552, Lori DeLoera, Century 21 Sundance Realty. DBAMLS
 - $325,0003 bd2 ba1.4k sqft1074 Chelsea Way, Port Orange, FL 32129For Sale
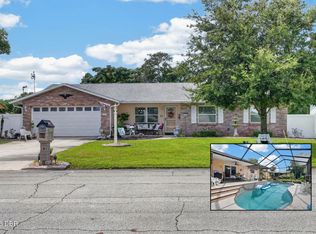 MLS ID #1230844, Brian Griffin, The Griffin Difference Realty. DBAMLS
 - $285,0003 bd2 ba1.7k sqft3465 Pepper Hill Rd, Port Orange, FL 32129For Sale
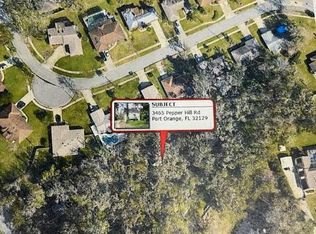 MLS ID #1230653, Debra Zsembik, Triangle Realty. DBAMLS
 - $415,0003 bd2 ba1.8k sqft4669 Secret River Trl, Port Orange, FL 32129For Sale
 MLS ID #1230938, Alice Cooper LLC, Adams, Cameron & Co., Realtors. DBAMLS
 - $314,5003 bd2 ba1.6k sqft94 Glass Ct, Port Orange, FL 32129For SaleMLS ID #1228025, Chevon M Eaton, Chevon Eaton. DBAMLS
- $285,0003 bd2 ba1.4k sqft93 Glass Ct, Port Orange, FL 32129For SaleMLS ID #1228028, Chevon M Eaton, Chevon Eaton. DBAMLS
- $299,0003 bd2 ba1.2k sqft162 Brandy Hills Dr, Port Orange, FL 32129For SaleMLS ID #1225165, Cliff Glansen, FlatFee.com. DBAMLS
- $299,9003 bd2 ba1.2k sqft199 Gibson Way, Port Orange, FL 32129For SaleMLS ID #1224461, Buzzy Porter, Realty Pros Assured. DBAMLS
- $278,0002 bd3 ba1.6k sqft33 E Bella Lago Cir, Pt Orange, FL 32129For SaleMLS ID #1231019, John Haley, Coldwell Banker Premier Properties. DBAMLS
- $299,9002 bd2 ba1.1k sqft151 Brandy Hills Dr, Port Orange, FL 32129For SaleMLS ID #1228351, Paige Brewer, NextHome At The Beach. DBAMLS
- $365,0004 bd3 ba2.2k sqft5319 Peach Blossom Blvd, Port Orange, FL 32128For SaleMLS ID #1231034, Tom S Grasberger, Coldwell Banker Coast Realty. DBAMLS
- $357,0003 bd2 ba1.9k sqft1237 JEFFERY DRIVE, PORT ORANGE, FL 32129For Sale
 MLS ID #NS1087880, Linda McKee, LOCAL LIVING REALTY GROUP. Stellar MLS
 - $328,0003 bd2 ba1.5k sqft3923 Sunset Cove Dr, Port Orange, FL 32129For SaleMLS ID #1229955, Joey Giordano, Coldwell Banker Coast Realty. DBAMLS
- $314,0003 bd2 ba1.8k sqft195 Gibson Way, Port Orange, FL 32129For SaleMLS ID #1227192, Christy Xynidis PA, Coldwell Banker Coast Realty. DBAMLS
- $319,9003 bd2 ba1.7k sqft105 Eddy Ln, Port Orange, FL 32129For SaleMLS ID #1229493, Stacey Mathews Johnson, Keller Williams Realty Florida Partners. DBAMLS
- $333,0003 bd2 ba1.7k sqft3792 Long Grove Ln, Port Orange, FL 32129For SaleMLS ID #1228629, Samantha-Jo Sanford, Watson Realty Corp.. DBAMLS
- $330,0003 bd2 ba1.8k sqft3810 Long Grove Ln, Port Orange, FL 32129For SaleMLS ID #1227796, Thomas Caffrey, Realty Pros Assured. DBAMLS
- $322,4003 bd2 ba1.6k sqft3639 Old Hammock Rd, Port Orange, FL 32129For SaleMLS ID #1224958, Eric Zimmerman, RE/MAX Advantage. DBAMLS
- $335,0003 bd2 ba1.5k sqft988 Deer Springs Rd, Port Orange, FL 32129For SaleMLS ID #1227630, Jeffrey Jay, Rise Realty of Florida LLC. DBAMLS
