Beautifully updated 3-bedroom, 2-bath home located in the desirable subdivision of Bonnie Brook Golf Course, offering a wonderful combination of comfort, convenience, and curb appeal. Enjoy a great location close to walking trails, providing easy access to outdoor recreation and scenic neighborhood strolls. Main bathroom has been completely remodeled, while the second has been thoughtfully updated. Fresh paint throughout the home creates a bright, clean, and move-in-ready feel. The property also features new windows, a new dishwasher, and a new microwave. The spacious primary (master) bedroom offers plenty of room for a king-size bed, additional furniture, and a comfortable sitting area, creating a relaxing retreat within the home. Outside, extensive work has been done to enhance both the appearance and functionality of the property. A new fence has been installed, trees have been cleared to open up and clean the yard, and dirt and rocks have been added around the garage to create a more even and attractive landscape. The backyard has been leveled with additional fill dirt and improved with new grass and privacy trees, providing a comfortable outdoor space to enjoy. The landscaping has been carefully updated with a variety of plants and improvements that give the property a beautiful, refreshed look. A large garage offers excellent storage and workspace, while the extended driveway provides ample additional parking. This well-maintained home combines modern updates, outdoor improvements, and plenty of parking, making it a great opportunity for its next owner. Move-in ready and waiting for its next owner to enjoy all the improvements that have been made. Property is in great condition but being sold AS IS.
New
$309,900
2211 N Bonnie Brook Ln, Waukegan, IL 60087
3beds
1,950sqft
Single Family Residence
Built in 1951
0.33 Acres Lot
$306,000 Zestimate®
$159/sqft
$-- HOA
What's special
New dishwasherNew windowsNew microwave
- 2 days |
- 496 |
- 42 |
Zillow last checked:
Listing updated:
Listed by:
Vicente Maldonado 847-420-3065,
American Dream Realty Group Inc
Source: MRED as distributed by MLS GRID,MLS#: 12731809
Facts & features
Interior
Bedrooms & bathrooms
- Bedrooms: 3
- Bathrooms: 2
- Full bathrooms: 2
Rooms
- Room types: Bonus Room
Primary bedroom
- Features: Flooring (Wood Laminate)
- Level: Second
- Area: 616 Square Feet
- Dimensions: 22X28
Bedroom 2
- Features: Flooring (Hardwood), Window Treatments (Curtains/Drapes)
- Level: Main
- Area: 121 Square Feet
- Dimensions: 11X11
Bedroom 3
- Features: Flooring (Tile)
- Level: Basement
- Area: 308 Square Feet
- Dimensions: 11X28
Bonus room
- Features: Flooring (Tile)
- Level: Basement
- Area: 117 Square Feet
- Dimensions: 9X13
Dining room
- Features: Flooring (Hardwood)
- Level: Main
- Area: 143 Square Feet
- Dimensions: 11X13
Kitchen
- Features: Kitchen (Galley), Flooring (Laminate)
- Level: Main
- Area: 117 Square Feet
- Dimensions: 9X13
Laundry
- Features: Flooring (Wood Laminate)
- Level: Basement
- Area: 90 Square Feet
- Dimensions: 9X10
Living room
- Features: Flooring (Hardwood), Window Treatments (Blinds)
- Level: Main
- Area: 180 Square Feet
- Dimensions: 12X15
Heating
- Baseboard
Cooling
- Window Unit(s)
Appliances
- Included: Range, Microwave, Dishwasher, Refrigerator, Washer, Dryer
Features
- Basement: Finished,Full
Interior area
- Total structure area: 1,950
- Total interior livable area: 1,950 sqft
- Finished area below ground: 780
Property
Parking
- Total spaces: 8
- Parking features: Asphalt, Garage Door Opener, Yes, Garage Owned, Detached, Garage
- Garage spaces: 2
- Has uncovered spaces: Yes
Accessibility
- Accessibility features: No Disability Access
Features
- Stories: 1.5
Lot
- Size: 0.33 Acres
- Dimensions: 80 X 180
Details
- Parcel number: 08053060570000
- Special conditions: None
Construction
Type & style
- Home type: SingleFamily
- Property subtype: Single Family Residence
Materials
- Brick
Condition
- New construction: No
- Year built: 1951
Utilities & green energy
- Sewer: Public Sewer
- Water: Public
Community & HOA
HOA
- Services included: None
Location
- Region: Waukegan
Financial & listing details
- Price per square foot: $159/sqft
- Tax assessed value: $196,952
- Annual tax amount: $5,136
- Date on market: 8/13/2026
- Ownership: Fee Simple
Estimated market value
$306,000
$291,000 - $321,000
$2,206/mo
Price history
| Date | Event | Price |
|---|---|---|
| 8/13/2026 | Listed for sale | $309,900+3.7%$159/sqft |
Source:  MRED as distributed by MLS GRID #12731809 Report a problem MRED as distributed by MLS GRID #12731809 Report a problem | ||
| 8/7/2026 | Listing removed | $298,900$153/sqft |
Source: MRED as distributed by MLS GRID #12681536 Report a problem | ||
| 6/23/2026 | Contingent | $298,900$153/sqft |
Source: MRED as distributed by MLS GRID #12681536 Report a problem | ||
| 6/19/2026 | Listed for sale | $298,900+49.5%$153/sqft |
Source: MRED as distributed by MLS GRID #12681536 Report a problem | ||
| 10/25/2023 | Sold | $200,000$103/sqft |
Source: MRED as distributed by MLS GRID #11863108 Report a problem | ||
| 8/31/2023 | Contingent | $200,000$103/sqft |
Source: MRED as distributed by MLS GRID #11863108 Report a problem | ||
| 8/26/2023 | Listed for sale | $200,000+61.3%$103/sqft |
Source: MRED as distributed by MLS GRID #11863108 Report a problem | ||
| 7/8/2014 | Sold | $124,000+3.6%$64/sqft |
Source: MRED as distributed by MLS GRID #08597464 Report a problem | ||
| 5/4/2014 | Pending sale | $119,700$61/sqft |
Source: RE/MAX Showcase #08597464 Report a problem | ||
| 4/29/2014 | Listed for sale | $119,700+15.1%$61/sqft |
Source: RE/MAX Showcase #08597464 Report a problem | ||
| 10/4/1994 | Sold | $104,000$53/sqft |
Source: Public Record Report a problem | ||
Public tax history
| Year | Property taxes | Tax assessment |
|---|---|---|
| 2024 | $5,090 +17.9% | $70,577 +5.9% |
| 2023 | $4,318 +18.2% | $66,660 +6.8% |
| 2022 | $3,653 -2.2% | $62,436 +20% |
| 2021 | $3,736 0% | $52,009 +10.8% |
| 2020 | $3,738 -7.1% | $46,956 +22.8% |
| 2019 | $4,022 -2.6% | $38,226 -3.4% |
| 2018 | $4,128 | $39,580 +13% |
| 2017 | $4,128 +35% | $35,017 +30% |
| 2016 | $3,058 -10.1% | $26,929 +11.7% |
| 2015 | $3,403 -2.2% | $24,102 -7.6% |
| 2014 | $3,478 -23.2% | $26,098 -7.7% |
| 2012 | $4,531 -6.5% | $28,274 -33.9% |
| 2011 | $4,845 -3.3% | $42,806 -15.2% |
| 2010 | $5,011 -3.8% | $50,477 -16.4% |
| 2009 | $5,211 +2.4% | $60,344 -2.8% |
| 2008 | $5,087 +6.8% | $62,076 +8.4% |
| 2006 | $4,761 +6.2% | $57,272 |
| 2005 | $4,484 +6.7% | -- |
| 2004 | $4,202 +2.9% | -- |
| 2003 | $4,082 +17.8% | -- |
| 2002 | $3,464 +12.4% | -- |
| 2001 | $3,082 +19.2% | $38,086 +8.1% |
| 2000 | $2,585 | $35,239 |
Find assessor info on the county website
Monthly payment
Est. payment
Payment breakdown
Explore the cost of this home by adjusting the details. Changes won't be saved.Climate risks
Neighborhood: 60087
Nearby schools
GreatSchools rating
- 6/10Little Fort Elementary SchoolGrades: K-5Distance: 0.6 mi
- 2/10Jack Benny Middle SchoolGrades: 6-8Distance: 0.9 mi
- 1/10Waukegan High SchoolGrades: 9-12Distance: 3.3 mi
Schools provided by the listing agent
- District: 60
Source: MRED as distributed by MLS GRID. This data may not be complete. We recommend contacting the local school district to confirm school assignments for this home.
- $305,3003 bd2 ba1.5k sqft2201 N Bonnie Brook Ln, Waukegan, IL 60087Off Market
- $213,3002 bd1 ba1k sqft2217 N Bonnie Brook Ln, Waukegan, IL 60087Off Market
- $266,6003 bd1 ba1.5k sqft2141 N Bonnie Brook Ln, Waukegan, IL 60087Off Market
- $292,2003 bd1 ba1.8k sqft2212 Hawthorne Ln, Waukegan, IL 60087Off Market
- $343,5004 bd3 ba1.8k sqft2301 N Bonnie Brook Ln, Waukegan, IL 60087Off Market
- $299,3003 bd2 ba1.4k sqft2206 Hawthorne Ln, Waukegan, IL 60087Off Market
- $258,4003 bd1 ba1.2k sqft2216 Hawthorne Ln, Waukegan, IL 60087Off Market
- $348,5003 bd2 ba1.9k sqft2210 N Bonnie Brook Ln, Waukegan, IL 60087Off Market
A local agent can set up tours, give advice and negotiate with sellers.
Similar homes
- $319,9004 bd3 ba1.1k sqft2444 Linden Ave, Waukegan, IL 60087Active
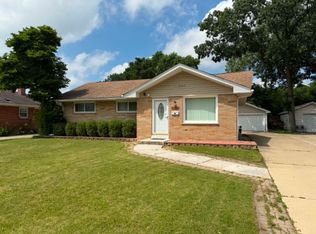 MLS ID #12694779, Martin Sanchez, Exit Strategy Realty. MRED as distributed by MLS GRID
 - $339,9003 bd2 ba1.4k sqft4306 45th STREET, Kenosha, WI 53144Active
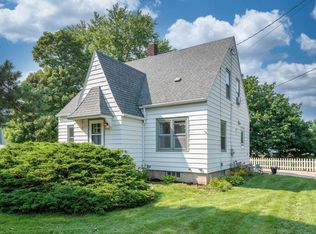 MLS ID #1976017, Katie Johnson. WIREX MLS
 - $375,0003 bd2 ba1.6k sqft936 Estes St, Gurnee, IL 60031New
 MLS ID #12727015, Tricia Glover, Coldwell Banker Realty. MRED as distributed by MLS GRID
 - $225,0003 bd1 ba1k sqft825 N Ash St, Waukegan, IL 60085New
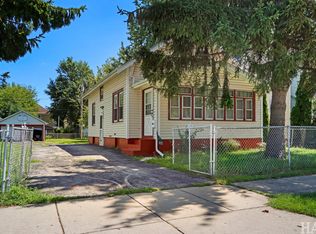 MLS ID #12659034, Jim Starwalt, ABR,CRS,CSC,GRI, Better Homes and Garden Real Estate Star Homes. MRED as distributed by MLS GRID
 - $370,0004 bd3 ba2.7k sqft2515 W Atlantic Ave, Waukegan, IL 60085ActiveMLS ID #12717155, Angela Brown, Real People Realty. MRED as distributed by MLS GRID
- $270,0003 bd1 ba1.2k sqft11538 W Oak Dr, Beach Park, IL 60099ActiveMLS ID #12674791, Andres Ventura, eXp Realty. MRED as distributed by MLS GRID
- $349,9005 bd4 ba2.5k sqft2305 Elisha Ave, Zion, IL 60099Re-activatedMLS ID #12663550, Syed Zubair, Coldwell Banker Realty. MRED as distributed by MLS GRID
- $359,9003 bd2 ba1.1k sqft1900 Longmeadow Dr, Lindenhurst, IL 60046NewMLS ID #12666056, Dawn Ruiz, Real Broker, LLC. MRED as distributed by MLS GRID
- $297,0002 bd3 ba1.2k sqft4411 Sawgrass Blvd Unit 133-1, Wadsworth, IL 60083ActiveMLS ID #12726899, Miranda Reeder, Village Realty. MRED as distributed by MLS GRID
- $440,0004 bd3 ba1.8k sqft292 Mayflower Ct, Gurnee, IL 60031NewMLS ID #12724047, Hailey Pliner, 4 Keys Real Estate. MRED as distributed by MLS GRID
- $309,9003 bd1 ba1.7k sqft8 E Rollins Rd, Round Lake Beach, IL 60073ActiveMLS ID #12707862, Roberto Sanchez, Century 21 Integra. MRED as distributed by MLS GRID
- $359,9004 bd2 ba1.3k sqft2823 27th St, Zion, IL 60099ActiveMLS ID #12691647, Karen Ginn, RE/MAX Plaza. MRED as distributed by MLS GRID
- $299,9003 bd3 ba2.1k sqft3030 Martin Luther King Jr Dr, North Chicago, IL 60064ActiveMLS ID #12616275, Marco Montoya, Midwest America Realty, Inc.. MRED as distributed by MLS GRID
- $410,0003 bd2 ba1.3k sqft(Undisclosed Address), Grayslake, IL 60030Re-activatedMLS ID #12700852, Eric Candelaria, PMA Real Estate, Inc.. MRED as distributed by MLS GRID
- $349,9003 bd3 ba2k sqft916 Lorelei Dr, Zion, IL 60099ActiveMLS ID #12707913, Thomas Jonites, Worth Clark Realty. MRED as distributed by MLS GRID
- $425,0003 bd3 ba1.4k sqft13164 W Hart St, Wadsworth, IL 60083ActiveMLS ID #12713237, Patrick Komperda, Real Broker, LLC. MRED as distributed by MLS GRID
- $265,0004 bd2 ba1.5k sqft2210 Hermon Ave, Zion, IL 60099Price ChangeMLS ID #12694688, Andres Ventura, eXp Realty. MRED as distributed by MLS GRID
- $229,9003 bd2 ba997 sqft820 Cedar Ave, Waukegan, IL 60085ActiveMLS ID #12668884, Katie Bak, ABR,CRS,e-PRO,MRP,SFR, Gates and Gables Realty. MRED as distributed by MLS GRID
- $375,0004 bd2 ba1.6k sqft2019 Gilboa Ave, Zion, IL 60099ActiveMLS ID #12661727, Chris Varsek, Real Broker, LLC. MRED as distributed by MLS GRID
- $295,9754 bd2 ba1.1k sqft2125 Wright Ave, North Chicago, IL 60064ActiveMLS ID #12673460, Willie Simpson, PSA,SFR, RE/MAX Plaza. MRED as distributed by MLS GRID
