Beautifully landscaped, well-maintained cul-de-sac home located in the prestigious gated community of Hunt Club within the sought-after Countryside subdivision. It is centrally located in Port Orange, convenient to shopping, restaurants, the beach, and I-95.
This unique home features soaring vaulted ceilings, a large living room and dining room combination with a wood-burning fireplace, and abundant natural light. The main areas include wood trim and wood-look flooring. The large, updated kitchen offers granite countertops and an eat-in nook, with large sliders opening to an enclosed porch. The fenced-in backyard features artificial green space that is low-maintenance and ideal for a small golf putting area.
Additionally, the home includes a unique office space off the primary bedroom, which features an ensuite bath. New luxury vinyl soft plank flooring and wood trim are present throughout. The home makes excellent use of space, feeling much larger than Sq. Ft. shows.
Active
$350,000
911 Silver Leaf Pl, Port Orange, FL 32127
3beds
1,919sqft
:
Get pre-qualified$2,442/mo
Single Family Residence, Residential
Built in 1987
6,534 Square Feet Lot
$-- Zestimate®
$182/sqft
$77/mo HOA
What's special
Well-maintained cul-de-sac homeGranite countertopsAbundant natural lightEnsuite bathFenced-in backyardSoaring vaulted ceilingsWood-burning fireplace
- 15 hours |
- 264 |
- 9 |
Zillow last checked:
Listing updated:
Listed by:
Kathleen Wilson 386-214-6040,
386RealEstate.com
Source: DBAMLS,MLS#: 1229020
Facts & features
Interior
Bedrooms & bathrooms
- Bedrooms: 3
- Bathrooms: 2
- Full bathrooms: 2
Bedroom 1
- Level: Main
- Area: 132.25 Square Feet
- Dimensions: 11.50 x 11.50
Bedroom 2
- Level: Main
- Area: 136.5 Square Feet
- Dimensions: 13.00 x 10.50
Bedroom 3
- Level: Main
- Area: 231 Square Feet
- Dimensions: 14.00 x 16.50
Bonus room
- Level: Main
- Area: 99.75 Square Feet
- Dimensions: 10.50 x 9.50
Dining room
- Level: Main
- Area: 185 Square Feet
- Dimensions: 10.00 x 18.50
Kitchen
- Level: Main
- Area: 247.5 Square Feet
- Dimensions: 15.00 x 16.50
Living room
- Level: Main
- Area: 185 Square Feet
- Dimensions: 10.00 x 18.50
Other
- Description: porch
- Level: Main
- Area: 140.25 Square Feet
- Dimensions: 8.50 x 16.50
Heating
- Electric
Cooling
- Central Air, Wall/Window Unit(s)
Appliances
- Included: Refrigerator, Microwave, Electric Water Heater, Electric Range, Disposal, Dishwasher
- Laundry: In Garage
Features
- Breakfast Nook, Eat-in Kitchen, Entrance Foyer, Open Floorplan, Pantry, Primary Bathroom - Shower No Tub, Vaulted Ceiling(s), Walk-In Closet(s)
- Flooring: Tile, Other
- Windows: Skylight(s)
- Number of fireplaces: 1
- Fireplace features: Wood Burning
Interior area
- Total structure area: 2,592
- Total interior livable area: 1,919 sqft
Property
Parking
- Total spaces: 2
- Parking features: Garage, Garage Door Opener
- Garage spaces: 2
Features
- Levels: One
- Stories: 1
- Patio & porch: Front Porch, Rear Porch, Screened
- Fencing: Back Yard
Lot
- Size: 6,534 Square Feet
- Features: Cul-De-Sac, Zero Lot Line
Details
- Parcel number: 631610000360
- Zoning description: Single Family
Construction
Type & style
- Home type: SingleFamily
- Architectural style: Traditional
- Property subtype: Single Family Residence, Residential
Materials
- Brick, Concrete
- Foundation: Block, Slab
- Roof: Shingle
Condition
- Updated/Remodeled
- New construction: No
- Year built: 1987
Utilities & green energy
- Sewer: Public Sewer
- Water: Public
- Utilities for property: Cable Available, Electricity Connected, Sewer Available, Sewer Connected, Water Connected
Community & HOA
Community
- Security: Security Gate
- Subdivision: Countryside
HOA
- Has HOA: Yes
- Amenities included: Clubhouse, Gated, Pool
- HOA fee: $145 quarterly
- HOA name: Countryside HOA-PUD
- HOA phone: 386-760-2604
- Second HOA fee: $173 semi-annually
Location
- Region: Port Orange
Financial & listing details
- Price per square foot: $182/sqft
- Tax assessed value: $338,988
- Annual tax amount: $5,962
- Date on market: 7/25/2026
- Listing terms: Cash,Conventional,FHA,VA Loan
- Electric utility on property: Yes
- Road surface type: Asphalt
Estimated market value
Not available
Estimated sales range
Not available
Not available
Price history
| Date | Event | Price |
|---|---|---|
| 7/25/2026 | Listed for sale | $350,000+3.4%$182/sqft |
Source:  DBAMLS #1229020 Report a problem DBAMLS #1229020 Report a problem | ||
| 8/18/2021 | Sold | $338,500-3.3%$176/sqft |
Source: DBAMLS #1086160 Report a problem | ||
| 7/26/2021 | Pending sale | $350,000$182/sqft |
Source: DBAMLS #1086160 Report a problem | ||
| 7/16/2021 | Listed for sale | $350,000$182/sqft |
Source: DBAMLS #1086160 Report a problem | ||
Public tax history
| Year | Property taxes | Tax assessment |
|---|---|---|
| 2025 | $5,963 +2.3% | $338,988 +2.5% |
| 2024 | $5,829 -0.2% | $330,560 +1.4% |
| 2023 | $5,839 +6.3% | $326,026 +6.8% |
| 2022 | $5,492 | $305,318 +134.9% |
| 2021 | -- | $129,956 +1.4% |
| 2020 | $1,698 | $128,162 +2.3% |
| 2019 | $1,698 +3.7% | $125,281 +1.9% |
| 2018 | $1,638 +0.4% | $122,945 +2.1% |
| 2017 | $1,632 +0.1% | $120,416 +2.1% |
| 2016 | $1,630 +0.4% | $117,939 +0.7% |
| 2015 | $1,623 -2.9% | $117,119 +0.8% |
| 2014 | $1,672 | $116,189 +1.5% |
| 2013 | -- | $114,472 -6.3% |
| 2012 | -- | $122,145 -3.8% |
| 2011 | -- | $126,965 +1.5% |
| 2010 | -- | $125,089 +2.7% |
| 2009 | -- | $121,800 +3.1% |
| 2007 | -- | $118,134 -0.5% |
| 2006 | -- | $118,711 +6.1% |
| 2005 | -- | $111,896 +3% |
| 2004 | -- | $108,637 +1.9% |
| 2003 | -- | $106,611 +2.4% |
| 2002 | -- | $104,112 +1.6% |
| 2001 | -- | $102,473 +2.3% |
| 2000 | -- | $100,122 |
Find assessor info on the county website
Monthly payment
Est. payment
Payment breakdown
Explore the cost of this home by adjusting the details. Changes won't be saved.Climate risks
Neighborhood: 32127
Nearby schools
GreatSchools rating
- 8/10Spruce Creek Elementary SchoolGrades: PK-5Distance: 0.8 mi
- 8/10Creekside Middle SchoolGrades: 6-8Distance: 4.1 mi
- 6/10Spruce Creek High SchoolGrades: 9-12Distance: 0.7 mi
- $395,0003 bd2 ba1.7k sqft913 Silver Leaf Pl, Port Orange, FL 32127Sold

- $337,8003 bd2 ba2.2k sqft909 Silver Leaf Pl, Port Orange, FL 32127Off Market
- $344,5003 bd2 ba2k sqft912 Silver Leaf Pl, Port Orange, FL 32127Off Market
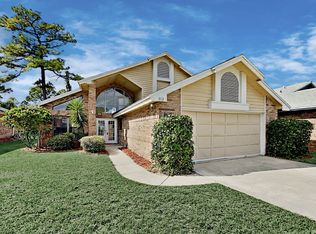
- $315,0003 bd2 ba1.6k sqft907 Silver Leaf Pl, Port Orange, FL 32127Sold
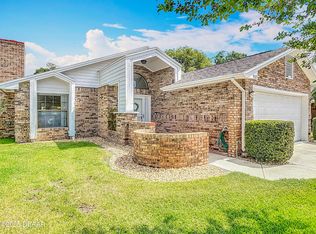
- $336,7003 bd2 ba2.1k sqft908 Silver Leaf Pl, Port Orange, FL 32127Off Market
- $356,1003 bd2 ba1.8k sqft901 Silver Leaf Pl, Port Orange, FL 32127Off Market
- $340,1003 bd2 ba2.1k sqft908 Silver Leaf Pl, Pt Orange, FL 32127Off Market
- $397,9003 bd2 ba2.1k sqft910 Silver Leaf Pl, Port Orange, FL 32127Off Market
A local agent can set up tours, give advice and negotiate with sellers.
A local lender can help you make sure your offer is ready when you are.
Similar homes
- $359,9003 bd2 ba1.6k sqft623 Crown Ln, Port Orange, FL 32127For Sale

 MLS ID #1229006, James Stevenson, Charles Rutenberg Realty Orlando LLC. DBAMLS
 - $379,9003 bd3 ba1.7k sqft944 Bentwood Ln, Port Orange, FL 32127For Sale

 MLS ID #V4950369, Tanya Donohoe, LOKATION. Stellar MLS
 - $385,0004 bd2 ba1.9k sqft4585 Miles Dr, Port Orange, FL 32127For Sale
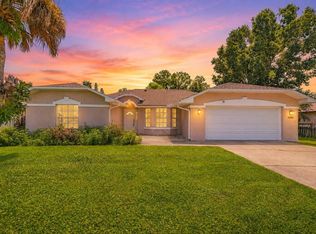 MLS ID #O6427674, Fertz Gaspard PA, LPT REALTY LLC (DB). Stellar MLS
 - $359,0003 bd2 ba1.6k sqft945 Bramble Bush Cir W, Pt Orange, FL 32127For Sale
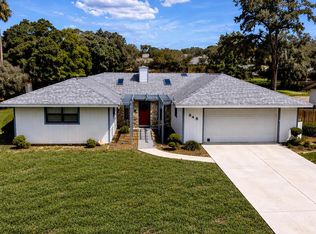 MLS ID #1224903, Jessica Woodard, Next Door Realty & Property Management LLC. DBAMLS
 - $343,9003 bd2 ba1.8k sqft982 Breezemont Ct, Port Orange, FL 32127For SaleMLS ID #1225419, Peter John Graulich, Never 6 Percent Realty Inc.. DBAMLS
- $340,0003 bd2 ba1.5k sqft922 Mill Road Ln, Port Orange, FL 32127For SaleMLS ID #1226416, Amber Morgan, Real Broker, LLC. DBAMLS
- $359,9003 bd2 ba1.7k sqft105 Kent Ct, Port Orange, FL 32127For SaleMLS ID #V4950226, "Pete" Catalano, DASH REAL ESTATE COMPANY. Stellar MLS
- $325,0003 bd2 ba1.4k sqft1221 Pagano Ct, Port Orange, FL 32129For SaleMLS ID #1229018, Patricia Shook, Watson Realty Corp.. DBAMLS
- $339,9993 bd2 ba1.8k sqft736 HORSEMAN Drive, Port Orange, FL 32127For SaleMLS ID #2153307, BRIAN R ANDERSON. realMLS
- $324,9993 bd2 ba2.1k sqft1013 Belleflower Dr, Port Orange, FL 32127For SaleMLS ID #1221232, Sue Alleva, Coldwell Banker Coast Realty. DBAMLS
- $349,9993 bd2 ba1.5k sqft485 Merrimac Dr, Port Orange, FL 32127For SaleMLS ID #1228435, Cheryl Gray, Oceans Luxury Realty Full Service LLC. DBAMLS
- $339,9003 bd2 ba1.3k sqft4462 Tumbleweed Trl, Port Orange, FL 32127For SaleMLS ID #1228548, Geraldine Westfall Adams, Simply Real Estate. DBAMLS
- $348,0003 bd2 ba1.6k sqft483 Spruceview Dr, Port Orange, FL 32127For SaleMLS ID #V4949767, Jennifer Clark, GLORY INTL. REAL ESTATE CO. Stellar MLS
- $399,0004 bd2 ba1.6k sqft629 Hamlet Dr, Port Orange, FL 32127For SaleMLS ID #1228791, Diana Pendleton, RE/MAX Signature. DBAMLS
- $339,9953 bd2 ba1.3k sqft68 Raintree Dr, Port Orange, FL 32127For SaleMLS ID #1227992, Renee Lowe PA, EXP Realty LLC. DBAMLS
- $349,9003 bd2 ba1.6k sqft409 Needles Dr, Port Orange, FL 32127For SaleMLS ID #1224079, Enas Roman, Realty Pros Assured. DBAMLS
- $270,0003 bd2 ba1.2k sqft608 Powers Ave, Port Orange, FL 32127For SaleMLS ID #O6428097, Amanda Griffith, CHARLES RUTENBERG REALTY ORLANDO. Stellar MLS
- $345,0003 bd2 ba1.6k sqft222 Pinerock Pl, Port Orange, FL 32127For SaleMLS ID #1221753, David Glidewell, RE/MAX Signature. DBAMLS
- $322,4003 bd2 ba1k sqft4597 Barnacle Dr, Pt Orange, FL 32127For SaleMLS ID #1228367, Lynda Watson, Realty Pros Assured. DBAMLS
- $289,0003 bd2 ba1.8k sqft702 Ichabod Ct, Port Orange, FL 32127For SaleMLS ID #1228497, Lynn Byrne, 1st Florida Realty LLC. DBAMLS
