CROWN JEWEL OF OLNEY | AN EXCLUSIVE PULTE LUXURY HOME ON NEARLY ONE ACRE OF WOODED LOT Welcome to the largest model in The Reserve at Fair Hill—a stunning 5 BR, 5.5 BA stone-and-brick front Colonial offering 7,776 sq ft of refined living space on a private 0.8+ acre wooded lot. Built in 2009 by nationally renowned Pulte Homes, this residence is one of only two of its kind in the neighborhood. With over $100K in luxury exterior upgrades—including a handsome portico, expansive flagstone patio, full-yard irrigation with sub-meter, and an in-ground sprinkler system—this custom home is a rare find! Step into a grand TWO-STORY FOYER with dual staircases, wrought iron railings, and gleaming hardwood floors. Formal LIVING and DINING ROOMS boast nearly floor-to-ceiling windows, crown molding, chair rail, and wainscoting. At the heart of the home is a gourmet KITCHEN and BREAKFAST ROOM, outfitted with rich cherry cabinetry, granite countertops, a large center island, and premium GE Profile stainless steel appliances, including a double wall oven, five-burner gas cooktop, and French door refrigerator. A built-in desk with upper cubbies, a spacious pantry, and recessed lighting complete the space. Flowing seamlessly from the Kitchen is a bright SUNROOM with vaulted ceilings and Palladian windows floods the space with natural light. A coffered-ceiling FAMILY ROOM with a gas fireplace offers a cozy retreat. Additionally, a private HOME OFFICE with French doors, a POWDER ROOM, a large LAUNDRY ROOM, and a ceramic-tiled MUDROOM with granite-topped storage and a SECOND STAIRCASE to the upper floor complete the main level. The oversized three-car garage includes windows and ample storage. UPSTAIRS, French doors open to a luxurious PRIMARY SUITE with a crown-molded tray ceiling, sitting area, and ceiling fan. The spa-like bath features a sunlit Jacuzzi tub, walk-in shower, private water closet, linen closet, and dual vanities, including one with a built-in makeup station. A sprawling walk-in closet, configured as three separate rooms, adds an exceptional touch of luxury and organization. Three additional bedrooms each include ensuite baths, ceiling fans, and generous closet space. Rich hardwood floors span the entire level, and a double-door linen closet offers added storage convenience. THE WALK-OUT LOWER LEVEL is a spacious and sunlit retreat, recently updated with new carpet (2025). A large rec room with built-ins opens to the backyard patio through sliding glass doors. A full bath with granite vanity and tub/shower combo is shared with the fifth bedroom, while a second office can be converted to a legal sixth bedroom. A large utility/storage room provides space for a second refrigerator, seasonal items, and more. STEP OUTSIDE to a beautifully designed flagstone patio, partially covered by a waterproof deck and enhanced by a portico with a ceiling fan—ideal for year-round al fresco living. Elegant brick stairs lead to the driveway, while curated landscaping with mature trees ensures privacy and beauty throughout all seasons. ADDITIONAL HIGHLIGHTS include a three-zone HVAC system: gas heating and central air on the main and upper levels, and an energy-efficient heat pump on the lower level. THIS EXCEPTIONAL HOME blends timeless design, thoughtful upgrades, and a premium setting in one of Olney’s most sought-after communities. Don’t miss your opportunity to own this one-of-a-kind ge
Sold for $1,450,000
$1,450,000
4806 Fair Hill Rd, Olney, MD 20832
5beds
6,395sqft
Single Family Residence
Built in 2009
0.78 Acres Lot
$1,454,400 Zestimate®
$227/sqft
$5,865 Estimated rent
Home value
$1,454,400
$1.32M - $1.60M
$5,865/mo
Zestimate® history
Owner options
List your home for rent
$5,865/mo
Rent Zestimate®
Find your next renter with Zillow Rental Manager. Plus, with online applications, you can quickly screen prospective tenants – for free.
$5,865/mo
Rent Zestimate®
Refinance and save
$9,790/mo
Est. payment
Refinancing to a lower rate could help reduce your monthly payments and save thousands over the life of the loan.
$9,790/mo
Est. payment
Explore your selling options
Work with a Zillow partner agent
Leverage their expertise and Zillow's premium Showcase listings to get your home seen by more buyers.
Get startedList with your own agent
Get your home in front of millions of buyers by listing it on Zillow.
Learn how to do itSell it yourself
Take full control of how buyers see your home on Zillow by listing For Sale by Owner (FSBO).
List your homeWhat's special
Walk-out lower levelStone-and-brick front colonialSprawling walk-in closetFlagstone patioCurated landscapingLuxury exterior upgradesGrand two-story foyer
Zillow last checked:
Listing updated:
Listed by:
Michelle Yu 240-888-5076,
Long & Foster Real Estate, Inc.,
Listing Team: Michelle Yu Team
Bought with:
Jennifer Pineda Reyes, 5018470
RE/MAX Excellence Realty
Source: Bright MLS,MLS#: MDMC2178794
Facts & features
Interior
Bedrooms & bathrooms
- Bedrooms: 5
- Bathrooms: 6
- Full bathrooms: 5
- 1/2 bathrooms: 1
- Main level bathrooms: 1
Rooms
- Room types: Living Room, Dining Room, Primary Bedroom, Bedroom 2, Bedroom 3, Bedroom 4, Bedroom 5, Kitchen, Family Room, Foyer, Breakfast Room, Sun/Florida Room, Laundry, Office, Recreation Room, Storage Room, Utility Room, Bonus Room, Primary Bathroom, Full Bath, Half Bath
Primary bedroom
- Features: Flooring - Solid Hardwood, Crown Molding, Ceiling Fan(s)
- Level: Upper
Bedroom 2
- Features: Flooring - Solid Hardwood, Walk-In Closet(s), Attached Bathroom, Ceiling Fan(s)
- Level: Upper
Bedroom 3
- Features: Flooring - HardWood, Attached Bathroom, Ceiling Fan(s)
- Level: Upper
Bedroom 4
- Features: Flooring - HardWood, Ceiling Fan(s), Attached Bathroom
- Level: Upper
Bedroom 5
- Features: Flooring - Carpet, Walk-In Closet(s), Attached Bathroom
- Level: Lower
Primary bathroom
- Features: Bathroom - Jetted Tub, Bathroom - Walk-In Shower, Walk-In Closet(s)
- Level: Upper
Bonus room
- Features: Flooring - Carpet
- Level: Lower
Breakfast room
- Features: Flooring - HardWood, Recessed Lighting
- Level: Main
Dining room
- Features: Flooring - Solid Hardwood, Chair Rail, Crown Molding
- Level: Main
Family room
- Features: Flooring - HardWood, Fireplace - Gas, Ceiling Fan(s)
- Level: Main
Foyer
- Features: Cathedral/Vaulted Ceiling, Flooring - HardWood, Chair Rail
- Level: Main
Other
- Features: Granite Counters, Bathroom - Tub Shower
- Level: Lower
Other
- Features: Bathroom - Walk-In Shower, Granite Counters
- Level: Upper
Other
- Features: Bathroom - Tub Shower, Granite Counters
- Level: Upper
Half bath
- Features: Flooring - Ceramic Tile
- Level: Main
Kitchen
- Features: Flooring - Solid Hardwood, Granite Counters, Kitchen - Gas Cooking, Recessed Lighting
- Level: Main
Laundry
- Features: Countertop(s) - Ceramic
- Level: Main
Living room
- Features: Flooring - Solid Hardwood, Crown Molding
- Level: Main
Mud room
- Features: Granite Counters, Flooring - Ceramic Tile
- Level: Main
Office
- Features: Flooring - HardWood, Crown Molding
- Level: Main
Recreation room
- Features: Flooring - Carpet, Built-in Features, Recessed Lighting
- Level: Lower
Storage room
- Level: Lower
Other
- Features: Flooring - HardWood, Cathedral/Vaulted Ceiling, Ceiling Fan(s)
- Level: Main
Utility room
- Level: Lower
Heating
- Forced Air, Heat Pump, Zoned, Electric, Natural Gas
Cooling
- Ceiling Fan(s), Heat Pump, Zoned, Central Air, Electric
Appliances
- Included: Microwave, Dishwasher, Disposal, Dryer, Double Oven, Oven/Range - Gas, Refrigerator, Stainless Steel Appliance(s), Washer, Gas Water Heater
- Laundry: Main Level, Laundry Room, Mud Room
Features
- Additional Stairway, Bathroom - Walk-In Shower, Bathroom - Tub Shower, Built-in Features, Ceiling Fan(s), Chair Railings, Crown Molding, Family Room Off Kitchen, Floor Plan - Traditional, Formal/Separate Dining Room, Kitchen - Gourmet, Kitchen - Table Space, Primary Bath(s), Recessed Lighting, Walk-In Closet(s), Wainscotting
- Flooring: Carpet, Hardwood, Ceramic Tile, Wood
- Windows: Double Pane Windows, Screens
- Basement: Other
- Number of fireplaces: 1
- Fireplace features: Gas/Propane
Interior area
- Total structure area: 7,776
- Total interior livable area: 6,395 sqft
- Finished area above ground: 5,014
- Finished area below ground: 1,381
Property
Parking
- Total spaces: 6
- Parking features: Garage Faces Side, Garage Door Opener, Attached, Driveway
- Attached garage spaces: 3
- Uncovered spaces: 3
Accessibility
- Accessibility features: Other
Features
- Levels: Three
- Stories: 3
- Patio & porch: Deck, Patio, Terrace
- Pool features: None
- Has spa: Yes
- Spa features: Bath
Lot
- Size: 0.78 Acres
- Features: Landscaped, Rear Yard, Premium
Details
- Additional structures: Above Grade, Below Grade
- Parcel number: 160803614421
- Zoning: RNC
- Special conditions: Standard
Construction
Type & style
- Home type: SingleFamily
- Architectural style: Colonial
- Property subtype: Single Family Residence
Materials
- Brick, Stone, Vinyl Siding
- Foundation: Other
Condition
- Excellent
- New construction: No
- Year built: 2009
Utilities & green energy
- Sewer: Public Septic
- Water: Public
Community & HOA
Community
- Subdivision: Reserve At Fair Hill
HOA
- Has HOA: Yes
- Amenities included: Tot Lots/Playground
- Services included: Snow Removal, Common Area Maintenance, Trash
- HOA fee: $406 quarterly
Location
- Region: Olney
Financial & listing details
- Price per square foot: $227/sqft
- Tax assessed value: $1,255,500
- Annual tax amount: $14,371
- Date on market: 5/22/2025
- Listing agreement: Exclusive Right To Sell
- Listing terms: Conventional,Cash,Other
- Ownership: Fee Simple
Price history
| Date | Event | Price |
|---|---|---|
| 7/18/2025 | Sold | $1,450,000-6.1%$227/sqft |
Source:  Bright MLS #MDMC2178794 Report a problem Bright MLS #MDMC2178794 Report a problem | ||
| 6/18/2025 | Contingent | $1,545,000$242/sqft |
Source: Bright MLS #MDMC2178794 Report a problem | ||
| 5/22/2025 | Listed for sale | $1,545,000$242/sqft |
Source: Bright MLS #MDMC2178794 Report a problem | ||
Public tax history
| Year | Property taxes | Tax assessment |
|---|---|---|
| 2025 | $14,603 +7.2% | $1,255,500 +6.1% |
| 2024 | $13,627 +6.4% | $1,183,733 +6.5% |
| 2023 | $12,812 +11.6% | $1,111,967 +6.9% |
| 2022 | $11,479 +2.8% | $1,040,200 +2.7% |
| 2021 | $11,171 +2.7% | $1,013,267 +2.7% |
| 2020 | $10,881 +4.8% | $986,333 +2.8% |
| 2019 | $10,379 -0.2% | $959,400 +1.9% |
| 2018 | $10,397 -0.4% | $941,200 +2% |
| 2017 | $10,443 +17.2% | $923,000 +2% |
| 2016 | $8,914 | $904,800 +1.5% |
| 2015 | $8,914 | $891,133 +1.6% |
| 2014 | $8,914 | $877,467 +1.6% |
| 2013 | -- | $863,800 |
| 2012 | -- | $863,800 |
| 2011 | -- | $863,800 -1% |
| 2010 | -- | $872,720 +158.7% |
| 2009 | -- | $337,286 |
| 2008 | -- | -- |
Find assessor info on the county website
Neighborhood: 20832
Nearby homes
- $1,092,400-- bd3 ba3.9k sqft4813 Chichester House Rd, Olney, MD 20832Off Market
- $1,082,0005 bd4 ba3.8k sqft4805 Fair Hill Rd, Olney, MD 20832Off Market
- $1,218,200-- bd4 ba4.1k sqft18628 Wickham Rd, Olney, MD 20832Off Market
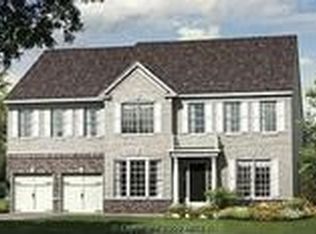
- $1,069,000-- bd4 ba3.8k sqft4811 Chichester House Rd, Olney, MD 20832Off Market
- $1,011,7004 bd3 ba3.6k sqft4817 Chichester House Rd, Olney, MD 20832Off Market
- $1,114,7006 bd5 ba3.2k sqft18626 Wickham Rd, Olney, MD 20832Off Market
- $1,400,0006 bd5 ba5.7k sqft4801 Fair Hill Rd, Olney, MD 20832Sold
- $1,089,6006 bd6 ba3.6k sqft4809 Chichester House Rd, Olney, MD 20832Off Market
Nearby schools
GreatSchools rating
- 7/10Olney Elementary SchoolGrades: K-5Distance: 2.2 mi
- 9/10Rosa M. Parks Middle SchoolGrades: 6-8Distance: 1.2 mi
- 7/10Sherwood High SchoolGrades: 9-12Distance: 4.7 mi
Schools provided by the listing agent
- Elementary: Olney
- Middle: Rosa M. Parks
- High: Sherwood
- District: Montgomery County Public Schools
Source: Bright MLS. This data may not be complete. We recommend contacting the local school district to confirm school assignments for this home.
Get a cash offer in 3 minutes
Find out how much your home could sell for in as little as 3 minutes with a no-obligation cash offer.
Estimated market value
$1,454,400
Get a cash offer in 3 minutes
Find out how much your home could sell for in as little as 3 minutes with a no-obligation cash offer.
Estimated market value
$1,454,400
- Maryland
- Montgomery County
- Olney
- 20832
- 4806 Fair Hill Rd
