Skip main navigation
For sale
  • $665,000

    4806 Topping Rd, Rockville, MD 20852

    4beds
    1,278sqft
    : 
    $4,119/mo
    Get pre-qualified
    Single Family Residence
    Built in 1955
    9,923 Square Feet Lot
    $652,800 Zestimate®
    $520/sqft
    $-- HOA

    What's special

    Abundance of cabinetryAdditional bedroomBright and airy floorSleek stainless steel appliancesBright sunroomExpansive open kitchenLarge rear deck
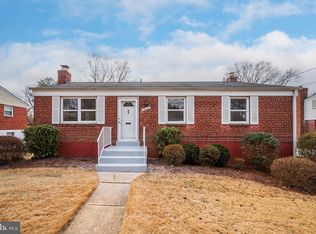
    Welcome to 4806 Topping Road, a beautifully maintained brick detached home that perfectly balances classic charm with modern convenience. Set on an impressive lot of nearly a quarter-acre, this residence offers a wonderful sense of space both inside and out. Step inside to an inviting living room that sets a warm, welcoming tone the moment you arrive. The heart of the home is the expansive open kitchen, designed for those who love to gather. It features sleek stainless steel appliances, an abundance of cabinetry, and generous storage options, all with plenty of room for a table. Just off the kitchen, a bright sunroom provides a versatile space to relax and soak in the natural light. The main level hosts three comfortable bedrooms and a full bathroom, providing a convenient and thoughtful layout. Peace of mind comes standard here, thanks to a brand-new roof recently installed. The living space extends to the fully finished, walk-out lower level. This bright and airy floor includes an additional bedroom and a second full bath, making it an ideal setup for guests or a home office. The outdoor living options are just as impressive. A large rear deck provides a fantastic vantage point overlooking the deep backyard, perfect for hosting summer barbecues or enjoying a quiet morning coffee. While the patio below is perfect for relaxing or having some extra room for play. With its blend of classic brick construction and functional modern updates, 4806 Topping Road is a standout opportunity. Come see why this should be your next move.
    14 hours
    |
    105
    |
    12
    |

    Zillow last checked:

    Listing updated:

    Listed by:

    Anthony Mokabber 301-325-3637,

    Compass (202) 386-6330,

    Co-Listing Agent: Cameron Griffith 302-547-0026,

    Compass

    Source: Bright MLS,MLS#: MDMC2248220MLS Logo

      Facts & features

      Interior

      Bedrooms & bathrooms
      • Bedrooms: 4
      • Bathrooms: 2
      • Full bathrooms: 2
      • Main level bathrooms: 1
      • Main level bedrooms: 3
      Basement
      • Area: 1040
      Heating
      • Forced Air, Natural Gas
      Cooling
      • Ceiling Fan(s), Central Air, Electric
      Appliances
      • Included: Microwave, Dishwasher, Disposal, Dryer, Oven/Range - Electric, Refrigerator, Stainless Steel Appliance(s), Washer, Water Heater, Gas Water Heater
      • Laundry: Lower Level
      Features
      • Bathroom - Tub Shower, Bathroom - Walk-In Shower, Breakfast Area, Ceiling Fan(s), Combination Kitchen/Dining, Dining Area, Floor Plan - Traditional, Eat-in Kitchen, Kitchen - Galley, Kitchen - Gourmet, Kitchen - Table Space, Recessed Lighting
      • Flooring: Carpet, Ceramic Tile, Wood
      • Windows: Window Treatments
      • Basement: Connecting Stairway,Finished,Interior Entry,Exterior Entry,Rear Entrance,Walk-Out Access,Windows
      • Number of fireplaces: 1
      Interior area
      • Total structure area: 2,318
      • Total interior livable area: 1,278 sqft
      • Finished area above ground: 1,278

      Property

      Parking
      • Parking features: Driveway
      • Has uncovered spaces: Yes
      Accessibility
      • Accessibility features: None
      Features
      • Levels: Two
      • Stories: 2
      • Patio & porch: Deck, Patio
      • Exterior features: Lighting
      • Pool features: None
      Lot
      • Size: 9,923 Square Feet
      Details
      • Additional structures: Above Grade
      • Parcel number: 160400068395
      • Zoning: R60
      • Special conditions: Standard

      Construction

      Type & style
      • Home type: SingleFamily
      • Architectural style: Ranch/Rambler
      • Property subtype: Single Family Residence
      Materials
      • Brick
      • Foundation: Permanent
      • Roof: Asphalt,Shingle
      Condition
      • New construction: No
      • Year built: 1955

      Utilities & green energy

      • Sewer: Public Sewer
      • Water: Public

      Community & HOA

      Community
      • Security: Main Entrance Lock, Smoke Detector(s)
      • Subdivision: Randolph Hills
      HOA
      • Has HOA: No
      Location
      • Region: Rockville

      Financial & listing details

      • Price per square foot: $520/sqft
      • Tax assessed value: $476,800
      • Annual tax amount: $6,148
      • Date on market: 7/29/2026
      • Listing agreement: Exclusive Right To Sell
      • Ownership: Fee Simple

        Estimated market value

        $652,800

        $620,000 - $685,000

        $2,787/mo

        Price history

        DateEventPrice
        7/29/2026Listed for sale$665,000+102.1%$520/sqft
        Source: Bright MLS #MDMC2248220 Report a problem
        11/4/2009Sold$329,000-0.3%$257/sqft
        Source: Public Record Report a problem
        9/7/2009Listed for sale$329,900$258/sqft
        Source: Weichert Realtors #MC7153023 Report a problem

        Public tax history

        YearProperty taxesTax assessment
        2025$5,456 +5.5%$462,933 +3.1%
        2024$5,170 +3.1%$449,067 +3.2%
        2023$5,014 +9.3%$435,200 +4.7%
        2022$4,589 +5%$415,833 +4.9%
        2021$4,371 +5.1%$396,467 +5.1%
        2020$4,160 +5%$377,100
        2019$3,963 -0.2%$377,100 +4.9%
        2018$3,970 -0.8%$359,367 +2.5%
        2017$4,003 +11.3%$350,500 +3.3%
        2016$3,595 $339,433 +3.4%
        2015$3,595 $328,367 +3.5%
        2014$3,595 $317,300
        2013-- $317,300
        2012-- $317,300 -11.6%
        2011-- $358,910
        2010-- $358,910
        2009-- $358,910 -17%
        2008-- $432,590 +17.2%
        2007-- $369,212 +20.7%
        2006-- $305,836 +26.1%
        2005-- $242,460 +13.6%
        2004-- $213,430
        2003-- $213,430 +37.4%
        2002-- $155,370
        2001-- $155,370
        Find assessor info on the county website

        Monthly payment

        Est. payment

        Payment breakdown

        Explore the cost of this home by adjusting the details. Changes won't be saved.
        All calculations are estimates and provided by Zillow, Inc. for informational purposes only. Actual amounts may vary.
        HOA fees may include property taxes on listings classified as Co-Ops. Contact the listing agent and/or owner for fee details.
        Mortgage interest rates are dependent on a number of factors, including credit score, down payment, and repayment length. Interest rate data provided by Zillow Group Marketplace, Inc. as of 1/1/1970 from various mortgage lenders with which we have lead or other similar arrangements; the Estimated Payment is an average of those rates.
        See how much you could borrow to make a competitive offer.

        Climate risks

        Neighborhood: 20852

        Getting around

        75 / 100
        Very Walkable
        49 / 100
        Some Transit
        68 / 100
        Bikeable

        Nearby schools

        GreatSchools rating
        Schools provided by the listing agent
        • District: Montgomery County Public Schools

        Source: Bright MLS. This data may not be complete. We recommend contacting the local school district to confirm school assignments for this home.

        A local agent can set up tours, give advice and negotiate with sellers.

        Browse local experts

        Similar homes