SPACE TO LIVE, WORK & ENTERTAIN! | NEARLY 1/4 ACRE LOT | 4 BEDROOMS + FLEX SPACE | FORMAL DINING ROOM + BREAKFAST NOOK | NATURAL GAS HOOK UPS | MASSIVE 1ST-FLOOR PRIMARY ROOM + WALK IN CLOSET| PVC FENCED IN BACKYARD + ROOM FOR BOAT/RV | ORIGINAL OWNER | DESIGNED FOR ENTERTAINING | Welcome home to 1483 Surrey Park Drive, where comfort, flexibility, & effortless Florida living come together. Natural light fills an inviting layout. The formal dining room easily transforms into a private office, playroom, or flex space, while the spacious kitchen features abundant counter space, oversized drawers, & a walk-in pantry that flows seamlessly into the breakfast nook & cozy living room with a gas fireplace. French doors open to a covered patio & grilling area. The 1st-floor primary suite a massive bathroom and walk-in closet, while upstairs provides 3 additional bedrooms, full bath & FLEX space. Located in the heart of Port Orange with easy access to shopping, dining, beaches, and major roadways
Pending
$425,000
1483 Surrey Park Dr, Port Orange, FL 32128
4beds
2,072sqft
Single Family Residence, Residential
Built in 1996
8,712 Square Feet Lot
$409,900 Zestimate®
$205/sqft
$42/mo HOA
What's special
Oversized drawersMassive bathroomBreakfast nookWalk-in pantry
- 223 days
- 386
- 30
Zillow last checked:
Listing updated:
Listed by:
Lana More 407-797-6917,
Keller Williams Winter Park
Source: DBAMLS,MLS#: 1223898
Facts & features
Interior
Bedrooms & bathrooms
- Bedrooms: 4
- Bathrooms: 3
- Full bathrooms: 2
- 1/2 bathrooms: 1
Primary bedroom
- Description: Has Large Walk-in Closet
- Level: Main
- Area: 210 Square Feet
- Dimensions: 15.00 x 14.00
Bedroom 1
- Description: Guest Bedroom 1
- Level: Second
- Area: 132 Square Feet
- Dimensions: 12.00 x 11.00
Bedroom 2
- Description: Guest Bedroom 2
- Level: Second
- Area: 110 Square Feet
- Dimensions: 11.00 x 10.00
Bedroom 3
- Description: Guest Bedroom 3
- Level: Second
- Area: 143 Square Feet
- Dimensions: 13.00 x 11.00
Kitchen
- Description: Has Walk-in Pantry
- Level: Main
- Area: 195 Square Feet
- Dimensions: 15.00 x 13.00
Living room
- Description: Has Gas Fireplace
- Level: Main
- Area: 240 Square Feet
- Dimensions: 16.00 x 15.00
Loft
- Description: Multi Use Space
- Level: Second
- Area: 195 Square Feet
- Dimensions: 15.00 x 13.00
Heating
- Electric
Cooling
- Electric
Appliances
- Included: Washer, Refrigerator, Microwave, Gas Water Heater, Electric Range, Dryer, Disposal, Dishwasher
- Laundry: Gas Dryer Hookup, Lower Level, Sink, Washer Hookup
Features
- Breakfast Nook, Built-in Features, Pantry, Ceiling Fan(s), Eat-in Kitchen, Entrance Foyer, Open Floorplan, Primary Bathroom -Tub with Separate Shower, Primary Downstairs, Split Bedrooms, Walk-In Closet(s)
- Flooring: Tile, Vinyl
- Number of fireplaces: 1
- Fireplace features: Gas
Interior area
- Total structure area: 3,016
- Total interior livable area: 2,072 sqft
Property
Parking
- Total spaces: 2
- Parking features: Garage, Garage Door Opener
- Garage spaces: 2
Features
- Levels: Two
- Stories: 2
- Patio & porch: Rear Porch
- Exterior features: Other
- Fencing: Fenced,Full,Privacy,Vinyl
Lot
- Size: 8,712 Square Feet
Details
- Additional structures: Other
- Parcel number: 631918000300
- Zoning description: Residential
Construction
Type & style
- Home type: SingleFamily
- Property subtype: Single Family Residence, Residential
Materials
- Block, Stucco
- Foundation: Block
- Roof: Shingle
Condition
- Updated/Remodeled
- New construction: No
- Year built: 1996
Utilities & green energy
- Sewer: Public Sewer
- Water: Public
- Utilities for property: Cable Connected, Electricity Connected, Sewer Connected
Community & HOA
Community
- Security: Smoke Detector(s)
- Subdivision: Vineyards
HOA
- Has HOA: Yes
- HOA fee: $508 annually
Location
- Region: Port Orange
Financial & listing details
- Price per square foot: $205/sqft
- Tax assessed value: $326,327
- Annual tax amount: $2,163
- Date on market: 8/13/2026
- Listing terms: Cash,Conventional,FHA,VA Loan
- Electric utility on property: Yes
- Road surface type: Asphalt
Estimated market value
$409,900
$389,000 - $430,000
$2,724/mo
Price history
| Date | Event | Price |
|---|---|---|
| 10/17/2026 | Pending sale | $425,000$205/sqft |
Source:  Stellar MLS #O6387918 Report a problem | ||
| 8/11/2026 | Listed for sale | $425,000$205/sqft |
Source: Stellar MLS #O6387918 Report a problem | ||
| 8/10/2026 | Pending sale | $425,000$205/sqft |
Source:  DBAMLS #1223898 Report a problem | ||
| 8/7/2026 | Contingent | $425,000$205/sqft |
Source: Stellar MLS #O6387918 Report a problem | ||
| 5/11/2026 | Price change | $425,000-3.4%$205/sqft |
Source: Stellar MLS #O6387918 Report a problem | ||
| 3/5/2026 | Listed for sale | $440,000-2.2%$212/sqft |
Source: Stellar MLS #O6387918 Report a problem | ||
| 2/24/2026 | Listing removed | $450,000$217/sqft |
Source: DBAMLS #1217126 Report a problem | ||
| 8/24/2025 | Listed for sale | $450,000+268.6%$217/sqft |
Source: DBAMLS #1217126 Report a problem | ||
| 11/19/1996 | Sold | $122,100$59/sqft |
Source: Public Record Report a problem | ||
Public tax history
| Year | Property taxes | Tax assessment |
|---|---|---|
| 2025 | $2,163 +3.6% | $159,805 +2.9% |
| 2024 | $2,088 +2.8% | $155,302 +3% |
| 2023 | $2,030 +4.1% | $150,779 +3% |
| 2022 | $1,950 | $146,387 +3% |
| 2021 | -- | $142,123 +1.4% |
| 2020 | $1,929 | $140,161 +2.3% |
| 2019 | $1,929 +3.6% | $137,010 +1.9% |
| 2018 | $1,862 +0.2% | $134,455 +2.1% |
| 2017 | $1,857 0% | $131,690 +2.1% |
| 2016 | $1,858 +0.2% | $128,981 +0.7% |
| 2015 | $1,855 -3% | $128,084 +0.8% |
| 2014 | $1,913 | $127,067 +3.3% |
| 2013 | -- | $122,989 +1.7% |
| 2012 | -- | $120,933 +3% |
| 2011 | -- | $117,411 +1.5% |
| 2010 | -- | $115,676 +2.7% |
| 2009 | -- | $112,635 +3.1% |
| 2007 | -- | $109,245 -0.5% |
| 2006 | -- | $109,777 +6.1% |
| 2005 | -- | $103,476 +3% |
| 2004 | -- | $100,462 +1.9% |
| 2003 | -- | $98,589 +2.4% |
| 2002 | -- | $96,278 +1.6% |
| 2001 | -- | $94,762 +3% |
| 2000 | -- | $92,002 |
Find assessor info on the county website
Monthly payment
Est. payment
Payment breakdown
Explore the cost of this home by adjusting the details. Changes won't be saved.Climate risks
Neighborhood: 32128
Similar homes
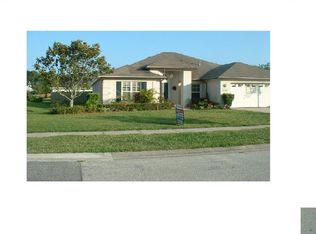
- $379,9003 bd2 ba1.7k sqft6773 Calistoga Cir, Port Orange, FL 32128For Sale
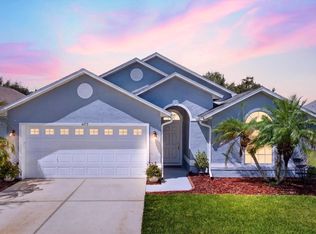
 MLS ID #1231525, Geraldine Westfall Adams, Simply Real Estate. DBAMLS
- $445,0003 bd2 ba2.1k sqft6908 Vintage Ln, Port Orange, FL 32128For Sale
 MLS ID #1226976, Tina Turner, Coldwell Banker Premier Properties. DBAMLS
- $479,0003 bd2 ba1.8k sqft793 Sterling Chase Dr, Port Orange, FL 32128For Sale
 MLS ID #1230040, Cristy Finucane, Coldwell Banker Coast Realty. DBAMLS
- $377,9003 bd2 ba1.6k sqft5635 Estero Loop, Port Orange, FL 32128For Sale
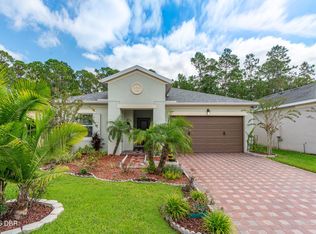 MLS ID #1231350, Michael Metzger, Realty Pros Assured. DBAMLS
- $419,9003 bd2 ba1.9k sqft6805 Vintage Ln, Port Orange, FL 32128For SaleMLS ID #1227408, Tammy Cherry, Charles Rutenberg Realty Orlando LLC. DBAMLS
- $515,0004 bd2 ba1.7k sqft1903 Creekwater Blvd, Port Orange, FL 32128For SaleMLS ID #1229650, Lori Sharlow, Engel & Voelkers New Smyrna Beach. DBAMLS
- $375,0003 bd3 ba1.7k sqft1095 Horizon View Blvd, Port Orange, FL 32129For SaleMLS ID #1231393, Vicky Adams, EXIT Real Estate Property Solutions. DBAMLS
- $389,9003 bd2 ba1.6k sqft917 Oetter Dr, South Daytona, FL 32119For SaleMLS ID #1231872, Dulce Monahan, Adams, Cameron & Co., Realtors. DBAMLS
- $280,0003 bd2 ba1.2k sqft1277 Harms Way, Port Orange, FL 32129For SaleMLS ID #1231949, Jani Chahal, Keller Williams Realty Florida Partners. DBAMLS
- $345,0002 bd2 ba1.4k sqft1671 Areca Palm Dr, Port Orange, FL 32128For SaleMLS ID #1231573, Kelly Riggle, Realty Pros Assured. DBAMLS
- $379,9004 bd3 ba2k sqft108 Grebe Ct, Daytona Beach, FL 32119For SaleMLS ID #1226186, Janet L McDermott, Collado Real Estate. DBAMLS
- $362,4003 bd2 ba1.9k sqft3968 Sunset Cove Dr, Port Orange, FL 32129For SaleMLS ID #1222597, Leon Sanclemente, Century 21 Sundance Realty. DBAMLS
- $340,0003 bd2 ba1.7k sqft918 N Lakewood Ter, Port Orange, FL 32127For SaleMLS ID #1229513, Christina Bovier, Realty Pros Assured. DBAMLS
- $409,0003 bd2 ba1.5k sqft6 Acclaim At Lionspaw, Daytona Beach, FL 32124For SaleMLS ID #1231499, Deana Frechette, Simply Real Estate. DBAMLS
- $319,9003 bd2 ba1.5k sqft3923 Sunset Cove Dr, Port Orange, FL 32129For SaleMLS ID #1229955, Joey Giordano, Coldwell Banker Coast Realty. DBAMLS
- $415,0004 bd3 ba2.3k sqft100 Links Terrace Blvd, Daytona Beach, FL 32124For SaleMLS ID #1229642, Bonnie Karet, Realty Pros Assured. DBAMLS
- $474,9904 bd4 ba2.3k sqft3131 Portofino Blvd, New Smyrna Beach, FL 32168For SaleMLS ID #1231504, Carl Vasile, EXIT Real Estate Property Solutions. DBAMLS
- $410,0005 bd3 ba2.3k sqft210 Eagle Harbor Way, Daytona Beach, FL 32124For SaleMLS ID #1229850, Neshia Oglesby, Century 21 Sundance Realty. DBAMLS
- $399,0005 bd3 ba2.6k sqft461 Andrews St, Ormond Beach, FL 32174For SaleMLS ID #1230106, Al Wilson, Adams, Cameron & Co., Realtors. DBAMLS
- $444,9005 bd3 ba2.8k sqft223 Winged Foot Ln, Daytona Beach, FL 32124For SaleMLS ID #1230811, Deana Frechette, Simply Real Estate. DBAMLS
