Welcome to this adorable 3-bedroom, 2-full-bath home perfectly situated in the heart of Port Orange! Offering the ideal blend of comfort, style, and prime location, this residence is zoned for top-rated A+ schools and sits just a short walk away from community favorites like Neighbors Ice Cream and the local park. Step inside to discover a bright and inviting interior featuring easy-care tile and laminate flooring throughout--completely carpet-free! Designed with both everyday living and entertaining in mind, the versatile floor plan boasts two spacious living rooms and a seamless open-concept kitchen that connects effortlessly to the main living area. The outdoor space is a true highlight, featuring a generous, fully fenced backyard complete with a huge 10x32 patio and a cozy fire pit that is perfect for evening gatherings under the stars. An attached 2-car garage provides plenty of parking and extra storage space to round out this incredible property. Whether you are relaxing in the back yard or enjoying a stroll through the neighborhood, this move-in-ready Port Orange gem offers the ultimate Florida lifestyle!
Active
$315,000
169 Leisure Cir, Port Orange, FL 32127
3beds
1,658sqft
Single Family Residence, Residential
Built in ----
9,583 Square Feet Lot
$300,900 Zestimate®
$190/sqft
$-- HOA
What's special
- 22 hours |
- 66 |
- 3 |
Zillow last checked:
Listing updated:
Listed by:
Patrick O'Brien 386-478-6557,
O'Brien Real Estate LLC
Source: DBAMLS,MLS#: 1229970
Facts & features
Interior
Bedrooms & bathrooms
- Bedrooms: 3
- Bathrooms: 2
- Full bathrooms: 2
Bedroom 1
- Level: Main
- Area: 196 Square Feet
- Dimensions: 14.00 x 14.00
Bedroom 2
- Level: Main
- Area: 132 Square Feet
- Dimensions: 11.00 x 12.00
Bedroom 3
- Level: Main
- Area: 132 Square Feet
- Dimensions: 11.00 x 12.00
Dining room
- Level: Main
- Area: 170 Square Feet
- Dimensions: 17.00 x 10.00
Family room
- Level: Main
- Area: 260 Square Feet
- Dimensions: 13.00 x 20.00
Kitchen
- Level: Main
- Area: 168 Square Feet
- Dimensions: 14.00 x 12.00
Living room
- Level: Main
- Area: 285 Square Feet
- Dimensions: 15.00 x 19.00
Heating
- Central
Cooling
- Central Air
Appliances
- Included: Washer, Microwave, Electric Range, Dryer, Dishwasher
- Laundry: Electric Dryer Hookup, In Garage, Washer Hookup
Features
- Ceiling Fan(s), Kitchen Island
- Flooring: Laminate, Tile
- Has fireplace: Yes
- Fireplace features: Wood Burning
Interior area
- Total structure area: 2,405
- Total interior livable area: 1,658 sqft
Property
Parking
- Total spaces: 2
- Parking features: Attached, Garage
- Attached garage spaces: 2
Features
- Levels: One
- Stories: 1
- Patio & porch: Front Porch, Patio, Porch, Rear Porch
- Fencing: Fenced
Lot
- Size: 9,583 Square Feet
- Dimensions: 80.0 ft x 125.0 ft
- Features: Sprinklers In Front, Sprinklers In Rear
Details
- Parcel number: 632203000400
Construction
Type & style
- Home type: SingleFamily
- Architectural style: Ranch
- Property subtype: Single Family Residence, Residential
Materials
- Block, Stucco
- Foundation: Slab
- Roof: Shingle
Condition
- New construction: No
Utilities & green energy
- Sewer: Public Sewer
- Water: Public
- Utilities for property: Cable Available, Electricity Available, Water Available
Community & HOA
Community
- Subdivision: Leisure Villas
HOA
- Has HOA: No
Location
- Region: Port Orange
Financial & listing details
- Price per square foot: $190/sqft
- Tax assessed value: $276,748
- Annual tax amount: $2,944
- Date on market: 8/22/2026
- Listing terms: Cash,Conventional,FHA,VA Loan
- Electric utility on property: Yes
- Road surface type: Paved
Estimated market value
$300,900
$286,000 - $316,000
$2,746/mo
Price history
| Date | Event | Price |
|---|---|---|
| 8/22/2026 | Listed for sale | $315,000+50%$190/sqft |
Source:  DBAMLS #1229970 Report a problem DBAMLS #1229970 Report a problem | ||
| 12/12/2019 | Sold | $210,000+2.4%$127/sqft |
Source: DBAMLS #1063683 Report a problem | ||
| 10/23/2019 | Listed for sale | $205,000+24.2%$124/sqft |
Source: Oceans Luxury Realty Full Service LLC #1063683 Report a problem | ||
| 3/6/2017 | Sold | $165,000+4.4%$100/sqft |
Source: DBAMLS #1023467 Report a problem | ||
| 12/9/2016 | Listed for sale | $158,000$95/sqft |
Source: RE/MAX Signature #1023467 Report a problem | ||
| 10/26/2016 | Listing removed | $158,000$95/sqft |
Source: RE/MAX Signature #1017051 Report a problem | ||
| 8/11/2016 | Price change | $158,000-6%$95/sqft |
Source: RE/MAX Signature #1017051 Report a problem | ||
| 6/9/2016 | Listed for sale | $168,000+21.8%$101/sqft |
Source: RE/MAX Signature #1017051 Report a problem | ||
| 5/10/2015 | Listing removed | $137,900$83/sqft |
Source: RE/MAX Signature #565808 Report a problem | ||
| 11/10/2014 | Listed for sale | $137,900+53.4%$83/sqft |
Source: RE/MAX Signature #565808 Report a problem | ||
| 8/26/2014 | Sold | $89,900$54/sqft |
Source: DBAMLS #561212 Report a problem | ||
| 8/13/2014 | Price change | $89,900-8.2%$54/sqft |
Source: RE/MAX Signature #561212 Report a problem | ||
| 7/16/2014 | Listed for sale | $97,900+3.1%$59/sqft |
Source: RE/MAX Signature #561212 Report a problem | ||
| 3/2/2002 | Sold | $95,000+23.7%$57/sqft |
Source: Public Record Report a problem | ||
| 5/1/2000 | Sold | $76,800-9.6%$46/sqft |
Source: Public Record Report a problem | ||
| 3/18/1996 | Sold | $85,000$51/sqft |
Source: Public Record Report a problem | ||
Public tax history
| Year | Property taxes | Tax assessment |
|---|---|---|
| 2025 | $2,944 +0.4% | $210,438 +2.9% |
| 2024 | $2,934 +2.3% | $204,508 +3% |
| 2023 | $2,867 +3.6% | $198,552 +3% |
| 2022 | $2,766 | $192,769 +3% |
| 2021 | -- | $187,154 +2.6% |
| 2020 | $2,709 | $182,334 +24.3% |
| 2019 | $2,709 +33.5% | $146,630 +1.9% |
| 2018 | $2,029 +0.2% | $143,896 +3% |
| 2017 | $2,025 -28.1% | $139,724 +7.1% |
| 2016 | $2,817 +3.7% | $130,456 +6.4% |
| 2015 | $2,716 +114.2% | $122,659 +27% |
| 2014 | $1,268 | $96,571 +1.5% |
| 2013 | -- | $95,144 +1.7% |
| 2012 | -- | $93,554 0% |
| 2011 | -- | $93,598 -6.9% |
| 2010 | -- | $100,524 -13.5% |
| 2009 | -- | $116,181 -34% |
| 2007 | -- | $176,137 -0.8% |
| 2006 | -- | $177,555 +29.6% |
| 2005 | -- | $136,995 +16% |
| 2004 | -- | $118,101 +10.5% |
| 2003 | -- | $106,915 +9.6% |
| 2002 | -- | $97,570 +17.4% |
| 2001 | -- | $83,098 -1.8% |
| 2000 | -- | $84,579 |
Find assessor info on the county website
Monthly payment
Est. payment
Payment breakdown
Explore the cost of this home by adjusting the details. Changes won't be saved.Climate risks
Neighborhood: 32127
Nearby schools
GreatSchools rating
- 8/10Spruce Creek Elementary SchoolGrades: PK-5Distance: 0.7 mi
- 8/10Creekside Middle SchoolGrades: 6-8Distance: 3.9 mi
- 6/10Spruce Creek High SchoolGrades: 9-12Distance: 1.5 mi
- $263,0003 bd2 ba1.6k sqft169 Leisure Cir, Pt Orange, FL 32127Off Market
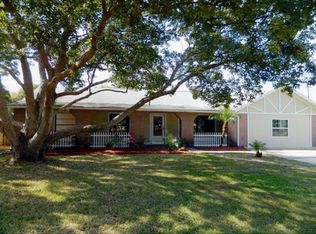
- $347,3003 bd2 ba1.6k sqft175 Leisure Cir, Port Orange, FL 32127Off Market
- $250,5002 bd2 ba1.5k sqft161 Leisure Cir, Port Orange, FL 32127Off Market
- $254,8002 bd2 ba1.3k sqft157 Leisure Cir, Port Orange, FL 32127Off Market
- $255,7003 bd2 ba1.5k sqft179 Leisure Cir, Port Orange, FL 32127Off Market
- $332,0003 bd2 ba1.6k sqft178 Quail Ct, Port Orange, FL 32127Off Market
- $324,9993 bd2 ba1.5k sqft158 Quail Ct, Port Orange, FL 32127Sold
- $280,1003 bd2 ba1.1k sqft186 Leisure Cir, Port Orange, FL 32127Off Market
A local agent can set up tours, give advice and negotiate with sellers.
A local lender can help you make sure your offer is ready when you are.
Similar homes
- $340,0003 bd2 ba1.6k sqft483 Spruceview Dr, Port Orange, FL 32127For Sale
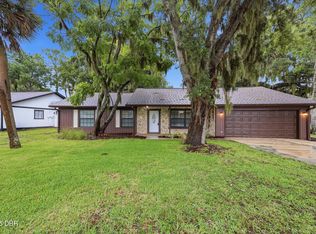
 MLS ID #1229901, Jennifer Clark, Glory International Real Estate. DBAMLS
 - $339,9003 bd2 ba1.3k sqft5680 PALM AVENUE, PORT ORANGE, FL 32127For Sale

 MLS ID #NS1089018, Chad Erickson, COLLADO REAL ESTATE. Stellar MLS
 - $309,0003 bd2 ba1.5k sqft475 Woodstock Dr, Port Orange, FL 32127For Sale
 MLS ID #1229354, Taner Banks, Keller Williams Realty Florida Partners. DBAMLS
 - $364,9003 bd2 ba1.4k sqft636 DEVON STREET, PORT ORANGE, FL 32127For Sale
 MLS ID #V4950765, Lindsey Smith, LPT REALTY, LLC. Stellar MLS
 - $314,9003 bd2 ba1.7k sqft105 Wimbledon Ct, Port Orange, FL 32127For SaleMLS ID #1224934, Adrienne Anello, Coldwell Banker Coast Realty. DBAMLS
- $325,0003 bd2 ba1.3k sqft5780 Devon St, Port Orange, FL 32127For SaleMLS ID #1228219, Heather DeMuth, Real Broker, LLC. DBAMLS
- $329,9003 bd2 ba1.4k sqft208 Avon Ct, Port Orange, FL 32127For SaleMLS ID #1229105, Mark Straka, Life Real Estate. DBAMLS
- $349,9003 bd2 ba1.7k sqft105 KENT COURT, PORT ORANGE, FL 32127For SaleMLS ID #V4950226, "Pete" Catalano, DASH REAL ESTATE COMPANY. Stellar MLS
- $343,9002 bd2 ba1.8k sqft982 Breezemont Ct, Port Orange, FL 32127For SaleMLS ID #1229857, Danny Robinson, Realty Pros Assured. DBAMLS
- $340,0003 bd2 ba1.6k sqft222 Pinerock Pl, Port Orange, FL 32127For SaleMLS ID #1221753, David Glidewell, RE/MAX Signature. DBAMLS
- $350,0003 bd2 ba1.4k sqft311 ACACIA DRIVE, PORT ORANGE, FL 32127AuctionMLS ID #TB8536817, Kevin Weinsheimer, TRANZON DRIGGERS. Stellar MLS
- $344,9003 bd2 ba1.5k sqft485 MERRIMAC DRIVE, PORT ORANGE, FL 32127For SaleMLS ID #V4949936, Cheryl Gray, OCEANS LUXURY REALTY FULL SVC. Stellar MLS
- $349,9003 bd2 ba1.6k sqft409 Needles Dr, Port Orange, FL 32127For SaleMLS ID #1224079, Enas Roman, Realty Pros Assured. DBAMLS
- $305,0002 bd2 ba1k sqft1157 Millbrook Ave, Port Orange, FL 32127For SaleMLS ID #1229334, Teri Stamper, Stamper Realty Services, LLC. DBAMLS
- $295,0003 bd2 ba1.7k sqft5450 Landis Ave, Port Orange, FL 32127For SaleMLS ID #1229322, Alice Cooper LLC, Adams, Cameron & Co., Realtors. DBAMLS
- $--4 bd3 ba1.6k sqft1624 Woodmar Dr, Port Orange, FL 32128AuctionAuction.com 2
- $340,0003 bd2 ba1.7k sqft918 N Lakewood Ter, Port Orange, FL 32127For SaleMLS ID #1229513, Christina Bovier, Realty Pros Assured. DBAMLS
- $319,0002 bd2 ba1.2k sqft490 Woodstock Dr, Port Orange, FL 32127For SaleMLS ID #1220871, Amanda O'Connor, Coldwell Banker Coast Realty. DBAMLS
- $230,0002 bd1 ba945 sqft469 Wales Ave, Port Orange, FL 32127For SaleMLS ID #1229924, Christopher Leon, RE/MAX Signature. DBAMLS
- $399,9003 bd2 ba2.3k sqft6179 Yellowstone Dr, Port Orange, FL 32127For SaleMLS ID #1229926, Wesley Stricklen, Oceans Luxury Realty Full Service LLC. DBAMLS
