LUXURY ALL THE WAY! Welcome to 6241 Palomino Circle, an exceptional Port Orange residence offering five spacious bedrooms, three full bathrooms, multi-generational living possibilities, a spectacular heated waterfall pool, paid-off solar, and ample garage space.Beautiful new oversized ceramic tile flooring welcomes you into an expansive formal living and dining area large enough for a piano with plenty of room for entertaining, featuring upgraded lighting and chandeliers . Privately positioned off the main living area is the luxurious primary suite, featuring new ceramic tile and French doors opening to the covered lanai and waterfall pool. The remodeled primary bath offers a large jetted tub, oversized walk-in shower, and spacious double vanity. An adjacent bedroom, currently used as an office, also opens to the lanai and houses a security camera system that stays with the home.The huge kitchen features a center island, oversized breakfast bar, newer appliances, skylight, abundant cabinetry, and walk-in pantry with new frosted-glass door. A roomy utility/laundry room offers a sink, countertop workspace, and newer washer and dryer that remain. The kitchen overlooks a spacious family room with direct pool access, and newer lighting and fixtures enhance the main living areas.A separate wing provides wonderful in-law or multi-generational living potential, with a bedroom, full bath with shower, and enormous 13' x 28' bonus room/office with plantation shutters and private entrance, plus convenient access from a two-car garage. Upstairs are two additional spacious bedrooms and a full bathroom, creating another private area for family or guests.Garage space is exceptional! In addition to the two-car garage, there is an impressive 28' x 32' four-car tandem garage with plenty of workbench space—perfect for car enthusiasts, hobbies, a workshop, or storage ..Outside is your own private Florida retreat. The heated waterfall pool is surrounded by new Shark Coating decking and enclosed within a screened pool area. A huge 13' x 42' covered lanai provides outstanding space for outdoor dining, entertaining, and relaxing.Additional features include a large concrete RV driveway with two RV hookups, almost-new painted wood privacy fencing, zoned irrigation with a separate well for the sprinkler system, and a cross-fenced backyard area ideal for pets. The home also includes a RainSoft whole-house water system and water purification system and is connected to city water and city sewer.Best of all, the home is solar powered and the solar panels are completely PAID OFF! NEW ROOF IN 2015, ALL 3 AC UNITS REPLACED OVER PAST COUPLE OF YEARS, 2 WATER HEATERS 2023, SOLAR SYSTEM INSTALLED AND PAID OFF 2023. WHOLE HOUSE SURGE PROTECTION...NEW FENCE INSTALLED AND PAINTED 2022, EXTENSIVE RETILING OF HOME IN 2023, SHARK COATING ON ALL THE POOL DECKING IN 2026. GREENHOUSE 2022, NEW 16 X 24 WORKSHOP/GARAGE INSTALLED 2023. With five bedrooms, three baths, flexible multi-generational living, a heated waterfall pool, expansive lanai, extraordinary garage space, RV accommodations, paid-off solar, and numerous upgrades, 6241 Palomino Circle offers a combination of luxury, versatility, and amenities that is truly hard to find.
For sale
$1,300,000
6241 PALOMINO CIRCLE, PORT ORANGE, FL 32127
5beds
3,970sqft
:
Get pre-qualified$8,360/mo
Single Family Residence
Built in 1995
1.06 Acres Lot
$1,199,500 Zestimate®
$327/sqft
$-- HOA
What's special
Screened pool areaTwo-car garageSpectacular heated waterfall poolOversized breakfast barFive spacious bedroomsAmple garage spaceNewer appliances
- 2 days |
- 306 |
- 19 |
Likely to sell faster than
Zillow last checked:
Listing updated:
Listed by:
Becky Singleton 386-734-4559,
WATSON REALTY CORP 386-734-4559
Source: Stellar MLS,MLS#: V4950643 Originating MLS: West Volusia
Originating MLS: West Volusia
Facts & features
Interior
Bedrooms & bathrooms
- Bedrooms: 5
- Bathrooms: 3
- Full bathrooms: 3
Rooms
- Room types: Bonus Room, Den/Library/Office, Family Room, Living Room, Utility Room
Primary bedroom
- Features: Walk-In Closet(s)
- Level: First
- Area: 288 Square Feet
- Dimensions: 16x18
Bedroom 2
- Features: Built-in Closet
- Level: First
- Area: 143 Square Feet
- Dimensions: 11x13
Bedroom 3
- Features: Built-in Closet
- Level: First
- Area: 132 Square Feet
- Dimensions: 11x12
Bedroom 4
- Features: Built-in Closet
- Level: Second
- Area: 312 Square Feet
- Dimensions: 13x24
Bedroom 5
- Features: Built-in Closet
- Level: Second
- Area: 221 Square Feet
- Dimensions: 13x17
Primary bathroom
- Features: Walk-In Closet(s)
- Level: First
- Area: 165 Square Feet
- Dimensions: 11x15
Balcony porch lanai
- Level: First
- Area: 546 Square Feet
- Dimensions: 13x42
Dinette
- Level: First
- Area: 54 Square Feet
- Dimensions: 6x9
Dining room
- Level: First
- Area: 168 Square Feet
- Dimensions: 12x14
Family room
- Features: Stone Counters
- Level: First
- Area: 420 Square Feet
- Dimensions: 20x21
Foyer
- Features: Walk-In Closet(s)
- Level: First
- Area: 70 Square Feet
- Dimensions: 7x10
Kitchen
- Features: Pantry
- Level: First
- Area: 304 Square Feet
- Dimensions: 16x19
Living room
- Level: First
- Area: 375 Square Feet
- Dimensions: 15x25
Utility room
- Features: Built-in Closet
- Level: First
- Area: 88 Square Feet
- Dimensions: 8x11
Heating
- Central, Solar
Cooling
- Central Air
Appliances
- Included: Cooktop, Dishwasher, Dryer, Electric Water Heater, Microwave, Refrigerator, Washer, Water Purifier, Water Softener
- Laundry: Inside, Laundry Room
Features
- Accessibility Features, Ceiling Fan(s), Crown Molding, High Ceilings, Kitchen/Family Room Combo, Living Room/Dining Room Combo, Open Floorplan, Primary Bedroom Main Floor, Solid Wood Cabinets, Split Bedroom, Stone Counters, Thermostat, Tray Ceiling(s), Walk-In Closet(s)
- Flooring: Ceramic Tile, Epoxy, Laminate, Luxury Vinyl
- Doors: French Doors
- Windows: Skylight(s), Window Treatments
- Has fireplace: No
Interior area
- Total structure area: 5,903
- Total interior livable area: 3,970 sqft
Property
Parking
- Total spaces: 6
- Parking features: Garage Door Opener, Garage Faces Side, Oversized, RV Access/Parking, Tandem
- Attached garage spaces: 6
Accessibility
- Accessibility features: Accessible Approach with Ramp, Accessible Bedroom, Accessible Closets, Accessible Entrance, Accessible Full Bath, Accessible Kitchen, Accessible Central Living Area, Accessible Washer/Dryer, Central Living Area
Features
- Levels: Two
- Stories: 2
- Patio & porch: Front Porch, Patio, Rear Porch, Screened
- Exterior features: Irrigation System, Lighting, Private Entrance, Private Yard, Rain Gutters, RV Hookup
- Has private pool: Yes
- Pool features: Gunite, Heated, In Ground, Lighting, Pool Sweep, Screen Enclosure
- Has spa: Yes
- Spa features: Heated, In Ground
- Fencing: Board,Chain Link,Cross Fenced,Fenced
Lot
- Size: 1.06 Acres
- Features: Cul-De-Sac, City Lot, Landscaped, Oversized Lot, Private, Street Dead-End
- Residential vegetation: Mature Landscaping
Details
- Additional structures: Greenhouse, Shed(s), Storage, Workshop
- Parcel number: 632802000460
- Zoning: 16RR
- Special conditions: None
Construction
Type & style
- Home type: SingleFamily
- Architectural style: Ranch
- Property subtype: Single Family Residence
Materials
- Block, Stucco
- Foundation: Slab
- Roof: Shingle
Condition
- New construction: No
- Year built: 1995
Utilities & green energy
- Electric: Photovoltaics Seller Owned
- Sewer: Public Sewer
- Water: Public
- Utilities for property: BB/HS Internet Available, Cable Available, Sprinkler Well
Green energy
- Energy generation: Solar
Community & HOA
Community
- Security: Security System, Security System Owned
- Pet fee: $0 monthly
- Subdivision: SPRUCE CREEKES TATES UN 02
HOA
- Has HOA: No
Location
- Region: Port Orange
Financial & listing details
- Price per square foot: $327/sqft
- Tax assessed value: $721,244
- Annual tax amount: $1,282
- Date on market: 8/12/2026
- Cumulative days on market: 3 days
- Listing terms: Cash,Conventional,FHA,VA Loan
- Ownership: Fee Simple
- Total actual rent: 0
- Road surface type: Paved
Estimated market value
$1,199,500
$1.14M - $1.26M
$5,905/mo
Price history
| Date | Event | Price |
|---|---|---|
| 8/13/2026 | Listed for sale | $1,300,000+85.7%$327/sqft |
Source:  Stellar MLS #V4950643 Report a problem Stellar MLS #V4950643 Report a problem | ||
| 10/21/2020 | Sold | $700,000-3.4%$176/sqft |
Source:  DBAMLS #1073575 Report a problem DBAMLS #1073575 Report a problem | ||
| 8/9/2020 | Price change | $725,000-3.3%$183/sqft |
Source: Realty Pros Assured #1073575 Report a problem | ||
| 7/22/2020 | Listed for sale | $750,000+7.1%$189/sqft |
Source: Realty Pros Assured #1073575 Report a problem | ||
| 7/17/2008 | Sold | $700,000+62.8%$176/sqft |
Source: Public Record Report a problem | ||
| 5/6/2003 | Sold | $430,000+783%$108/sqft |
Source: Public Record Report a problem | ||
| 12/16/1994 | Sold | $48,700$12/sqft |
Source: Public Record Report a problem | ||
Public tax history
| Year | Property taxes | Tax assessment |
|---|---|---|
| 2025 | $1,282 +4.7% | $721,244 +6.9% |
| 2024 | $1,224 +2.5% | $674,951 +3% |
| 2023 | $1,195 +3.7% | $655,293 +3% |
| 2022 | $1,152 | $636,207 +22.2% |
| 2021 | -- | $520,438 +22% |
| 2020 | $8,000 | $426,547 -6% |
| 2019 | $8,000 -5.2% | $453,945 -2.8% |
| 2018 | $8,436 -4.2% | $466,970 +4.3% |
| 2017 | $8,809 +4.7% | $447,792 +17.5% |
| 2016 | $8,410 +8.6% | $381,185 +0.5% |
| 2015 | $7,743 +4.4% | $379,237 +9.2% |
| 2014 | $7,415 | $347,330 +10.8% |
| 2013 | -- | $313,566 -2.1% |
| 2012 | -- | $320,358 -0.3% |
| 2011 | -- | $321,204 -0.9% |
| 2010 | -- | $324,036 -9.8% |
| 2009 | -- | $359,267 -10.9% |
| 2007 | -- | $403,436 +0.3% |
| 2006 | -- | $402,151 +6.1% |
| 2005 | -- | $379,066 +5% |
| 2004 | -- | $361,106 +61.4% |
| 2003 | -- | $223,683 +34% |
| 2002 | -- | $166,970 +1.6% |
| 2001 | -- | $164,341 +3% |
| 2000 | -- | $159,555 |
Find assessor info on the county website
Monthly payment
Est. payment
Payment breakdown
Explore the cost of this home by adjusting the details. Changes won't be saved.Climate risks
Neighborhood: 32127
Nearby schools
GreatSchools rating
- 9/10Sweetwater Elementary SchoolGrades: PK-5Distance: 2.8 mi
- 8/10Creekside Middle SchoolGrades: 6-8Distance: 3.1 mi
- 6/10Spruce Creek High SchoolGrades: 9-12Distance: 2.4 mi
Schools provided by the listing agent
- Elementary: Cypress Creek Elementary
- Middle: Creekside Middle
- High: Spruce Creek High School
Source: Stellar MLS. This data may not be complete. We recommend contacting the local school district to confirm school assignments for this home.
- $610,0004 bd3 ba3k sqft6247 Palomino Cir, Port Orange, FL 32127Sold

- $450,1004 bd2 ba2.6k sqft6192 Half Moon Dr, Port Orange, FL 32127Off Market
- $547,4004 bd2 ba3.8k sqft6190 Half Moon Dr, Port Orange, FL 32127Off Market

- $824,1004 bd2 ba4.4k sqft6235 Palomino Cir, Port Orange, FL 32127Off Market

- $382,8003 bd2 ba2.8k sqft6188 Half Moon Dr, Port Orange, FL 32127Off Market
- $600,0004 bd2 ba2.6k sqft6194 Half Moon Dr, Port Orange, FL 32127Sold
- $557,4003 bd3 ba2.2k sqft6253 Palomino Cir, Port Orange, FL 32127Off Market
- $454,3003 bd2 ba2k sqft6186 Half Moon Dr, Port Orange, FL 32127Off Market
A local agent can set up tours, give advice and negotiate with sellers.
A local lender can help you make sure your offer is ready when you are.
Similar homes
- $1,250,0005 bd4 ba5.4k sqft5842 Spruce Creek Woods Dr, Port Orange, FL 32127For Sale
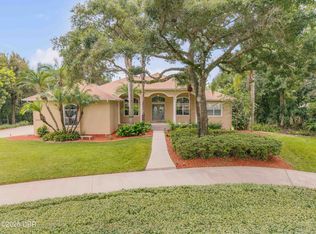
 MLS ID #1229579, Lori Sharlow, Engel & Voelkers New Smyrna Beach. DBAMLS
 - $1,275,0005 bd5 ba4.3k sqft649 Charmagne Ln, Port Orange, FL 32127For Sale
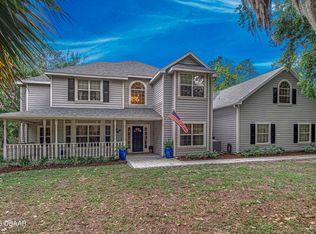 MLS ID #1225962, Eric Zimmerman, RE/MAX Advantage. DBAMLS
 - $1,254,0005 bd3 ba3.5k sqft6311 Palmas Bay Cir, Port Orange, FL 32127For Sale
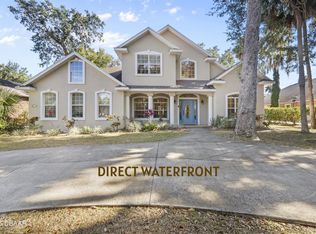 MLS ID #1222883, Johnny K. Kasianowicz, Ponce Inlet Realty, Inc. DBAMLS
 - $1,399,0004 bd4 ba3.7k sqft6491 Spruce Creek Rd, Port Orange, FL 32127For Sale
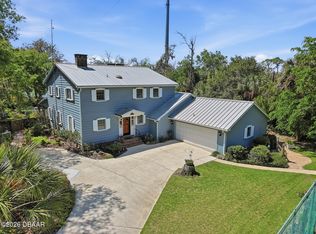 MLS ID #1224755, Robert Kellar III, Coldwell Banker Coast Realty. DBAMLS
 - $1,699,0004 bd4 ba5k sqft633 Hills Blvd, Port Orange, FL 32127For SaleMLS ID #1229546, Ana Angelov, Adams, Cameron & Co., Realtors. DBAMLS
- $1,499,0004 bd5 ba4.7k sqft6315 Palmas Bay Cir, Port Orange, FL 32127For SaleMLS ID #1227652, Janet Fuller, RE/MAX Signature. DBAMLS
- $1,399,0004 bd3 ba2.6k sqft6030 Hensel Rd, Port Orange, FL 32127New ConstructionMLS ID #1226141, Mark Straka, Life Real Estate. DBAMLS
- $1,295,0004 bd3 ba4k sqft1941 Southcreek Blvd, Port Orange, FL 32128For SaleMLS ID #1223724, Andrew Black, CENTURY 21 Sundance Realty. DBAMLS
- $1,385,0003 bd4 ba3k sqft5826 Boggs Ford Rd, Port Orange, FL 32127For SaleMLS ID #1223409, Greg Fretwell, Fretwell Realty Inc.. DBAMLS
- $875,0005 bd3 ba2.2k sqft6015 Trailwood Dr, Port Orange, FL 32127For SaleMLS ID #1226772, Amaya Albury, Oceans Luxury Realty Full Service LLC. DBAMLS
- $1,139,0005 bd5 ba2.8k sqft4606 OAK HAMMOCK COURT #4606, PONCE INLET, FL 32127For Sale
 MLS ID #V4947046, Dayanis Purucker, OCEANS LUXURY REALTY FULL SVC. Stellar MLS
 - $1,740,0005 bd6 ba5.8k sqft817 Hail Ct, Port Orange, FL 32127For SaleMLS ID #1224322, Ashley Flatley, Coastal Ventures Real Estate LLC. DBAMLS
- $1,249,9004 bd4 ba2.4k sqft4616 OAK HAMMOCK COURT #4616, PONCE INLET, FL 32127For SaleMLS ID #V4950622, Stephanie Cathey, RE/MAX SIGNATURE. Stellar MLS
- $1,149,0004 bd3 ba3.4k sqft3544 TUSCANY RESERVE BOULEVARD, NEW SMYRNA BEACH, FL 32168For SaleMLS ID #V4950615, Susan Sands, CHARLES RUTENBERG REALTY ORLANDO. Stellar MLS
- $1,075,4004 bd3 ba3.6k sqft180 Sweet Bay Ave, New Smyrna Beach, FL 32168Off Market
- $1,189,0003 bd3 ba2.9k sqft1812 Taylor Rd, Port Orange, FL 32128For SaleMLS ID #1227136, Andrew Jowdy, 386RealEstate.com. DBAMLS
- $1,249,9004 bd4 ba2.4k sqft4616 Oak Hammock Ct, Ponce Inlet, FL 32127For SaleMLS ID #1229457, Stephanie Cathey, RE/MAX Signature. DBAMLS
- $1,275,0003 bd4 ba2.7k sqft2185 Turnbull Bay Rd, New Smyrna Beach, FL 32168For SaleMLS ID #1226241, Patricia Collado, Collado Real Estate. DBAMLS
- $1,100,0003 bd4 ba3k sqft2659 Pioneer Trl, New Smyrna Beach, FL 32168For SaleMLS ID #1228568, Dayanis Purucker, Oceans Luxury Realty Full Service LLC. DBAMLS
- $890,0004 bd4 ba3.3k sqft2540 Tail Spin Trl, Port Orange, FL 32128For SaleMLS ID #1228385, Ana Josehline Hernandez, CENTURY 21 Sundance Realty. DBAMLS
