Welcome to 105 Eddy Lane, a beautifully updated 3-bedroom, 2-bath home tucked into an established Port Orange neighborhood. From the moment you step inside, you'll find a bright, welcoming interior with warm wood-look flooring, fresh finishes, and a comfortable layout that feels both spacious and inviting.
The updated kitchen is the heart of the home, featuring crisp cabinetry, generous counter space, stainless steel appliances, a center island, recessed lighting, and an adjoining dining area that makes everyday meals and entertaining easy. The spacious living room is anchored by a fireplace, adding warmth and character to the open gathering space. The primary suite offers a walk-in closet and private bath, while two additional bedrooms provide plenty of flexibility for family, guests, or a home office. Outside, mature trees create a beautiful backdrop for the property, while the fenced backyard offers plenty of room to enjoy the Florida lifestyle. A large screened porch provides the perfect spot for morning coffee, evening dinners, or relaxing outdoors without leaving the comfort of home. An attached two-car garage and dedicated interior laundry room add even more everyday convenience. Enjoy the added confidence of a brand-new roof--one less major expense to worry about after move-in.
With its updated interior, spacious yard, screened porch, fireplace, and convenient Port Orange location, 105 Eddy Lane delivers the space and functionality buyers are looking for without sacrificing character. Schedule your private showing and come see what makes this home stand out.
Active
$339,900
105 Eddy Ln, Port Orange, FL 32129
3beds
1,727sqft
Single Family Residence, Residential
Built in 1982
10,018 Square Feet Lot
$327,700 Zestimate®
$197/sqft
$-- HOA
What's special
Fresh finishesCenter islandUpdated interiorBrand-new roofSpacious yardAttached two-car garagePrivate bath
- 5 days |
- 599 |
- 47 |
Zillow last checked:
Listing updated:
Listed by:
Stacey Mathews Johnson 386-405-6751,
Keller Williams Realty Florida Partners
Source: DBAMLS,MLS#: 1229493
Facts & features
Interior
Bedrooms & bathrooms
- Bedrooms: 3
- Bathrooms: 2
- Full bathrooms: 2
Primary bedroom
- Level: Main
- Area: 234.06 Square Feet
- Dimensions: 16.60 x 14.10
Bedroom 1
- Level: Main
- Area: 220.4 Square Feet
- Dimensions: 12.11 x 18.20
Bedroom 2
- Level: Main
- Area: 123.52 Square Feet
- Dimensions: 12.11 x 10.20
Primary bathroom
- Level: Main
- Area: 60.39 Square Feet
- Dimensions: 6.10 x 9.90
Bathroom 1
- Level: Main
- Area: 63.5 Square Feet
- Dimensions: 12.70 x 5.00
Dining room
- Level: Main
- Area: 177.8 Square Feet
- Dimensions: 12.70 x 14.00
Kitchen
- Level: Main
- Area: 177.8 Square Feet
- Dimensions: 12.70 x 14.00
Laundry
- Level: Main
- Area: 70.7 Square Feet
- Dimensions: 7.00 x 10.10
Living room
- Level: Main
- Area: 392.15 Square Feet
- Dimensions: 15.50 x 25.30
Heating
- Electric
Cooling
- Central Air
Appliances
- Included: Other, Refrigerator, Microwave, Electric Range, Electric Oven
- Laundry: Electric Dryer Hookup, In Unit, Washer Hookup
Features
- Ceiling Fan(s), Kitchen Island, Primary Downstairs, Other
- Flooring: Tile, Vinyl, Other
- Number of fireplaces: 1
Interior area
- Total structure area: 2,758
- Total interior livable area: 1,727 sqft
Property
Parking
- Total spaces: 2
- Parking features: Additional Parking, Attached, Garage, Off Street, Other
- Attached garage spaces: 2
Features
- Levels: One
- Stories: 1
- Patio & porch: Front Porch, Patio, Rear Porch, Screened
- Exterior features: Other
- Fencing: Back Yard,Fenced,Privacy,Vinyl,Other
- Has view: Yes
- View description: Trees/Woods, Other
Lot
- Size: 10,018 Square Feet
- Dimensions: 84.0 ft x 120.0 ft
- Features: Many Trees, Other
Details
- Additional structures: Shed(s), Other
- Parcel number: 633704000351
Construction
Type & style
- Home type: SingleFamily
- Architectural style: Ranch,Other
- Property subtype: Single Family Residence, Residential
Materials
- Foundation: Slab, Other
- Roof: Shingle
Condition
- Updated/Remodeled
- New construction: No
- Year built: 1982
Utilities & green energy
- Sewer: Public Sewer
- Water: Public
- Utilities for property: Cable Connected, Electricity Connected, Sewer Available, Water Connected
Community & HOA
Community
- Security: Smoke Detector(s), Other
- Subdivision: Plantation Acres
HOA
- Has HOA: No
Location
- Region: Port Orange
Financial & listing details
- Price per square foot: $197/sqft
- Tax assessed value: $290,527
- Annual tax amount: $2,367
- Date on market: 8/10/2026
- Listing terms: Cash,Conventional,FHA,VA Loan
- Electric utility on property: Yes
- Road surface type: Paved
Estimated market value
$327,700
$311,000 - $344,000
$2,324/mo
Price history
| Date | Event | Price |
|---|---|---|
| 8/10/2026 | Listed for sale | $339,900+142.8%$197/sqft |
Source:  DBAMLS #1229493 Report a problem DBAMLS #1229493 Report a problem | ||
| 7/23/2015 | Sold | $140,000$81/sqft |
Source: Public Record Report a problem | ||
Public tax history
| Year | Property taxes | Tax assessment |
|---|---|---|
| 2025 | $2,368 +3.5% | $171,758 +2.9% |
| 2024 | $2,287 +2.7% | $166,918 +3% |
| 2023 | $2,227 +4% | $162,057 +3% |
| 2022 | $2,142 | $157,337 +3% |
| 2021 | -- | $152,754 +1.4% |
| 2020 | $2,123 | $150,645 +2.3% |
| 2019 | $2,123 +3.6% | $147,258 +1.9% |
| 2018 | $2,050 +0.2% | $144,512 +2.1% |
| 2017 | $2,046 -0.1% | $141,540 +5.9% |
| 2016 | $2,048 -26.3% | $133,704 +4.3% |
| 2015 | $2,781 | $128,211 +13.1% |
| 2014 | -- | $113,394 +9.9% |
| 2013 | -- | $103,211 +1.6% |
| 2012 | -- | $101,544 +3.5% |
| 2011 | -- | $98,073 +1.5% |
| 2010 | -- | $96,624 +2.7% |
| 2009 | -- | $94,084 +3.1% |
| 2007 | -- | $91,252 -0.5% |
| 2006 | -- | $91,697 +6.1% |
| 2005 | -- | $86,433 +3% |
| 2004 | -- | $83,916 +1.9% |
| 2003 | -- | $82,351 +2.4% |
| 2002 | -- | $80,421 +1.6% |
| 2001 | -- | $79,155 +3% |
| 2000 | -- | $76,850 |
Find assessor info on the county website
Monthly payment
Est. payment
Payment breakdown
Explore the cost of this home by adjusting the details. Changes won't be saved.Climate risks
Neighborhood: 32129
Nearby schools
GreatSchools rating
- 6/10Sugar Mill Elementary SchoolGrades: PK-5Distance: 0.4 mi
- 4/10Silver Sands Middle SchoolGrades: 6-8Distance: 1.1 mi
- 6/10Spruce Creek High SchoolGrades: 9-12Distance: 2.4 mi
Schools provided by the listing agent
- Elementary: Sugar Mill
- Middle: Silver Sands
- High: Spruce Creek
Source: DBAMLS. This data may not be complete. We recommend contacting the local school district to confirm school assignments for this home.
- $76,318-- bd-- ba-- sqftEddy Ln, Pt Orange, FL 32129Off Market
- $565,6004 bd3 ba2.4k sqft107 Eddy Ln, Port Orange, FL 32129Sold

- $--4 bd3 ba2.4k sqft107 Eddy Ln, Pt Orange, FL 32141Off Market
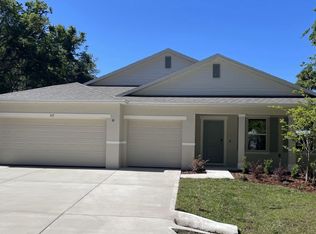
- $418,9005 bd4 ba1.5k sqft110 Eddy Ln #A, Port Orange, FL 32129Off Market
- $177,8002 bd1 ba800 sqft110 Eddy Ln, Port Orange, FL 32129Off Market
- $366,3004 bd4 ba4.1k sqft102 Eddy Ln, Port Orange, FL 32129Off Market
- $438,7003 bd3 ba1.7k sqft724 Herbert St, Port Orange, FL 32129Off Market
- $341,0005 bd3 ba-- sqft108 Eddy Ln, Port Orange, FL 32129Off Market
A local agent can set up tours, give advice and negotiate with sellers.
A local lender can help you make sure your offer is ready when you are.
Similar homes
- $340,0003 bd2 ba1.7k sqft918 N Lakewood Ter, Port Orange, FL 32127For Sale
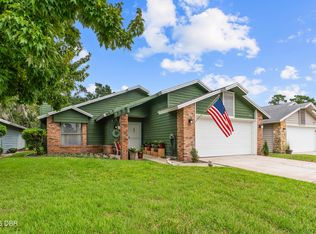
 MLS ID #1229513, Christina Bovier, Realty Pros Assured. DBAMLS
 - $359,9003 bd2 ba1.5k sqft3655 Dame St, Port Orange, FL 32129For Sale
 MLS ID #1227273, Veronika Ike, Local Living Realty Group. DBAMLS
 - $327,9003 bd2 ba1.6k sqft3639 Old Hammock Rd, Port Orange, FL 32129For Sale
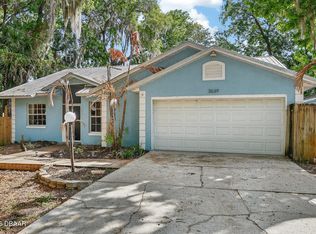 MLS ID #1224958, Eric Zimmerman, RE/MAX Advantage. DBAMLS
 - $364,0004 bd3 ba2.3k sqft874 Quarters Ct, Port Orange, FL 32129For Sale
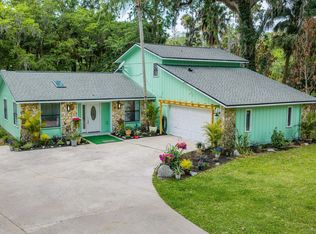 MLS ID #1225653, Julie Slowinski, Pristine Properties of Volusia. DBAMLS
 - $337,0003 bd2 ba1.8k sqft3810 Long Grove Ln, Port Orange, FL 32129For SaleMLS ID #1227796, Thomas Caffrey, Realty Pros Assured. DBAMLS
- $325,0003 bd2 ba1.3k sqft5780 Devon St, Port Orange, FL 32127For SaleMLS ID #1228219, Heather DeMuth, Real Broker, LLC. DBAMLS
- $365,0003 bd3 ba1.5k sqft3432 Country Walk Dr, Port Orange, FL 32129For SaleMLS ID #1221541, Todd Hammond, Realty Pros Assured. DBAMLS
- $309,0003 bd2 ba1.5k sqft475 Woodstock Dr, Port Orange, FL 32127For SaleMLS ID #1229354, Taner Banks, Keller Williams Realty Florida Partners. DBAMLS
- $340,0003 bd2 ba1.5k sqft922 Mill Road Ln, Port Orange, FL 32127For SaleMLS ID #1226416, Amber Morgan, Real Broker, LLC. DBAMLS
- $345,0003 bd2 ba1.8k sqft31 Old Sunbeam Dr, South Daytona, FL 32119For SaleMLS ID #1228881, Raquel Sotolongo, Roy & Company. DBAMLS
- $344,9003 bd2 ba1.5k sqft485 MERRIMAC DRIVE, PORT ORANGE, FL 32127For Sale
 MLS ID #V4949936, Cheryl Gray, OCEANS LUXURY REALTY FULL SVC. Stellar MLS
 - $359,0003 bd2 ba1.5k sqft221 DEVON Street, Port Orange, FL 32127For SaleMLS ID #2157982, JONATHAN MINERICK. realMLS
- $340,0003 bd2 ba1.6k sqft222 Pinerock Pl, Port Orange, FL 32127For SaleMLS ID #1221753, David Glidewell, RE/MAX Signature. DBAMLS
- $450,0005 bd2 ba2.2k sqft855 Sugar House Dr, Pt Orange, FL 32129For SaleMLS ID #1226934, Marvin O Adams, Realty Pros Assured. DBAMLS
- $319,9003 bd2 ba1k sqft4597 Barnacle Dr, Pt Orange, FL 32127For SaleMLS ID #1228367, Lynda Watson, Realty Pros Assured. DBAMLS
- $325,0003 bd2 ba1.7k sqft703 Hawks Ridge Rd, Port Orange, FL 32127For SaleMLS ID #1225706, Carrie Register LLC, Evans Realty. DBAMLS
- $324,9002 bd2 ba1.6k sqft113 Dusk Meadow Trl, Port Orange, FL 32128For SaleMLS ID #1229340, Janet Fuller, RE/MAX Signature. DBAMLS
- $339,9003 bd2 ba1.7k sqft144 Herring Gull Ct, Daytona Beach, FL 32119For SaleMLS ID #1228159, Kevin Yarina, EXP Realty LLC. DBAMLS
- $415,0003 bd2 ba1.6k sqft2952 Carriage Dr, South Daytona, FL 32119For SaleMLS ID #1229043, Tammy Bowen, Redfin Corporation. DBAMLS
- $299,9003 bd2 ba1.6k sqft100 Water Turkey Ct, Daytona Beach, FL 32119For SaleMLS ID #1229252, Stacey Mathews Johnson, Keller Williams Realty Florida Partners. DBAMLS
