Virtually Staged. Welcome to 101 Sea Street, where extensive renovation, distinctive European-inspired design and an exceptional New Smyrna Beach location come together in a home that truly stands apart. Located in the desirable Aqua Golf area on an oversized 0.31-acre lot with NO HOA, this extensively remodeled single-family home has undergone a remarkable transformation since 2023. At the heart of the home is a BRAND-NEW KITCHEN with a sophisticated European feel, complemented by sleek stainless steel appliances, a Bosch gas range with convection oven, modern finishes, recessed lighting and stylish hanging fixtures that help establish the character found throughout the property. The overall design blends clean European influence with an inviting industrial and mid-century aesthetic, creating spaces that feel contemporary, warm and refreshingly different from the typical Florida home. Plank ceramic tile flooring flows throughout, while new windows, new entry doors, French doors in the bedrooms and sliding glass doors with built-in blinds further enhance the home's updated appearance and functionality. Both bathrooms were completely demolished and rebuilt, including updated plumbing, new vanities, toilets, flooring, lighting and exhaust fans, along with a beautifully finished walk-in tiled shower with glass door and panel. The entire interior and exterior have been freshly painted, and updated ceiling fans have been installed in the bedrooms, living room and garage. Just as impressive as the cosmetic renovation is the investment made in the home's major systems. Improvements include upgraded 200-amp electrical service, a buried 200-gallon propane tank, a Navien propane tankless water heater with internal storage tank, and a 3-ton 14.3 SEER2 Tempstar heat pump with remaining parts warranty. A propane-powered Generac whole-house generator with substantial warranty remaining provides added security and convenience, while fiber-optic internet delivers the connectivity expected in a modern home. The oversized garage is another standout feature, equipped with an insulated garage door and opener, ceiling fan, ductwork and air returns. The current owner has transformed it into the ultimate man cave, yet it remains an exceptionally versatile space for vehicles, hobbies, a workshop, recreation or additional storage. Outdoor improvements include a newer wood privacy fence, rear concrete patio, and expanded front sidewalk and patio, providing additional space for entertaining and enjoying the Florida lifestyle. The home and garage have been maintained as non-smoking spaces, and the owner reports NO HISTORY OF FLOODING. The property also benefits from an oversized lot, garage parking, and a location near golf, all characteristics reflected in the CMA data for the subject property. Location completes the package. Both New Smyrna Beach Municipal Golf Course and Hidden Lakes Golf Club are nearby, while US-1 and I-95 are easily accessible for travel throughout Central Florida. Downtown New Smyrna Beach, shopping, restaurants, entertainment and the beach are all within convenient reach. With a brand-new European-inspired kitchen, stainless steel appliances, Bosch gas range with convection oven, completely remodeled bathrooms, extensive system upgrades, oversized lot, versatile garage, no HOA and a level of design rarely found at this price point, 101 Sea Street offers much more than a renovated home; it offers a distinctive New Smyrna lifestyle ready for its next owner.
For sale
$375,000
101 SEA STREET, NEW SMYRNA BEACH, FL 32168
2beds
1,067sqft
Single Family Residence
Built in 1972
0.31 Acres Lot
$-- Zestimate®
$351/sqft
$-- HOA
What's special
- 16 hours |
- 63 |
- 2 |
Zillow last checked:
Listing updated:
Listed by:
Elliott Hagood 386-690-6546,
HOME & FAMILY REAL ESTATE & PROPERTY MANAGEMENT 386-690-6546
Source: Stellar MLS,MLS#: NS1089062 Originating MLS: New Smyrna Beach Board of Realtors
Originating MLS: New Smyrna Beach Board of Realtors
Facts & features
Interior
Bedrooms & bathrooms
- Bedrooms: 2
- Bathrooms: 2
- Full bathrooms: 1
- 1/2 bathrooms: 1
Rooms
- Room types: Bonus Room
Primary bedroom
- Features: Built-in Closet
- Level: First
- Area: 242.54 Square Feet
- Dimensions: 18.1x13.4
Bedroom 2
- Features: Built-in Closet
- Level: First
- Area: 140.12 Square Feet
- Dimensions: 12.4x11.3
Kitchen
- Features: Sink - Pedestal
- Level: First
- Area: 202.95 Square Feet
- Dimensions: 16.5x12.3
Living room
- Level: First
- Area: 288 Square Feet
- Dimensions: 24x12
Heating
- Central
Cooling
- Central Air
Appliances
- Included: Gas Water Heater, None, Other, Tankless Water Heater
- Laundry: In Garage, Washer Hookup
Features
- Ceiling Fan(s), Kitchen/Family Room Combo, L Dining, Open Floorplan, Primary Bedroom Main Floor, Walk-In Closet(s)
- Flooring: Tile
- Doors: French Doors
- Has fireplace: No
Interior area
- Total structure area: 1,067
- Total interior livable area: 1,067 sqft
Property
Parking
- Total spaces: 2
- Parking features: Garage Door Opener, Off Street, Oversized
- Attached garage spaces: 2
- Details: Garage Dimensions: 24X20
Features
- Levels: One
- Stories: 1
- Patio & porch: Covered, Front Porch, Patio, Rear Porch
- Exterior features: Awning(s), Lighting
- Fencing: Fenced,Wood
- On waterfront: Yes
- Waterfront features: Waterfront
Lot
- Size: 0.31 Acres
- Dimensions: 100 x 135
- Features: Cul-De-Sac, City Lot, Level, Near Golf Course, Near Public Transit, Oversized Lot, Street Dead-End
- Residential vegetation: Mature Landscaping, Trees/Landscaped
Details
- Parcel number: 731310000010
- Zoning: 10R4
- Special conditions: None
Construction
Type & style
- Home type: SingleFamily
- Architectural style: Ranch,Traditional
- Property subtype: Single Family Residence
Materials
- Wood Frame, Wood Frame (FSC Certified), Wood Siding
- Foundation: Slab
- Roof: Metal
Condition
- Completed
- New construction: No
- Year built: 1972
Utilities & green energy
- Sewer: Septic Tank
- Water: Public
- Utilities for property: Cable Connected, Electricity Connected, Fire Hydrant, Private, Propane, Sewer Connected, Water Connected
Community & HOA
Community
- Features: Waterfront
- Pet fee: $0 monthly
- Subdivision: AQUA GOLF UNIT 02 UNREC 234
HOA
- Has HOA: No
- Services included: None
Location
- Region: New Smyrna Beach
Financial & listing details
- Price per square foot: $351/sqft
- Tax assessed value: $235,731
- Annual tax amount: $3,256
- Date on market: 8/21/2026
- Cumulative days on market: 1 day
- Listing terms: Cash,Conventional
- Ownership: Fee Simple
- Total actual rent: 0
- Electric utility on property: Yes
- Road surface type: Paved, Asphalt
Estimated market value
Not available
Estimated sales range
Not available
Not available
Price history
| Date | Event | Price |
|---|---|---|
| 8/22/2026 | Listed for sale | $375,000-2.6%$351/sqft |
Source:  Stellar MLS #NS1089062 Report a problem Stellar MLS #NS1089062 Report a problem | ||
| 3/28/2025 | Listing removed | $385,000$361/sqft |
Source:  DBAMLS #1209445 Report a problem DBAMLS #1209445 Report a problem | ||
| 3/5/2025 | Price change | $385,000-3.5%$361/sqft |
Source: Stellar MLS #NS1083845 Report a problem | ||
| 2/20/2025 | Price change | $399,000-8.3%$374/sqft |
Source: DBAMLS #1209445 Report a problem | ||
| 2/9/2025 | Listed for sale | $435,000+56.1%$408/sqft |
Source: Stellar MLS #NS1083845 Report a problem | ||
| 4/18/2023 | Sold | $278,700$261/sqft |
Source: Public Record Report a problem | ||
Public tax history
| Year | Property taxes | Tax assessment |
|---|---|---|
| 2025 | $3,283 +0.8% | $235,731 +2.6% |
| 2024 | $3,256 +7.5% | $229,844 +33.9% |
| 2023 | $3,028 +1.4% | $171,614 +6% |
| 2022 | $2,986 | $161,959 +10% |
| 2021 | -- | $147,235 +10% |
| 2020 | $2,530 | $133,850 -6.3% |
| 2019 | $2,530 +2.4% | $142,894 +29.2% |
| 2018 | $2,471 +13.5% | $110,620 +0.3% |
| 2017 | $2,177 -2.7% | $110,330 +6.1% |
| 2016 | $2,239 -0.8% | $103,991 +23% |
| 2015 | $2,257 +124.6% | $84,526 +0.8% |
| 2014 | $1,005 | $83,855 +1.5% |
| 2013 | -- | $82,616 +1.7% |
| 2012 | -- | $81,235 +3% |
| 2011 | -- | $78,869 -8.8% |
| 2010 | -- | $86,463 -1.1% |
| 2009 | -- | $87,402 +3.1% |
| 2007 | -- | $84,772 -0.5% |
| 2006 | -- | $85,185 +6.1% |
| 2005 | -- | $80,295 +3% |
| 2004 | -- | $77,956 +1.9% |
| 2003 | -- | $76,502 +2.4% |
| 2002 | -- | $74,709 +1.6% |
| 2001 | -- | $73,533 +3% |
| 2000 | -- | $71,392 |
Find assessor info on the county website
Monthly payment
Est. payment
Payment breakdown
Explore the cost of this home by adjusting the details. Changes won't be saved.Climate risks
Neighborhood: Fairway
Nearby schools
GreatSchools rating
- 8/10Chisholm Elementary SchoolGrades: PK-5Distance: 1 mi
- 5/10New Smyrna Beach Middle SchoolGrades: 6-8Distance: 2.6 mi
- 5/10New Smyrna Beach High SchoolGrades: PK,9-12Distance: 2.4 mi
Schools provided by the listing agent
- Elementary: Chisholm Elem
- Middle: New Smyrna Beach Middl
- High: New Smyrna Beach High
Source: Stellar MLS. This data may not be complete. We recommend contacting the local school district to confirm school assignments for this home.
- $352,5003 bd2 ba1.8k sqft103 Sea St, New Smyrna Beach, FL 32168Off Market

- $394,5003 bd2 ba2.9k sqft832 Fairway Dr, New Smyrna Beach, FL 32168Off Market
- $245,0002 bd2 ba1.3k sqft4 Birdie Dr, New Smyrna Beach, FL 32168For Sale

- $235,0002 bd2 ba1.3k sqft2 Birdie Dr, New Smyrna Beach, FL 32168Sold
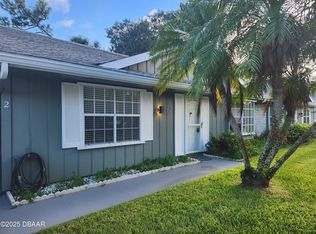
- $221,3002 bd2 ba1.2k sqft6 Birdie Dr, New Smyrna Beach, FL 32168Off Market
- $248,9002 bd2 ba1k sqft8 Birdie Dr, New Smyrna Beach, FL 32168Off Market
- $415,6003 bd2 ba2.4k sqft105 Sea St, New Smyrna Beach, FL 32168Off Market
- $238,9003 bd2 ba1.3k sqft10 Birdie Dr, New Smyrna Beach, FL 32168Off Market
A local agent can set up tours, give advice and negotiate with sellers.
A local lender can help you make sure your offer is ready when you are.
Similar homes
- $309,9004 bd2 ba1.3k sqft173 TEMPLE STREET, NEW SMYRNA BEACH, FL 32168For Sale
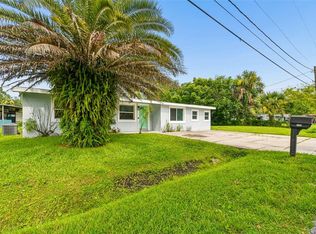
 MLS ID #O6430845, Ashley Sacco, HOME WISE REALTY GROUP, INC.. Stellar MLS
 - $295,0002 bd2 ba1.2k sqft44 FORE DRIVE, NEW SMYRNA BEACH, FL 32168For Sale
 MLS ID #NS1085383, Christopher Schwarz, WHITE WHALE REAL ESTATE. Stellar MLS
 - $235,0002 bd2 ba1.2k sqft12 BOGEY CIRCLE, NEW SMYRNA BEACH, FL 32168For Sale
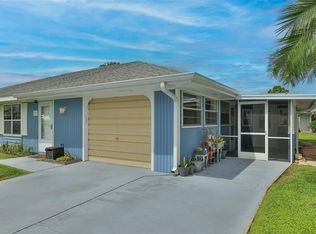 MLS ID #NS1085928, John Vazquez, THE KEYES COMPANY. Stellar MLS
 - $350,0003 bd2 ba1.4k sqft311 ACACIA DRIVE, PORT ORANGE, FL 32127Auction
 MLS ID #TB8536817, Kevin Weinsheimer, TRANZON DRIGGERS. Stellar MLS
 - $245,0002 bd2 ba1.2k sqft16 EAGLE LANE, NEW SMYRNA BEACH, FL 32168For SaleMLS ID #NS1087964, Greg Lupinski, GRACE REALTY, INC.. Stellar MLS
- $328,8803 bd2 ba1.4k sqft535 Aeolian Dr, New Smyrna Beach, FL 32168For Sale
 MLS ID #1225554, Dayanis Purucker, Oceans Luxury Realty Full Service LLC. DBAMLS
 - $319,9002 bd2 ba1.3k sqft2246 Hawks Cove Cir, New Smyrna Beach, FL 32168For SaleMLS ID #1229709, Elliott Hagood, Home & Family RE & Property Management. DBAMLS
- $270,0002 bd2 ba856 sqft616 Dora St, New Smyrna Beach, FL 32168For SaleMLS ID #1227737, Alex Bittner, Realty Pros Assured. DBAMLS
- $388,5002 bd2 ba1k sqft3058 Isles Way, New Smyrna Beach, FL 32168For SaleMLS ID #1224797, Roger Kincaid, Kincaid Realty. DBAMLS
- $375,0003 bd2 ba1.5k sqft2225 VISTA PALM DRIVE, EDGEWATER, FL 32141For SaleMLS ID #NS1088137, Megan Guerrero, WHITE WHALE REAL ESTATE. Stellar MLS
- $350,0003 bd2 ba1.2k sqft2716 KUMQUAT DRIVE, EDGEWATER, FL 32141For SaleMLS ID #NS1088642, Albert Amalfitano, ENGEL & VOLKERS NEW SMYRNA. Stellar MLS
- $405,0003 bd2 ba1.5k sqft237 Brittany Ave, Port Orange, FL 32127For SaleMLS ID #1229442, Derek Zak, RE/MAX Signature. DBAMLS
- $297,0003 bd2 ba1.5k sqft103 S FLAGLER AVENUE, EDGEWATER, FL 32132For SaleMLS ID #O6419023, Heather Spirazza, REGENCY REAL ESTATE LLC. Stellar MLS
- $344,9003 bd2 ba1.5k sqft485 MERRIMAC DRIVE, PORT ORANGE, FL 32127For SaleMLS ID #V4949936, Cheryl Gray, OCEANS LUXURY REALTY FULL SVC. Stellar MLS
- $275,0003 bd2 ba1.2k sqft2835 NORDMAN AVENUE, NEW SMYRNA BEACH, FL 32168For SaleMLS ID #NS1086375, Kelley DeSoto, OCEAN PROPERTIES & MANAGEMENT. Stellar MLS
- $399,0002 bd2 ba1.1k sqft3841 CARDINAL BOULEVARD, PORT ORANGE, FL 32127For SaleMLS ID #A4695274, Becky Gonzales, RE/MAX PROFERE. Stellar MLS
- $309,0003 bd2 ba1.5k sqft475 Woodstock Dr, Port Orange, FL 32127For SaleMLS ID #1229354, Taner Banks, Keller Williams Realty Florida Partners. DBAMLS
- $365,0003 bd3 ba1.4k sqft2824 OAK LEA DRIVE, SOUTH DAYTONA, FL 32119For SaleMLS ID #NS1088229, Dylan Smith, LPT REALTY, LLC. Stellar MLS
- $335,0003 bd2 ba1.2k sqft3172 PARMA DRIVE, DELTONA, FL 32738For SaleMLS ID #V4950739, Delta Schrade, ADAMS, CAMERON & CO., REALTORS. Stellar MLS
- $300,0004 bd2 ba1.4k sqft1703 VICTORY PALM DRIVE, EDGEWATER, FL 32132For SaleMLS ID #O6430424, Thomas Nickley, Jr, KELLER WILLIAMS REALTY AT THE PARKS. Stellar MLS
