Skip main navigation
Sold for $585,000
  • $585,000

    4807 Backlick Rd, Annandale, VA 22003

    3beds
    1,820sqft
    Townhouse
    Built in 1972
    1,506 Square Feet Lot
    $578,900 Zestimate®
    $321/sqft
    $3,264 Estimated rent

    Home value

    $578,900

    $550,000 - $608,000

    $3,264/mo

    Zestimate® history
    Loading
    Loading...

    Owner options

    List your home for rent

    $3,264/mo

    Rent Zestimate®

    Find your next renter with Zillow Rental Manager. Plus, with online applications, you can quickly screen prospective tenants – for free.

    Learn more

    $3,264/mo

    Rent Zestimate®

    Refinance and save

    $3,931/mo

    Est. payment

    Refinancing to a lower rate could help reduce your monthly payments and save thousands over the life of the loan.

    See today's rates

    $3,931/mo

    Est. payment

    Explore your selling options

    Work with a Zillow partner agent

    Leverage their expertise and Zillow's premium Showcase listings to get your home seen by more buyers.

    Get started

    List with your own agent

    Get your home in front of millions of buyers by listing it on Zillow.

    Learn how to do it

    Sell it yourself

    Take full control of how buyers see your home on Zillow by listing For Sale by Owner (FSBO).

    List your home

    What's special

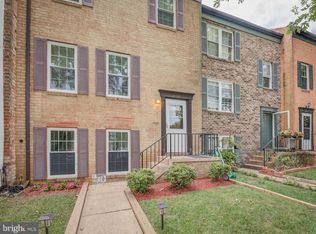
    Welcome to 4807 Backlick Rd, a home where warm natural light fills every room and the best of Annandale living unfolds right outside your door. Here, you can enjoy the rare blend of urban convenience and suburban calm, with just a quick stroll to an incredible mix of diverse restaurants, vibrant cultural experiences, and peaceful parks that invite you to unwind. One assigned parking space conveys plus each unit has two additional parking tags. Commuting is effortless with immediate proximity to 395 and 495, placing the entire region within easy reach. And while the location enriches your lifestyle, the home itself offers peace of mind thanks to a series of thoughtful upgrades, including a 2020 kitchen, 2018 water heater, 2024 furnace, 2025 HVAC, 2022 roof, and a 2026 washer — all designed to support comfortable living and peace of mind for years to come.

    Zillow last checked:

    Listing updated:

    Listed by:

    Robert Wittman 703-220-1017,

    Redfin Corporation

    Bought with:

    Geoffrey Giles, 0225226404

    eXp Realty LLC

    Source: Bright MLS,MLS#: VAFX2315970MLS Logo

    Facts & features

    Interior

    Bedrooms & bathrooms
    • Bedrooms: 3
    • Bathrooms: 4
    • Full bathrooms: 2
    • 1/2 bathrooms: 2
    • Main level bathrooms: 1
    Rooms
    • Room types: Living Room, Dining Room, Primary Bedroom, Bedroom 2, Bedroom 3, Kitchen, Family Room, Foyer, Laundry, Primary Bathroom, Full Bath, Half Bath
    Primary bedroom
    • Features: Flooring - HardWood, Walk-In Closet(s)
    • Level: Upper
    Bedroom 2
    • Features: Flooring - HardWood
    • Level: Upper
    Bedroom 3
    • Features: Flooring - HardWood
    • Level: Upper
    Primary bathroom
    • Features: Flooring - Tile/Brick
    • Level: Upper
    Dining room
    • Features: Flooring - HardWood
    • Level: Main
    Family room
    • Features: Flooring - Carpet
    • Level: Lower
    Foyer
    • Features: Flooring - HardWood
    • Level: Main
    Other
    • Features: Flooring - Tile/Brick, Bathroom - Tub Shower
    • Level: Upper
    Half bath
    • Features: Flooring - Tile/Brick
    • Level: Lower
    Half bath
    • Features: Flooring - Tile/Brick
    • Level: Main
    Kitchen
    • Features: Breakfast Bar, Breakfast Nook, Granite Counters, Flooring - Tile/Brick, Eat-in Kitchen, Kitchen - Gas Cooking
    • Level: Main
    Laundry
    • Features: Flooring - Vinyl
    • Level: Lower
    Living room
    • Features: Flooring - HardWood
    • Level: Main
    Heating
    • Forced Air, Natural Gas
    Cooling
    • Central Air, Electric
    Appliances
    • Included: Microwave, Dishwasher, Disposal, Dryer, Exhaust Fan, Ice Maker, Oven/Range - Gas, Refrigerator, Stainless Steel Appliance(s), Washer, Gas Water Heater
    • Laundry: Lower Level, Laundry Room
    Features
    • Bar, Breakfast Area, Dining Area, Family Room Off Kitchen, Open Floorplan, Formal/Separate Dining Room, Eat-in Kitchen, Primary Bath(s), Bathroom - Stall Shower, Bathroom - Tub Shower, Upgraded Countertops, Walk-In Closet(s)
    • Flooring: Hardwood, Ceramic Tile, Carpet, Wood
    • Doors: Sliding Glass, Storm Door(s)
    • Windows: Double Pane Windows, Energy Efficient, Replacement
    • Basement: Finished,Connecting Stairway,Windows
    • Has fireplace: No
    Interior area
    • Total structure area: 1,920
    • Total interior livable area: 1,820 sqft
    • Finished area above ground: 1,280
    • Finished area below ground: 540

    Property

    Parking
    • Total spaces: 1
    • Parking features: Assigned, Parking Lot, On Street
    • Has uncovered spaces: Yes
    • Details: Assigned Parking
    Accessibility
    • Accessibility features: None
    Features
    • Levels: Three
    • Stories: 3
    • Patio & porch: Patio
    • Exterior features: Extensive Hardscape, Lighting, Sidewalks
    • Pool features: None
    • Fencing: Full,Back Yard,Privacy
    • Has view: Yes
    • View description: Garden, Trees/Woods
    Lot
    • Size: 1,506 Square Feet
    • Features: Backs - Open Common Area, Backs to Trees, Landscaped, Level, Premium
    Details
    • Additional structures: Above Grade, Below Grade
    • Parcel number: 0711 26 0011
    • Zoning: 212
    • Special conditions: Standard

    Construction

    Type & style
    • Home type: Townhouse
    • Architectural style: Colonial
    • Property subtype: Townhouse
    Materials
    • Brick, Brick Front
    • Foundation: Concrete Perimeter
    Condition
    • New construction: No
    • Year built: 1972
    Details
    • Builder model: RENOVATED!

    Utilities & green energy

    • Sewer: Public Sewer
    • Water: Public

    Community & HOA

    Community
    • Subdivision: Heritage Village
    HOA
    • Has HOA: Yes
    • Amenities included: Common Grounds, Tot Lots/Playground
    • Services included: Common Area Maintenance, Management, Lawn Care Front
    • HOA fee: $340 quarterly
    • HOA name: HERITAGE VILLAGE
    Location
    • Region: Annandale

    Financial & listing details

    • Price per square foot: $321/sqft
    • Tax assessed value: $543,170
    • Annual tax amount: $6,575
    • Date on market: 6/3/2026
    • Listing agreement: Exclusive Right To Sell
    • Ownership: Fee Simple

    Price history

    DateEventPrice
    7/13/2026Sold$585,000+1.7%$321/sqft
    Source: Bright MLS #VAFX2315970 Report a problem
    6/10/2026Contingent$575,000$316/sqft
    Source: Bright MLS #VAFX2315970 Report a problem
    6/3/2026Listed for sale$575,000+29.2%$316/sqft
    Source: Bright MLS #VAFX2315970 Report a problem
    9/21/2020Listing removed$445,000$245/sqft
    Source: Keller Williams Chantilly Ventures LLC #VAFX1149732 Report a problem
    8/26/2020Pending sale$445,000$245/sqft
    Source: Keller Williams Chantilly Ventures LLC #VAFX1149732 Report a problem
    8/10/2020Listed for sale$445,000+32.8%$245/sqft
    Source: Spring Hill Real Estate, LLC. #VAFX1145844 Report a problem
    4/3/2013Listing removed$335,000$184/sqft
    Source: Jobin Realty #FX8035045 Report a problem
    3/30/2013Price change$335,000-2.9%$184/sqft
    Source: Jobin Realty #FX8035045 Report a problem
    3/29/2013Pending sale$345,000$190/sqft
    Source: Jobin Realty #FX8035045 Report a problem
    3/21/2013Listed for sale$345,000+16.9%$190/sqft
    Source: Jobin Realty #FX8035045 Report a problem
    3/5/2010Sold$295,000$162/sqft
    Source: Public Record Report a problem

    Public tax history

    YearProperty taxesTax assessment
    2025$6,575 +3.3%$516,030 +2.9%
    2024$6,365 +8.8%$501,530 +5.5%
    2023$5,853 +3.1%$475,220 +4.4%
    2022$5,678 $455,020 +9%
    2021-- $417,560 +5.7%
    2020$5,046 +6.9%$395,110 +7.9%
    2019$4,718 +1.5%$366,150 +0.8%
    2018$4,648 +8.6%$363,150 +7.1%
    2017$4,282 +0.2%$339,070
    2016$4,273 +6.8%$339,070 +3.5%
    2015$3,999 +7.8%$327,460 +8.4%
    2014$3,710 $302,200 +7.8%
    2013-- $280,430 +3.3%
    2012-- $271,360
    2011-- $271,360 +9%
    2010-- $249,020 -8.5%
    2009-- $272,010 -25.4%
    2008-- $364,690 -8.1%
    2007-- $396,860 +102.7%
    2003-- $195,765 +14.6%
    2002-- $170,765 +24.3%
    2001-- $137,380
    Find assessor info on the county website

    Neighborhood: 22003

    Nearby schools

    GreatSchools rating
    Schools provided by the listing agent
    • Elementary: Annandale Terrace
    • Middle: Poe
    • High: Annandale
    • District: Fairfax County Public Schools

    Source: Bright MLS. This data may not be complete. We recommend contacting the local school district to confirm school assignments for this home.

    Get a cash offer in 3 minutes
    Find out how much your home could sell for in as little as 3 minutes with a no-obligation cash offer.
    Estimated market value
    $578,900
    Get a cash offer in 3 minutes
    Find out how much your home could sell for in as little as 3 minutes with a no-obligation cash offer.
    Estimated market value
    $578,900