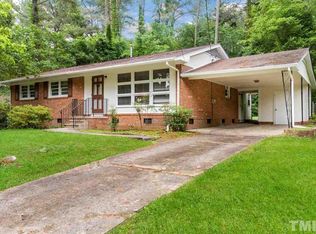
***Could qualify for reduced interest rates as low as 4.5% interest with preferred lender. Could also qualify for $10k in closing costs. Must meet credit requirements.*** Welcome to this beautiful 3-bedroom, 2 bath, brick Ranch, or a corner lot, in highly sought after, established community. On the inside you'll find all the space you need. Home features an oversized family room, a kitchen with all the cabinet space you need plus some and plenty of countertop space for prepping a feast. Right off the kitchen and dining room area, you will find a large den, with a fireplace and bookshelves. Hardwood floors throughout most of the home. The Sunroom allows you to enjoy the outdoors without necessarily being outdoors. On the left side of the yard, you'll find a nice fenced in area, perfect for your pets needing some outdoor time or maybe even a play area for the very young ones. Plumbing replaced 2026, HVAC replaced 2025, New LVP in the Kitchen and Den. According to the previous owner the roof was replaced in 2020. Minutes from parks, restaurants, shopping, I-40 and more! Schedule your showing today!
Pending
$420,000
4807 Brentwood Rd, Durham, NC 27713
3beds
1,619sqft
Single Family Residence
Built in 1962
0.36 Acres Lot
$414,600 Zestimate®
$259/sqft
$24/mo HOA
What's special
Oversized family roomCorner lot
- 61 days
- 111
- 3
Likely to sell faster than
Zillow last checked:
Listing updated:
Listed by:
Landy Swain 919-793-8135,
Yolanda Martin Homes
Source: Doorify MLS,MLS#: 10177995
Facts & features
Interior
Bedrooms & bathrooms
- Bedrooms: 3
- Bathrooms: 2
- Full bathrooms: 2
- Main level bedrooms: 3
Primary bedroom
- Level: Main
- Area: 172.14 Square Feet
- Dimensions: 14.25 x 12.08
Bedroom 2
- Level: Main
- Area: 133.94 Square Feet
- Dimensions: 13.17 x 10.17
Bedroom 3
- Level: Main
- Area: 108.51 Square Feet
- Dimensions: 10.67 x 10.17
Den
- Level: Main
- Area: 217.31 Square Feet
- Dimensions: 14.25 x 15.25
Dining room
- Level: Main
- Area: 116.81 Square Feet
- Dimensions: 9.67 x 12.08
Family room
- Level: Main
- Area: 211.5 Square Feet
- Dimensions: 18.0 x 11.75
Kitchen
- Level: Main
- Area: 189.29 Square Feet
- Dimensions: 15.67 x 12.08
Sunroom
- Level: Main
- Area: 115.94 Square Feet
- Dimensions: 8.75 x 13.25
Heating
- None
Cooling
- Central Air
Appliances
- Laundry: Laundry Room
Features
- Flooring: Hardwood, Vinyl
Interior area
- Total structure area: 1,619
- Total interior livable area: 1,619 sqft
- Finished area above ground: 1,619
- Finished area below ground: 0
Property
Parking
- Parking features: Driveway
- Has uncovered spaces: Yes
Features
- Levels: One
- Stories: 1
- Fencing: Other
Lot
- Size: 0.36 Acres
- Features: Corner Lot
Details
- Parcel number: 153204
- Zoning: R-10
- Special conditions: Standard
Construction
Type & style
- Home type: SingleFamily
- Architectural style: Ranch
- Property subtype: Single Family Residence
Materials
- Brick
- Foundation: Crawlspace
- Roof: Shingle
Condition
- New construction: No
- Year built: 1962
Utilities & green energy
- Sewer: Public Sewer
- Water: Public
Community & HOA
Community
- Subdivision: Parkwood
HOA
- Has HOA: Yes
- Amenities included: None
- Services included: None
- HOA fee: $290 annually
- HOA name: Parkside Association
- HOA phone: 919-544-2161
Location
- Region: Durham
Financial & listing details
- Price per square foot: $259/sqft
- Tax assessed value: $375,263
- Annual tax amount: $3,719
- Date on market: 7/3/2026
- Listing agreement: Exclusive Right To Sell
- Listing terms: Cash,Conventional,FHA,VA Loan
- Road surface type: Paved
Estimated market value
$414,600
$394,000 - $435,000
$1,992/mo
Price history
| Date | Event | Price |
|---|---|---|
| 7/22/2026 | Pending sale | $420,000$259/sqft |
Source: | ||
| 7/3/2026 | Listed for sale | $420,000+7%$259/sqft |
Source: | ||
| 4/11/2023 | Sold | $392,500+0%$242/sqft |
Source: Public Record Report a problem | ||
| 3/6/2023 | Pending sale | $392,317$242/sqft |
Source: | ||
| 3/2/2023 | Listed for sale | $392,317+94.2%$242/sqft |
Source: | ||
| 12/12/2022 | Sold | $202,000$125/sqft |
Source: Public Record Report a problem | ||
Public tax history
| Year | Property taxes | Tax assessment |
|---|---|---|
| 2025 | $3,720 +18.3% | $375,263 +66.5% |
| 2024 | $3,144 +20.2% | $225,415 +12.9% |
| 2023 | $2,615 +2.3% | $199,642 |
| 2022 | $2,555 +0.5% | $199,642 |
| 2021 | $2,543 +2.4% | $199,642 |
| 2020 | $2,483 | $199,642 |
| 2019 | $2,483 | $199,642 +35.7% |
| 2018 | $2,483 | $147,156 |
| 2017 | -- | $147,156 |
| 2016 | $1,915 | $147,156 -6.9% |
| 2015 | $1,915 -12.5% | $158,019 |
| 2014 | $2,187 | $158,019 |
| 2013 | -- | $158,019 |
| 2012 | -- | $158,019 |
| 2011 | $2,060 +0.4% | $158,019 |
| 2010 | $2,051 +4% | $158,019 |
| 2009 | $1,972 | $158,019 |
| 2008 | $1,972 +3.8% | $158,019 +17.4% |
| 2007 | $1,900 +1.4% | $134,566 |
| 2006 | $1,873 | $134,566 |
| 2005 | $1,873 +1.4% | $134,566 |
| 2004 | $1,848 | $134,566 |
| 2003 | -- | $134,566 |
| 2002 | $1,700 +25.5% | $134,566 +61% |
| 2000 | $1,354 | $83,600 |
Find assessor info on the county website
Monthly payment
Est. payment
Payment breakdown
Explore the cost of this home by adjusting the details. Changes won't be saved.Climate risks
Neighborhood: Parkwood
Nearby schools
Schools provided by the listing agent
- Elementary: Durham - Parkwood Elementary
- Middle: Durham - Lowes Grove Middle
- High: Durham - Hillside High
Source: Doorify MLS. This data may not be complete. We recommend contacting the local school district to confirm school assignments for this home.


