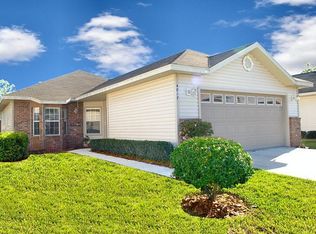
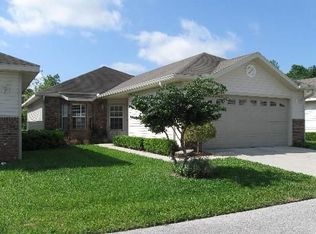
Under contract-accepting backup offers. Maintenance-Free Living in Desirable Blues Creek! Welcome to this beautifully maintained corner-lot home offering 1,380 square feet of comfortable, low-maintenance living in the highly sought-after Blues Creek community. This home is perfect for both everyday living and entertaining. The spacious kitchen features a charming picture window above the sink, a generous pantry, and seamless views of the dining area and ample living room. Just off the living room, a flexible office, den, or bonus room provides the perfect space for working from home, hobbies, or a cozy reading retreat, with convenient access to the backyard. The master bedroom offers a walk-in closet and an en-suite bathroom complete with a large vanity and a hot tub. Two additional bedrooms share a full bathroom with a tub/shower combination. A centrally located laundry closet, with washer and dryer, adds everyday convenience. Enjoy the exceptional amenities that make Blues Creek such a desirable place to call home, including a community pool, tennis courts, scenic walking trails, and peaceful tree-lined streets. Conveniently located just minutes from Publix, Fresh Market, Starbucks, and and only 10 miles to the University of Florida, UF Health/Shands, and downtown Gainesville. The HOA fee covers exterior maintenance, lawn care, and access to the community pool and recreational amenities, allowing you to enjoy a truly carefree lifestyle.
Accepting backups
$264,500
4807 NW 78 ROAD, GAINESVILLE, FL 32653
3beds
1,380sqft
Single Family Residence
Built in 2001
2,614 Square Feet Lot
$259,800 Zestimate®
$192/sqft
$184/mo HOA
What's special
Corner-lot homeGenerous pantrySpacious kitchenPeaceful tree-lined streets
- 38 days
- 272
- 8
Likely to sell faster than
Zillow last checked:
Listing updated:
Listed by:
AC Cruz Cruz 407-324-6255,
COLDWELL BANKER REALTY 407-333-8088
Source: Stellar MLS,MLS#: O6429640
Originating MLS: Orlando Regional

Facts & features
Interior
Bedrooms & bathrooms
- Bedrooms: 3
- Bathrooms: 2
- Full bathrooms: 2
Primary bedroom
- Features: Ceiling Fan(s), Walk-In Closet(s)
- Level: First
- Area: 255 Square Feet
- Dimensions: 17x15
Bedroom 2
- Features: Built-in Closet
- Level: First
- Area: 120 Square Feet
- Dimensions: 10x12
Bedroom 3
- Features: Built-in Closet
- Level: First
- Area: 120 Square Feet
- Dimensions: 10x12
Bathroom 1
- Features: Dual Sinks, Single Vanity, Tub With Shower, No Closet
- Level: First
- Area: 70 Square Feet
- Dimensions: 10x7
Dining room
- Features: No Closet
- Level: First
- Area: 255 Square Feet
- Dimensions: 17x15
Family room
- Features: No Closet
- Level: First
- Area: 255 Square Feet
- Dimensions: 17x15
Kitchen
- Features: No Closet
- Level: First
- Area: 48 Square Feet
- Dimensions: 8x6
Heating
- Central, Electric
Cooling
- Central Air
Appliances
- Included: Dishwasher, Dryer, Electric Water Heater, Microwave, Refrigerator, Washer
- Laundry: Laundry Closet
Features
- Ceiling Fan(s), Living Room/Dining Room Combo, Primary Bedroom Main Floor, Split Bedroom
- Flooring: Tile, Vinyl
- Has fireplace: No
- Common walls with other units/homes: Corner Unit
Interior area
- Total structure area: 1,930
- Total interior livable area: 1,380 sqft
Video & virtual tour
Property
Parking
- Total spaces: 2
- Parking features: Driveway, Garage Door Opener
- Attached garage spaces: 2
- Has uncovered spaces: Yes
- Details: Garage Dimensions: 20x20
Features
- Levels: One
- Stories: 1
- Exterior features: Irrigation System, Other
Lot
- Size: 2,614 Square Feet
- Features: Corner Lot
Details
- Parcel number: 06006065100
- Zoning: PD
- Special conditions: None
Construction
Type & style
- Home type: SingleFamily
- Architectural style: Patio
- Property subtype: Single Family Residence
Materials
- Brick, Vinyl Siding
- Foundation: Slab
- Roof: Shingle
Condition
- New construction: No
- Year built: 2001
Utilities & green energy
- Sewer: Private Sewer
- Water: None
- Utilities for property: BB/HS Internet Available, Cable Available, Underground Utilities
Community & HOA
Community
- Features: Pool, Tennis Court(s)
- Pet fee: $0 monthly
- Subdivision: BLUES CREEK
HOA
- Has HOA: Yes
- Amenities included: Clubhouse, Pool, Tennis Court(s)
- Services included: Maintenance Structure, Maintenance Grounds, Other
- HOA fee: $184 monthly
- HOA name: Blues Creek
- HOA phone: 352-554-4200
Location
- Region: Gainesville
Financial & listing details
- Price per square foot: $192/sqft
- Tax assessed value: $224,376
- Annual tax amount: $3,721
- Date on market: 7/31/2026
- Cumulative days on market: 31 days
- Listing terms: Cash,Conventional,FHA,Other,VA Loan
- Ownership: Fee Simple
- Total actual rent: 0
- Road surface type: Paved
Estimated market value
$259,800
$247,000 - $273,000
$2,052/mo
Price history
| Date | Event | Price |
|---|---|---|
| 8/1/2026 | Listed for sale | $264,500+39.9%$192/sqft |
Source: | ||
| 1/5/2021 | Sold | $189,000-0.5%$137/sqft |
Source: Public Record Report a problem | ||
| 11/11/2020 | Pending sale | $189,900$138/sqft |
Source: Rize Realty #439266 Report a problem | ||
| 11/9/2020 | Price change | $189,900-2.6%$138/sqft |
Source: Rize Realty #439266 Report a problem | ||
| 11/3/2020 | Listed for sale | $194,900+70.2%$141/sqft |
Source: Rize Realty #439266 Report a problem | ||
| 10/10/2012 | Sold | $114,500-8%$83/sqft |
Source: Public Record Report a problem | ||
| 8/3/2012 | Listed for sale | $124,500$90/sqft |
Source: Pepine Realty #335190 Report a problem | ||
Public tax history
| Year | Property taxes | Tax assessment |
|---|---|---|
| 2025 | $3,721 +5.4% | $201,538 +4.6% |
| 2024 | $3,530 +6.1% | $192,597 +6.7% |
| 2023 | $3,328 +12.2% | $180,453 +6.6% |
| 2022 | $2,967 +5.8% | $169,256 +6.5% |
| 2021 | $2,803 +68% | $158,926 +47.5% |
| 2020 | $1,668 +0.9% | $107,746 +2.3% |
| 2019 | $1,653 | $105,324 +1.9% |
| 2018 | $1,653 +8.9% | $103,360 +2.1% |
| 2017 | $1,518 +0.5% | $101,240 +2.1% |
| 2016 | $1,510 +2.7% | $99,160 +0.7% |
| 2015 | $1,471 -1.2% | $98,480 +0.8% |
| 2014 | $1,488 +0.4% | $97,700 -1.1% |
| 2013 | $1,482 | $98,800 +3.6% |
| 2012 | -- | $95,400 -12.6% |
| 2011 | -- | $109,100 -13.4% |
| 2010 | -- | $126,000 -7.5% |
| 2009 | -- | $136,200 -8.5% |
| 2008 | -- | $148,900 +1.8% |
| 2007 | -- | $146,200 +13% |
| 2006 | -- | $129,400 +5.1% |
| 2005 | -- | $123,100 +17.1% |
| 2004 | -- | $105,100 +16.3% |
| 2003 | -- | $90,400 |
| 2002 | -- | $90,400 |
| 2001 | -- | -- |
Find assessor info on the county website
Monthly payment
Est. payment
Payment breakdown
Explore the cost of this home by adjusting the details. Changes won't be saved.Climate risks
Neighborhood: Blues Creek
Nearby schools
Schools provided by the listing agent
- Elementary: William S. Talbot Elem School-AL
- Middle: Fort Clarke Middle School-AL
- High: Gainesville High School-AL
Source: Stellar MLS. This data may not be complete. We recommend contacting the local school district to confirm school assignments for this home.