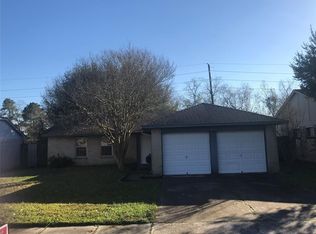
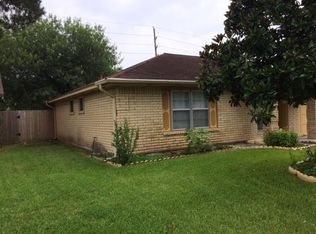
Completely updated kitchen, secondary bath and primary shower. New flooring in the foyer, living, dining, secondary bath, bedroom hallway and kitchen - Three bedroom, 2 bath redesigned to create a kitchen/Dining/Kitchen open-concept. Remodeled kitchen with all recent appliances, custom cabinets and drawers and kitchen wall rack. Double French Doors to back yard. Located in Bridgestone Section 2. No back door neighbors. Ready for someone to complete the vision, and priced to sell. Minutes from Bridgestone Park.
Pending
$210,000
4807 Roserock Ln, Spring, TX 77388
3beds
1,355sqft
Single Family Residence
Built in 1981
7,801 Square Feet Lot
$208,600 Zestimate®
$155/sqft
$35/mo HOA
What's special
Completely updated kitchenKitchen wall rackCustom cabinets and drawers
- 123 days
- 24
- 0
Zillow last checked:
Listing updated:
Listed by:
Edward Melchor TREC #0495966 713-851-0912,
Compass RE Texas, LLC - Houston
Source: HAR,MLS#: 76823250
Facts & features
Interior
Bedrooms & bathrooms
- Bedrooms: 3
- Bathrooms: 2
- Full bathrooms: 2
Rooms
- Room types: Utility Room
Primary bedroom
- Level: First
- Area: 156
- Dimensions: 13 x 12
Bedroom
- Level: First
- Area: 100
- Dimensions: 10 x 10
Bedroom
- Level: First
- Area: 100
- Dimensions: 10 x 10
Other
- Level: First
- Area: 32
- Dimensions: 8 x 4
Other
- Level: First
- Area: 49
- Dimensions: 7 x 7
Dining room
- Level: First
- Area: 80
- Dimensions: 10 x 8
Kitchen
- Level: First
- Area: 80
- Dimensions: 10 x 8
Living room
- Level: First
- Area: 304
- Dimensions: 19 x 16
Primary bath
- Level: First
- Area: 49
- Dimensions: 7 x 7
Utility room
- Level: First
- Area: 49
- Dimensions: 7 x 7
Heating
- Electric
Cooling
- Electric
Appliances
- Included: Disposal, Refrigerator, Convection Oven, Electric Cooktop, Dishwasher
- Laundry: Electric Dryer Hookup, Washer Hookup
Features
- High Ceilings, All Bedrooms Down
- Flooring: Concrete, Engineered Hardwood, Tile
Interior area
- Total structure area: 1,355
- Total interior livable area: 1,355 sqft
Property
Parking
- Total spaces: 2
- Parking features: Attached, Garage Door Opener, Driveway
- Attached garage spaces: 2
Features
- Stories: 1
- Patio & porch: Patio/Deck
Lot
- Size: 7,801 Square Feet
- Features: Back Yard, Subdivided, 0 Up To 1/4 Acre
Details
- Parcel number: 1147360010015
Construction
Type & style
- Home type: SingleFamily
- Architectural style: Traditional
- Property subtype: Single Family Residence
Materials
- Brick, Wood Siding
- Foundation: Slab
- Roof: Other
Condition
- New construction: No
- Year built: 1981
Utilities & green energy
- Water: Water District
Green energy
- Energy efficient items: Thermostat
Community & HOA
Community
- Subdivision: Bridgestone
HOA
- Has HOA: Yes
- HOA fee: $425 annually
Location
- Region: Spring
Financial & listing details
- Price per square foot: $155/sqft
- Tax assessed value: $188,584
- Annual tax amount: $4,479
- Date on market: 5/15/2026
- Listing terms: Cash,Conventional
- Ownership: Full Ownership
- Road surface type: Concrete, Curbs, Gutters
Estimated market value
$208,600
$198,000 - $219,000
$1,936/mo
Price history
| Date | Event | Price |
|---|---|---|
| 6/17/2026 | Pending sale | $210,000$155/sqft |
Source:  HAR #76823250 Report a problem HAR #76823250 Report a problem | ||
| 6/11/2026 | Listed for sale | $210,000$155/sqft |
Source: HAR #76823250 Report a problem | ||
| 5/24/2026 | Pending sale | $210,000$155/sqft |
Source: HAR #76823250 Report a problem | ||
| 5/15/2026 | Listed for sale | $210,000$155/sqft |
Source: HAR #76823250 Report a problem | ||
Public tax history
| Year | Property taxes | Tax assessment |
|---|---|---|
| 2025 | $1,875 -17.3% | $188,584 -0.7% |
| 2024 | $2,268 +8% | $189,908 -9.9% |
| 2023 | $2,100 -22.4% | $210,832 +5.1% |
| 2022 | $2,707 | $200,656 +29.8% |
| 2021 | -- | $154,573 +4.2% |
| 2020 | $3,236 +154.2% | $148,288 |
| 2019 | $1,273 -64.7% | $148,288 +16.3% |
| 2018 | $3,606 | $127,512 |
| 2017 | $3,606 +9.6% | $127,512 +10.9% |
| 2016 | $3,291 +21.1% | $114,967 +3% |
| 2015 | $2,719 | $111,623 +21.5% |
| 2014 | $2,719 | $91,886 +40.2% |
| 2013 | -- | $65,521 |
| 2012 | -- | $65,521 -20.8% |
| 2011 | -- | $82,749 -6.7% |
| 2010 | -- | $88,682 -5.8% |
| 2009 | -- | $94,141 |
| 2007 | -- | $94,141 +6% |
| 2006 | -- | $88,800 |
| 2005 | -- | $88,800 |
| 2004 | -- | $88,800 +5.1% |
| 2003 | -- | $84,500 +6.7% |
| 2002 | -- | $79,200 +7.2% |
| 2001 | -- | $73,900 +8.4% |
| 2000 | -- | $68,200 |
Find assessor info on the county website
Monthly payment
Est. payment
Payment breakdown
Explore the cost of this home by adjusting the details. Changes won't be saved.Climate risks
Neighborhood: Bridgestone
Nearby schools
Schools provided by the listing agent
- Elementary: Roth Elementary School
- Middle: Schindewolf Intermediate School
- High: Klein Collins High School
Source: HAR. This data may not be complete. We recommend contacting the local school district to confirm school assignments for this home.
Similar homes
- $219,0003 bd2 ba1.2k sqft21015 Waymare Ln, Spring, TX 77388For Sale
 MLS ID #92888775, Victoria Bills, CB&A, Realtors. HAR
 - $191,0003 bd2 ba1.1k sqft4714 Bridgeview Ln, Spring, TX 77388For Sale
 MLS ID #58636930, Joyce Castillo, Keller Williams Houston Central. HAR
 - $235,0004 bd2 ba1.4k sqft3435 Acorn Springs Ln, Spring, TX 77389For Sale
 MLS ID #22644528, Debora Schvartz, Coldwell Banker Realty - The Woodlands. HAR
 - $259,0003 bd2 ba1.4k sqft21514 Slippery Creek Ln, Spring, TX 77388For Sale
 MLS ID #84169226, James Minteer, Keller Williams Realty The Woodlands. HAR
