Desirable Century Woods 3/2/2 is ready for new owners! Centrally located-- close to shopping, dining, doctor's offices, golf, and minutes to the river or beach. This loverly home features a formal living and dining area as you enter, a spacious kitchen w/ breakfast bar and dinette area, a separate family room, and a split bedroom floor plan. The 16x20 back porch is perfect for morning coffee or afternoon relaxation. The guest bedrooms and kitchen feature easy maintenance LVP flooring, the windows have plantation shutters throughout, the family room has a cozy fireplace, and the home shows TLC throughout.
For sale
$405,000
540 CEDAREDGE DRIVE, NEW SMYRNA BEACH, FL 32168
3beds
1,624sqft
Single Family Residence
Built in 1990
8,428 Square Feet Lot
$-- Zestimate®
$249/sqft
$73/mo HOA
What's special
Separate family roomSplit bedroom floor plan
- 2 days |
- 203 |
- 5 |
Likely to sell faster than
Zillow last checked:
Listing updated:
Listed by:
Patsy Bradley 386-689-4849,
WATSON REALTY CORP 386-428-7355
Source: Stellar MLS,MLS#: NS1088986 Originating MLS: New Smyrna Beach Board of Realtors
Originating MLS: New Smyrna Beach Board of Realtors
Facts & features
Interior
Bedrooms & bathrooms
- Bedrooms: 3
- Bathrooms: 2
- Full bathrooms: 2
Primary bedroom
- Features: Walk-In Closet(s)
- Level: First
- Area: 197.4 Square Feet
- Dimensions: 14.1x14
Bedroom 2
- Features: Built-in Closet
- Level: First
- Area: 129.8 Square Feet
- Dimensions: 11.8x11
Bedroom 3
- Features: Built-in Closet
- Level: First
- Area: 117.7 Square Feet
- Dimensions: 11x10.7
Balcony porch lanai
- Level: First
- Area: 320 Square Feet
- Dimensions: 16x20
Family room
- Level: First
- Area: 197.2 Square Feet
- Dimensions: 11.6x17
Kitchen
- Level: First
- Area: 176 Square Feet
- Dimensions: 16x11
Living room
- Level: First
- Area: 324.48 Square Feet
- Dimensions: 20.8x15.6
Heating
- Central, Electric, Heat Pump
Cooling
- Central Air
Appliances
- Included: Dishwasher, Dryer, Electric Water Heater, Microwave, Range, Refrigerator, Washer
- Laundry: In Garage
Features
- Cathedral Ceiling(s), Ceiling Fan(s), Eating Space In Kitchen, Living Room/Dining Room Combo, Open Floorplan, Primary Bedroom Main Floor, Solid Surface Counters
- Flooring: Carpet, Ceramic Tile, Luxury Vinyl
- Windows: Window Treatments
- Has fireplace: Yes
- Fireplace features: Family Room
Interior area
- Total structure area: 2,140
- Total interior livable area: 1,624 sqft
Property
Parking
- Total spaces: 2
- Parking features: Garage - Attached
- Attached garage spaces: 2
Features
- Levels: One
- Stories: 1
- Exterior features: None
Lot
- Size: 8,428 Square Feet
Details
- Parcel number: 731322000520
- Zoning: R3A
- Special conditions: None
Construction
Type & style
- Home type: SingleFamily
- Property subtype: Single Family Residence
Materials
- Block, Stucco
- Foundation: Slab
- Roof: Shingle
Condition
- New construction: No
- Year built: 1990
Utilities & green energy
- Sewer: Public Sewer
- Water: Public
- Utilities for property: Electricity Connected, Public, Sewer Connected
Community & HOA
Community
- Pet fee: $0 monthly
- Subdivision: CENTURY WOODS
HOA
- Has HOA: Yes
- HOA fee: $73 monthly
- HOA name: Kathleen Grammer
- Second HOA name: Century Woods HOA
Location
- Region: New Smyrna Beach
Financial & listing details
- Price per square foot: $249/sqft
- Tax assessed value: $277,592
- Annual tax amount: $1,376
- Date on market: 8/13/2026
- Cumulative days on market: 2 days
- Ownership: Fee Simple
- Total actual rent: 0
- Electric utility on property: Yes
- Road surface type: Asphalt
Estimated market value
Not available
Estimated sales range
Not available
Not available
Price history
| Date | Event | Price |
|---|---|---|
| 8/13/2026 | Listed for sale | $405,000$249/sqft |
Source:  Stellar MLS #NS1088986 Report a problem Stellar MLS #NS1088986 Report a problem | ||
Public tax history
| Year | Property taxes | Tax assessment |
|---|---|---|
| 2025 | $1,376 +2.2% | $127,839 +2.9% |
| 2024 | $1,347 +3.2% | $124,237 +3% |
| 2023 | $1,305 -0.3% | $120,619 +3% |
| 2022 | $1,309 | $117,106 +3% |
| 2021 | -- | $113,695 +1.4% |
| 2020 | $1,291 | $112,125 +2.3% |
| 2019 | $1,291 +0% | $109,604 +1.9% |
| 2018 | $1,291 +1% | $107,560 +2.1% |
| 2017 | $1,279 +0.2% | $105,348 +2.1% |
| 2016 | $1,276 -2.9% | $103,181 +0.7% |
| 2015 | $1,314 -3% | $102,464 +0.8% |
| 2014 | $1,354 | $101,651 +1.5% |
| 2013 | -- | $100,149 +1.7% |
| 2012 | -- | $98,475 +3% |
| 2011 | -- | $95,607 -4.1% |
| 2010 | -- | $99,648 +2.7% |
| 2009 | -- | $97,028 +3.1% |
| 2007 | -- | $94,108 -0.5% |
| 2006 | -- | $94,567 +6.1% |
| 2005 | -- | $89,139 +3% |
| 2004 | -- | $86,543 +1.9% |
| 2003 | -- | $84,929 +2.4% |
| 2002 | -- | $82,938 +1.6% |
| 2001 | -- | $81,632 +3% |
| 2000 | -- | $79,255 |
Find assessor info on the county website
Monthly payment
Est. payment
Payment breakdown
Explore the cost of this home by adjusting the details. Changes won't be saved.Climate risks
Neighborhood: Fairway
Nearby schools
GreatSchools rating
- 8/10Chisholm Elementary SchoolGrades: PK-5Distance: 0.8 mi
- 5/10New Smyrna Beach Middle SchoolGrades: 6-8Distance: 2 mi
- 5/10New Smyrna Beach High SchoolGrades: PK,9-12Distance: 1.8 mi
- $312,7002 bd2 ba1.8k sqft538 Cedaredge Dr, New Smyrna Beach, FL 32168Off Market
- $351,9564 bd2 ba1.8k sqft542 Cedaredge Dr, New Smyrna Beach, FL 32168Sold
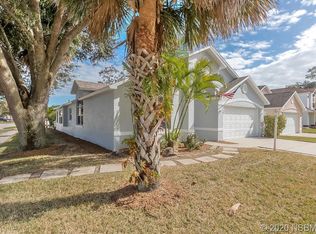
- $304,0002 bd2 ba1.2k sqft1107 Plover Pl, New Smyrna Beach, FL 32168Sold

- $352,3002 bd2 ba1.8k sqft536 Cedaredge Dr, New Smyrna Beach, FL 32168Off Market
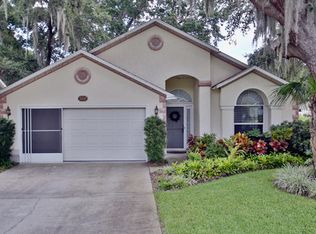
- $295,0003 bd2 ba1.3k sqft1105 Plover Pl, New Smyrna Beach, FL 32168Sold
- $336,6003 bd2 ba1.7k sqft526 Cedar Edge, New Smyrna Beach, FL 32168Off Market
- $352,2003 bd2 ba1.7k sqft526 Cedaredge Dr, New Smyrna Beach, FL 32168Off Market
- $402,5003 bd2 ba1.7k sqft508 Cedaredge Dr, New Smyrna Beach, FL 32168Off Market
A local agent can set up tours, give advice and negotiate with sellers.
A local lender can help you make sure your offer is ready when you are.
Similar homes
- $390,0002 bd2 ba1.1k sqft762 Pine Shores Cir, New Smyrna Beach, FL 32168For Sale
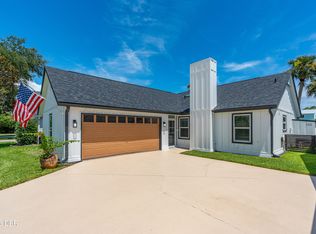
 MLS ID #1229529, Emily Van Doorn, Realty Pros Assured. DBAMLS
 - $400,0003 bd2 ba1.7k sqft1343 Wayne Ave, New Smyrna Beach, FL 32168For Sale By Owner

- $440,0003 bd3 ba1.9k sqft103 Dee St, New Smyrna Beach, FL 32168For Sale
 MLS ID #1228750, Rustie Howell-Reilly, Weichert Realtors, Hallmark Properties. DBAMLS
 - $359,9003 bd2 ba1.1k sqft1956 PIONEER Trail, New Smyrna Beach, FL 32168For Sale
 MLS ID #2153920, JONATHAN MINERICK. realMLS
 - $379,9003 bd2 ba1.9k sqft725 GREEN ROAD, NEW SMYRNA BEACH, FL 32168For Sale
 MLS ID #NS1088674, Chad Erickson, COLLADO REAL ESTATE. Stellar MLS
 - $349,9993 bd2 ba1.6k sqft756 PINE SHORES CIRCLE, NEW SMYRNA BEACH, FL 32168For SaleMLS ID #O6424752, Brookelle Byrd Sabir, ICON REALTY ADVISORS LLC. Stellar MLS
- $366,9003 bd2 ba1.5k sqft704 Green Rd, New Smyrna Beach, FL 32168For SaleMLS ID #1225982, Patricia Collado, Collado Real Estate. DBAMLS
- $309,0003 bd2 ba1k sqft205 PONCE STREET, NEW SMYRNA BEACH, FL 32168For SaleMLS ID #V4950648, Matthew Buckley, LPT REALTY, LLC. Stellar MLS
- $341,0003 bd2 ba1.4k sqft782 PINE SHORES CIRCLE, NEW SMYRNA BEACH, FL 32168For SaleMLS ID #NS1088155, Ellen Fleming, NORTH TO SOUTH RESULTS. Stellar MLS
- $364,8033 bd2 ba1.7k sqft2672 Star Coral Ln, New Smyrna Beach, FL 32168For SaleMLS ID #1229413, Lori Clark, Heritage Realty Associates. DBAMLS
- $359,0003 bd2 ba1.4k sqft804 Soft Pine Ct, New Smyrna Beach, FL 32168For SaleMLS ID #1220999, Kathryn Anderson, The Keyes Company. DBAMLS
- $364,0003 bd2 ba1.5k sqft25 ANDREA DRIVE, NEW SMYRNA BEACH, FL 32168For SaleMLS ID #NS1088381, John Vazquez, THE KEYES COMPANY. Stellar MLS
- $375,0003 bd2 ba1.7k sqft451 Palm Dr, New Smyrna Beach, FL 32168For SaleMLS ID #1224104, Sylvan McElroy, The Keyes Company. DBAMLS
- $439,0003 bd2 ba1.6k sqft736 ALDENWOOD TRAIL, NEW SMYRNA BEACH, FL 32168For SaleMLS ID #NS1088305, Christopher Schwarz, WHITE WHALE REAL ESTATE. Stellar MLS
- $325,0004 bd2 ba1.2k sqft240 NEWCOMB STREET, NEW SMYRNA BEACH, FL 32168For SaleMLS ID #NS1087893, Larry Brinson, THE BARNETT GROUP, INC.. Stellar MLS
- $369,0003 bd2 ba1.2k sqft707 JANE AVENUE, NEW SMYRNA BEACH, FL 32168For SaleMLS ID #NS1087599, Melissa Latty, GRACE REALTY, INC.. Stellar MLS
- $350,0003 bd3 ba1.9k sqft33 Andrea Dr, New Smyrna Beach, FL 32168For SaleMLS ID #1228746, Patricia Collado, Collado Real Estate. DBAMLS
- $359,9003 bd2 ba1.5k sqft656 Middlebury Loop, New Smyrna Beach, FL 32168For SaleMLS ID #1228558, Carl Vasile, EXIT Real Estate Property Solutions. DBAMLS
- $399,0005 bd3 ba2.3k sqft309 RUSH STREET, NEW SMYRNA BEACH, FL 32168For SaleMLS ID #O6418404, Nick McKee, KELLER WILLIAMS WINTER PARK. Stellar MLS
- $309,9004 bd2 ba1.3k sqft173 TEMPLE STREET, NEW SMYRNA BEACH, FL 32168For SaleMLS ID #O6430845, Ashley Sacco, HOME WISE REALTY GROUP, INC.. Stellar MLS
