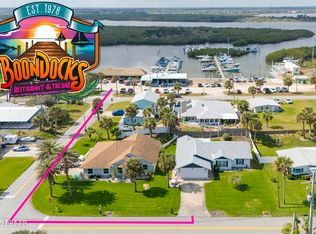
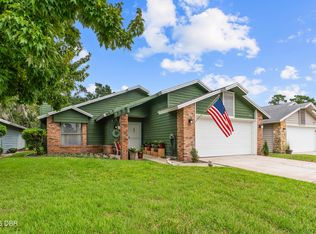
Beautiful & spacious 3BR / 2BA CONCRETE BLOCK HOME steps to the '' NO DRIVE'' BEACH ACCESS in sought after Ponce Inlet! This well maintained home boasts a desirable SPLIT BEDROOM FLOOR PLAN with VAULTED CEILINGS and an ABUNDANCE OF NATURAL LIGHT. The NEW ROOF, STURDY IMPACT WINDOWS & SLIDING DOORS, and a NEW HVAC SYSTEM (WITH U/V LIGHT) in 2020 provide energy efficiency, comfort and peace of mind. The LIGHT & BRIGHT LIVING ROOM has IMPACT SLIDING DOORS that lead to the enclosed FLORIDA ROOM. There is also an inviting SCREENED PATIO perfect for relaxing & outdoor dining. The COVERED FRONT PORCH faces south and is ideal for enjoying your morning coffee while you hear the sounds of the surf, feel the ocean breeze and smell the salt air. The FULLY EQUIPPED KITCHEN has stainless steel appliances and wood cabinetry. There is also a CONVENIENT BREAKFAST BAR plus a separate dining area. The PRIMARY SUITE has TWO LARGE CLOSETS and a PRIVATE FULL BATHROOM with step in shower. TWO SIZABLE GUEST BEDROOMS each have a WALK-IN CLOSET. The GUEST BATHROOM guest bathroom is ideally located between both guest bedrooms and features a bathtub with shower. An INSIDE LAUNDRY ROOM with WASHER & DRYER INCLUDED has plenty of space. A DECORATIVE STAMPED DRIVEWAY enhances curb, appeal, and durability, while the SPACIOUS TWO CAR GARAGE provides convenient, secure parking and ample storage space. The LARGE LOT has plenty of ROOM FOR A POOL, and the QUIET STREET has many MATURE TREES and BEAUTIFUL HOMES. The home is on CITY WATER & SEWER, and the SPRINKLER SYSTEM is on a WELL for economic lawn maintenance. All FURNISHINGS INCLUDED if buyer desires.
Active
$599,900
66 Beverly Hills Ave, Ponce Inlet, FL 32127
3beds
1,412sqft
Single Family Residence, Residential
Built in 1988
10,454 Square Feet Lot
$528,300 Zestimate®
$425/sqft
$-- HOA
What's special
Abundance of natural lightVaulted ceilingsSplit bedroom floor planSeparate dining areaConvenient breakfast bar
- 4 days |
- 396 |
- 17 |
Zillow last checked:
Listing updated:
Listed by:
Diane Caron 386-846-2339,
Team Caron Realty Inc,
Paul Caron 386-846-3336
Source: DBAMLS,MLS#: 1229525
Facts & features
Interior
Bedrooms & bathrooms
- Bedrooms: 3
- Bathrooms: 2
- Full bathrooms: 2
Bedroom 1
- Level: Main
- Area: 168 Square Feet
- Dimensions: 12.00 x 14.00
Bedroom 2
- Level: Main
- Area: 120 Square Feet
- Dimensions: 10.00 x 12.00
Bedroom 3
- Level: Main
- Area: 120 Square Feet
- Dimensions: 10.00 x 12.00
Dining room
- Level: Main
- Area: 132 Square Feet
- Dimensions: 11.00 x 12.00
Florida room
- Level: Main
- Area: 216 Square Feet
- Dimensions: 12.00 x 18.00
Kitchen
- Level: Main
- Area: 180 Square Feet
- Dimensions: 12.00 x 15.00
Laundry
- Level: Main
- Area: 70 Square Feet
- Dimensions: 5.00 x 14.00
Living room
- Level: Main
- Area: 234 Square Feet
- Dimensions: 13.00 x 18.00
Other
- Description: Screen Porch
- Level: Main
- Area: 144 Square Feet
- Dimensions: 12.00 x 12.00
Heating
- Central, Electric
Cooling
- Central Air, Electric
Appliances
- Included: Washer, Refrigerator, Electric Range, Dryer, Disposal, Dishwasher
- Laundry: In Unit
Features
- Ceiling Fan(s), Eat-in Kitchen, Kitchen Island, Split Bedrooms, Vaulted Ceiling(s), Walk-In Closet(s)
- Flooring: Laminate, Tile, Vinyl
- Doors: Impact Windows
Interior area
- Total structure area: 2,152
- Total interior livable area: 1,412 sqft
Property
Parking
- Total spaces: 2
- Parking features: Attached, Garage, Garage Door Opener
- Attached garage spaces: 2
Features
- Levels: One
- Stories: 1
- Patio & porch: Covered, Glass Enclosed, Patio, Screened
Lot
- Size: 10,454 Square Feet
- Dimensions: 88.0 ft x 162.0 ft
Details
- Parcel number: 641903001690
Construction
Type & style
- Home type: SingleFamily
- Property subtype: Single Family Residence, Residential
Materials
- Block, Concrete, Stucco
- Foundation: Slab
- Roof: Shingle
Condition
- New construction: No
- Year built: 1988
Utilities & green energy
- Sewer: Public Sewer
- Water: Public
- Utilities for property: Cable Connected, Electricity Connected, Sewer Connected, Water Connected
Community & HOA
Community
- Subdivision: Lighthouse Shores
HOA
- Has HOA: No
Location
- Region: Ponce Inlet
Financial & listing details
- Price per square foot: $425/sqft
- Tax assessed value: $479,824
- Annual tax amount: $2,551
- Date on market: 8/10/2026
- Listing terms: Cash,Conventional,FHA,VA Loan
- Electric utility on property: Yes
- Road surface type: Asphalt
Estimated market value
$528,300
$486,000 - $571,000
$2,607/mo
Price history
| Date | Event | Price |
|---|---|---|
| 8/10/2026 | Listed for sale | $599,900+159.7%$425/sqft |
Source:  DBAMLS #1229525 Report a problem DBAMLS #1229525 Report a problem | ||
| 1/28/2009 | Sold | $231,000+84.8%$164/sqft |
Source: Public Record Report a problem | ||
| 5/30/1995 | Sold | $125,000$89/sqft |
Source: Public Record Report a problem | ||
Public tax history
| Year | Property taxes | Tax assessment |
|---|---|---|
| 2025 | $2,552 +2.5% | $207,712 +2.9% |
| 2024 | $2,489 +3.8% | $201,859 +3% |
| 2023 | $2,398 +8.6% | $195,980 +3% |
| 2022 | $2,209 | $190,272 +3% |
| 2021 | -- | $184,730 +1.4% |
| 2020 | $2,253 | $182,179 +2.3% |
| 2019 | $2,253 +4.7% | $178,083 +1.9% |
| 2018 | $2,152 +1.2% | $174,763 +2.1% |
| 2017 | $2,127 +1.3% | $171,168 +2.1% |
| 2016 | $2,101 -1.6% | $167,647 +0.7% |
| 2015 | $2,136 -22.1% | $166,482 +1.3% |
| 2014 | $2,743 | $164,295 +1.5% |
| 2013 | -- | $161,867 +1.7% |
| 2012 | -- | $159,161 +3% |
| 2011 | -- | $154,525 +1.2% |
| 2010 | -- | $152,743 -11.8% |
| 2009 | -- | $173,210 +62.3% |
| 2007 | -- | $106,751 -0.5% |
| 2006 | -- | $107,271 +6.1% |
| 2005 | -- | $101,114 +3% |
| 2004 | -- | $98,169 +1.9% |
| 2003 | -- | $96,339 +2.4% |
| 2002 | -- | $94,081 +1.6% |
| 2001 | -- | $92,600 +3% |
| 2000 | -- | $89,903 |
Find assessor info on the county website
Monthly payment
Est. payment
Payment breakdown
Explore the cost of this home by adjusting the details. Changes won't be saved.Climate risks
Neighborhood: 32127
Nearby schools
GreatSchools rating
- 5/10R. J. Longstreet Elementary SchoolGrades: PK-5Distance: 6.5 mi
- 4/10Silver Sands Middle SchoolGrades: 6-8Distance: 5.6 mi
- 6/10Spruce Creek High SchoolGrades: 9-12Distance: 5.1 mi
Schools provided by the listing agent
- Elementary: R J Longstreet
- Middle: Silver Sands
- High: Spruce Creek
Source: DBAMLS. This data may not be complete. We recommend contacting the local school district to confirm school assignments for this home.
- $552,8003 bd3 ba1.7k sqft4752 Riverglen Blvd, Ponce Inlet, FL 32127Off Market
- $671,0003 bd3 ba1.7k sqft4752 Riverglen Blvd E, Pt Orange, FL 32127Off Market
- $212,5003 bd2 ba1.4k sqft4750 Riverglen Blvd, Ponce Inlet, FL 32127Sold
- $639,0002 bd3 ba1.5k sqft4748 Riverglen Blvd, Ponce Inlet, FL 32127Sold
- $610,9003 bd2 ba1.5k sqft67 Beverly Hills Ave, Ponce Inlet, FL 32127Sold
- $450,0003 bd2 ba1.6k sqft4747 Riverglen Blvd, Ponce Inlet, FL 32127Sold
- $1,090,0005 bd4 ba2.6k sqft63 Beverly Hills Ave, Ponce Inlet, FL 32127Sold
- $222,0623 bd2 ba1.2k sqft61 Glenview Ave, Pt Orange, FL 32127Off Market
A local agent can set up tours, give advice and negotiate with sellers.
A local lender can help you make sure your offer is ready when you are.
Similar homes
- $669,0003 bd3 ba1.8k sqft82 Jennifer Cir, Ponce Inlet, FL 32127For Sale
 MLS ID #1227480, Amanda Lobb, RE/MAX Signature. DBAMLS
 - $500,0003 bd2 ba1.4k sqft3950 Cardinal Blvd, Port Orange, FL 32127For Sale
 MLS ID #1229462, Anthony Svahn, Reel In Realty LLC. DBAMLS
 - $355,0003 bd2 ba1.2k sqft2530 NORDMAN AVENUE, NEW SMYRNA BEACH, FL 32168For Sale

 MLS ID #NS1088949, Megan Guerrero, WHITE WHALE REAL ESTATE. Stellar MLS
 - $340,0003 bd2 ba1.7k sqft918 N Lakewood Ter, Port Orange, FL 32127For Sale
 MLS ID #1229513, Christina Bovier, Realty Pros Assured. DBAMLS
 - $485,0002 bd2 ba1.5k sqft4575 S Atlantic Ave Unit 6310, Ponce Inlet, FL 32127For SaleMLS ID #1211483, Len Renaud, Adams, Cameron & Co., Realtors. DBAMLS
- $449,9003 bd2 ba1.8k sqft6116 Palmas Dr, Port Orange, FL 32127For SaleMLS ID #1229111, Ivan Defreitas, LPT Realty, LLC. DBAMLS
- $420,0003 bd2 ba1.8k sqft4586 Miles Dr, Port Orange, FL 32127For SaleMLS ID #1229328, Cristy Finucane, Coldwell Banker Coast Realty. DBAMLS
- $300,0003 bd2 ba1.7k sqft5450 Landis Ave, Port Orange, FL 32127For SaleMLS ID #1229322, Alice Cooper LLC, Adams, Cameron & Co., Realtors. DBAMLS
- $399,0004 bd2 ba1.6k sqft629 Hamlet Dr, Port Orange, FL 32127For SaleMLS ID #1228791, Diana Pendleton, RE/MAX Signature. DBAMLS
- $485,0002 bd2 ba1.7k sqft4006 Cardinal Blvd, Port Orange, FL 32127For SaleMLS ID #1228980, Kevin Luby, Ponce Inlet Realty, Inc. DBAMLS
- $425,0003 bd2 ba1.5k sqft557 Newton Rd, Port Orange, FL 32127For SaleMLS ID #1227523, Donna Fremont, EXP Realty LLC. DBAMLS
- $424,0002 bd2 ba1.9k sqft5820 Riverside Dr, Pt Orange, FL 32127For SaleMLS ID #1221985, Sylvan McElroy, The Keyes Company. DBAMLS
- $389,0002 bd2 ba1.4k sqft4650 Links Village Dr Unit C206, Ponce Inlet, FL 32127For SaleMLS ID #1227433, Christopher Reed, RE/MAX Signature. DBAMLS
- $449,0004 bd3 ba1.6k sqft2553 NORDMAN AVENUE, NEW SMYRNA BEACH, FL 32168For SaleMLS ID #NS1088758, Una Poole, NSB HOMES LLC. Stellar MLS
- $599,7502 bd2 ba1.3k sqft800 E 9th Ave, New Smyrna Beach, FL 32169For SaleMLS ID #1226356, Chris Hoover, Real Broker, LLC. DBAMLS
- $440,0002 bd3 ba1.2k sqft33 Seahaven Dr, Ponce Inlet, FL 32127For SaleMLS ID #1221519, Patrick O'Brien, O'Brien Real Estate LLC. DBAMLS
- $405,0002 bd2 ba1.5k sqft4575 S Atlantic Ave Unit 6101, Ponce Inlet, FL 32127For SaleMLS ID #1225875, Alice Cooper LLC, Adams, Cameron & Co., Realtors. DBAMLS
- $319,9003 bd2 ba1k sqft4597 Barnacle Dr, Pt Orange, FL 32127For SaleMLS ID #1228367, Lynda Watson, Realty Pros Assured. DBAMLS
- $340,0003 bd2 ba1.5k sqft922 Mill Road Ln, Port Orange, FL 32127For SaleMLS ID #1226416, Amber Morgan, Real Broker, LLC. DBAMLS
- $410,0003 bd3 ba1.8k sqft825 Clear Lake Dr, Port Orange, FL 32127For SaleMLS ID #1224508, Shannon Radwick, Coldwell Banker Coast Realty. DBAMLS
