Just blocks from the beach in sought-after Ponce Inlet, this charming 3-bedroom, 3-bath pool home offers the perfect blend of privacy, comfort and coastal living. Tucked away on a quiet cul-de-sac street, the home sits directly next to beautiful Timucuan Oaks Nature Park, featuring a picturesque square with benches, a fountain and gazebo, plus scenic nature paths leading toward the river. Inside, you'll find a newer kitchen, cozy fireplace, built-in office in the second bedroom and a spacious air-conditioned Florida room overlooking the pool. Enjoy your own outdoor oasis with plenty of patio are on all sides. The pool features both solar heating and a saltwater system, making outdoor living easy and enjoyable. A brand-new roof in 2025, two-car garage and spacious driveway add peace of mind and convenience. Walk or bike to Winter Haven Beach Park and explore the trails, walkways and natural beauty that make that make Ponce Inlet so special. A rare opportunity to enjoy beach living with nature right outside your door!
Active
$749,000
115 Marie Dr, Ponce Inlet, FL 32127
3beds
1,790sqft
Single Family Residence, Residential
Built in 1980
8,276 Square Feet Lot
$546,500 Zestimate®
$418/sqft
$-- HOA
What's special
Cozy fireplaceTwo-car garageQuiet cul-de-sac streetNewer kitchenSpacious driveway
- 3 days |
- 436 |
- 45 |
Likely to sell faster than
Zillow last checked:
Listing updated:
Listed by:
Carlos Ring 386-682-8800,
Oceans Luxury Realty Full Service LLC
Source: DBAMLS,MLS#: 1229552
Facts & features
Interior
Bedrooms & bathrooms
- Bedrooms: 3
- Bathrooms: 3
- Full bathrooms: 3
Bedroom 1
- Level: Main
- Area: 169 Square Feet
- Dimensions: 13.00 x 13.00
Bedroom 2
- Description: built in office
- Area: 120 Square Feet
- Dimensions: 10.00 x 12.00
Bedroom 3
- Area: 121 Square Feet
- Dimensions: 11.00 x 11.00
Family room
- Area: 280 Square Feet
- Dimensions: 14.00 x 20.00
Florida room
- Area: 266 Square Feet
- Dimensions: 14.00 x 19.00
Kitchen
- Level: Main
- Area: 80 Square Feet
- Dimensions: 8.00 x 10.00
Other
- Description: Front Porch
- Area: 174 Square Feet
- Dimensions: 6.00 x 29.00
Other
- Description: North pool patio
- Area: 238 Square Feet
- Dimensions: 14.00 x 17.00
Other
- Description: South Pool Patio
- Area: 255 Square Feet
- Dimensions: 17.00 x 15.00
Heating
- Central, Electric
Cooling
- Central Air
Appliances
- Included: Washer, Refrigerator, Microwave, Electric Water Heater, Electric Oven, Electric Cooktop, Dryer, Disposal, Dishwasher
- Laundry: Electric Dryer Hookup, Sink, Washer Hookup
Features
- Kitchen Island, Primary Bathroom - Shower No Tub, Split Bedrooms, Vaulted Ceiling(s)
- Flooring: Tile, Vinyl
- Windows: Storm Shutters, Skylight(s)
- Number of fireplaces: 1
Interior area
- Total structure area: 2,970
- Total interior livable area: 1,790 sqft
Property
Parking
- Total spaces: 2
- Parking features: Garage Door Opener
- Garage spaces: 2
Features
- Levels: One
- Stories: 1
- Patio & porch: Front Porch
- Exterior features: Courtyard
- Pool features: In Ground, Salt Water, Solar Heat, Waterfall
- Fencing: Back Yard,Vinyl
Lot
- Size: 8,276 Square Feet
- Dimensions: 103.0 ft x 83.0 ft
- Features: Corner Lot, Cul-De-Sac
Details
- Parcel number: 641907000240
Construction
Type & style
- Home type: SingleFamily
- Architectural style: Ranch
- Property subtype: Single Family Residence, Residential
Materials
- Block, Stucco
- Foundation: Slab
- Roof: Shingle
Condition
- New construction: No
- Year built: 1980
Utilities & green energy
- Sewer: Public Sewer
- Water: Public
- Utilities for property: Cable Connected, Electricity Connected, Sewer Connected, Water Connected
Community & HOA
Community
- Security: Smoke Detector(s)
- Subdivision: Ponce Terrace
HOA
- Has HOA: No
Location
- Region: Ponce Inlet
Financial & listing details
- Price per square foot: $418/sqft
- Tax assessed value: $499,581
- Annual tax amount: $2,687
- Date on market: 8/11/2026
- Listing terms: Cash,Conventional,FHA
- Electric utility on property: Yes
- Road surface type: Asphalt
Estimated market value
$546,500
$486,000 - $607,000
$3,594/mo
Price history
| Date | Event | Price |
|---|---|---|
| 8/11/2026 | Listed for sale | $749,000+134.8%$418/sqft |
Source:  DBAMLS #1229552 Report a problem DBAMLS #1229552 Report a problem | ||
| 12/11/2013 | Listing removed | $319,000$178/sqft |
Source: Listhub #1017193 Report a problem | ||
| 6/7/2013 | Listed for sale | $319,000$178/sqft |
Source: EXIT Realty Martin Group #1017193 Report a problem | ||
Public tax history
| Year | Property taxes | Tax assessment |
|---|---|---|
| 2025 | $2,688 +2.1% | $195,707 +2.9% |
| 2024 | $2,634 +3.4% | $190,192 +3% |
| 2023 | $2,547 +4.6% | $184,653 +3% |
| 2022 | $2,434 | $179,275 +3% |
| 2021 | -- | $174,053 +1.4% |
| 2020 | $2,517 | $171,650 +2.3% |
| 2019 | $2,517 +3.1% | $167,791 +1.9% |
| 2018 | $2,441 +0.8% | $164,662 +19.9% |
| 2017 | $2,422 +25.8% | $137,325 +2.1% |
| 2016 | $1,926 -1.2% | $134,500 +0.7% |
| 2015 | $1,950 -4% | $133,565 +0.8% |
| 2014 | $2,031 | $132,505 +1.5% |
| 2013 | -- | $130,547 +1.7% |
| 2012 | -- | $128,365 +3% |
| 2011 | -- | $124,626 +1.5% |
| 2010 | -- | $122,784 +2.7% |
| 2009 | -- | $119,556 +3.1% |
| 2007 | -- | $115,958 -0.5% |
| 2006 | -- | $116,524 +6.1% |
| 2005 | -- | $109,835 +3% |
| 2004 | -- | $106,636 +1.9% |
| 2003 | -- | $104,648 +2.4% |
| 2002 | -- | $102,195 +1.6% |
| 2001 | -- | $100,586 +3% |
| 2000 | -- | $97,657 |
Find assessor info on the county website
Monthly payment
Est. payment
Payment breakdown
Explore the cost of this home by adjusting the details. Changes won't be saved.Climate risks
Neighborhood: 32127
Nearby schools
GreatSchools rating
- 5/10R. J. Longstreet Elementary SchoolGrades: PK-5Distance: 5.6 mi
- 4/10Silver Sands Middle SchoolGrades: 6-8Distance: 4.7 mi
- 6/10Spruce Creek High SchoolGrades: 9-12Distance: 4.3 mi
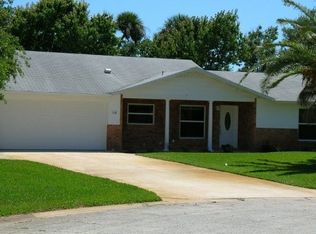
- $548,9003 bd2 ba1.5k sqft119 Marie Dr, Ponce Inlet, FL 32127Off Market
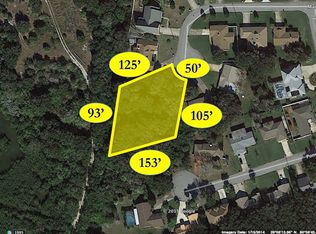
- $--0.41 acres120 Marie Dr., Ponce Inlet, FL 32127Off Market
- $801,8003 bd3 ba3.3k sqft116 Marie Dr, Ponce Inlet, FL 32127Off Market
- $583,9002 bd2 ba2.1k sqft121 Marie Dr, Ponce Inlet, FL 32127Off Market
- $538,7003 bd2 ba2.2k sqft107 Marie Dr, Ponce Inlet, FL 32127Off Market
- $673,9003 bd3 ba2.2k sqft118 Marie Dr, Ponce Inlet, FL 32127Off Market
- $1,850,7005 bd5 ba4.2k sqft114 Marie Dr, Ponce Inlet, FL 32127Off Market
- $971,1890.41 acres120 Marie Dr, Ponce Inlet, FL 32127Off Market
A local agent can set up tours, give advice and negotiate with sellers.
A local lender can help you make sure your offer is ready when you are.
Similar homes
- $730,0004 bd2 ba1.8k sqft22 Cedar St, Port Orange, FL 32127For Sale

 MLS ID #1229441, Tonya Montisano, Local Living Realty Group. DBAMLS
 - $549,9002 bd2 ba1.6k sqft4545 S Atlantic Ave Unit 3502, Ponce Inlet, FL 32127For Sale
 MLS ID #1229526, Dayanis Purucker, Oceans Luxury Realty Full Service LLC. DBAMLS
 - $794,0003 bd3 ba2.2k sqft72 Aurora Ave, Ponce Inlet, FL 32127New Construction
 MLS ID #1225249, Mark Straka, Life Real Estate. DBAMLS
 - $665,0003 bd3 ba1.8k sqft4758 S Peninsula Dr, Ponce Inlet, FL 32127For Sale
 MLS ID #1226065, Dayanis Purucker, Oceans Luxury Realty Full Service LLC. DBAMLS
 - $539,9002 bd3 ba2k sqft44 Jana Dr, Ponce Inlet, FL 32127For SaleMLS ID #1229166, Tony Poma, Ponce Inlet Realty, Inc. DBAMLS
- $799,9003 bd2 ba1.8k sqft4073 Quail Nest Ln, New Smyrna Beach, FL 32168For SaleMLS ID #1229638, Cameron Monsees, Roy & Company. DBAMLS
- $405,0003 bd2 ba1.5k sqft237 Brittany Ave, Port Orange, FL 32127For SaleMLS ID #1229442, Derek Zak, RE/MAX Signature. DBAMLS
- $1,047,0003 bd2 ba1.8k sqft106 ANCHOR DRIVE, PONCE INLET, FL 32127For Sale
 MLS ID #V4949503, Lynn Wheeler, LPT REALTY LLC. Stellar MLS
 - $675,0003 bd2 ba2.1k sqft2576 Shilo Glynn Ln, New Smyrna Beach, FL 32168For SaleMLS ID #1223765, Loren Burns, RE/MAX Signature. DBAMLS
- $489,9002 bd3 ba1.3k sqft92 ALBERTA AVENUE, PONCE INLET, FL 32127For SaleMLS ID #V4948093, Wyndell Pasch, YETI REAL ESTATE LLC. Stellar MLS
- $415,0003 bd3 ba1.7k sqft96 E BAYSHORE DRIVE, PORT ORANGE, FL 32127For SaleMLS ID #O6399695, Jason Ricks, COLDWELL BANKER REALTY. Stellar MLS
- $630,0003 bd2 ba1.8k sqft1165 GEORGE ANDERSON STREET, ORMOND BEACH, FL 32174For SaleMLS ID #O6428619, Heidi Gutterman, REALTY HUB. Stellar MLS
- $755,9004 bd3 ba1.7k sqft1 Carley Cir, New Smyrna Beach, FL 32169For SaleMLS ID #1226465, James Broadus, Diversified Realty Holdings. DBAMLS
- $559,9002 bd2 ba1.1k sqft1136 Harbour Point Dr, Port Orange, FL 32127For SaleMLS ID #1227994, Eric Zimmerman, RE/MAX Advantage. DBAMLS
- $485,0002 bd2 ba1.7k sqft4006 Cardinal Blvd, Port Orange, FL 32127For SaleMLS ID #1228980, Kevin Luby, Ponce Inlet Realty, Inc. DBAMLS
- $499,9004 bd2 ba1.9k sqft45 Loyola Dr, Ormond Beach, FL 32176For SaleMLS ID #1229681, Chrissy Royce, Adams, Cameron & Co., Realtors. DBAMLS
- $440,0002 bd3 ba1.2k sqft33 Seahaven Dr, Ponce Inlet, FL 32127For SaleMLS ID #1221519, Patrick O'Brien, O'Brien Real Estate LLC. DBAMLS
- $595,0004 bd3 ba2.6k sqft725 Sea Duck Dr, Daytona Beach, FL 32119For SaleMLS ID #1229137, Alex Bittner, Realty Pros Assured. DBAMLS
- $799,0005 bd4 ba2.3k sqft3080 RAGIS ROAD, EDGEWATER, FL 32132For SaleMLS ID #NS1087241, Megan Guerrero, WHITE WHALE REAL ESTATE. Stellar MLS
- $492,5003 bd2 ba2k sqft901 Oetter Dr, South Daytona, FL 32119For SaleMLS ID #1229097, Shannon FitzPatrick, RE/MAX Signature. DBAMLS
