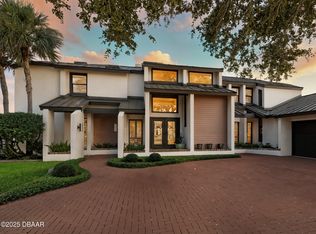
Direct Intracoastal beachside deep water 6Bd, 4 ½ Ba, 2 Car Garage Island home. Exquisitely renovated year 2024. Offered fully furnished. One of the closest homes to the New Smyrna Beach Inlet, this waterfront property allows a quick offshore access without passing under a bridge. One bedroom on the lower level could function as a private in-law suite with its own entrance, full bath and laundry area. All countertops in the home including kitchen, bars, bathrooms and laundry room feature matching quartz. There are wrap around floor to ceiling windows in living room and kitchen and hardwood flooring throughout. The updated chef's kitchen has two islands, stainless appliances and oversize custom wood cabinets. Custom cabinets are also featured in the laundry room and bedroom closets with 8' doors throughout the home. The gas fireplace in living room adds to the overall ambiance. High Impact windows, 2 A/C units, no-slip floors in garage are all upgraded extras. Plantation shutters are on all windows. The primary en-suite has a free-standing tub and a huge walk-in shower with two rain shower head and its own laundry room. A circular stairway from the primary suite leads down to a private balcony for relaxing while watching the tranquil waterways. Paver walkways are throughout the property. The pool is equipped with a fountain, lighting features and sun shelf. The custom-built dock includes two boat lifts--a 13,000-lb covered lift and a 16,000-lb lift, both equipped with water and electric. An upper-level entertaining and viewing deck above the boat house has water, electric, furniture, and bar creating the perfect space for hosting many guests for a quiet evening on the water
Active
Price cut: $504K (7/13)
$5,990,000
444 Quay Assisi New, New Smyrna Beach, FL 32169
5beds
4,314sqft
:
Get pre-qualified$40,851/mo
Single Family Residence, Residential
Built in 1999
0.33 Acres Lot
$5,535,600 Zestimate®
$1,389/sqft
$-- HOA
What's special
- 128 days |
- 875 |
- 27 |
Zillow last checked:
Listing updated:
Listed by:
Patricia Collado 386-427-0002,
Collado Real Estate
Source: DBAMLS,MLS#: 1224333
Facts & features
Interior
Bedrooms & bathrooms
- Bedrooms: 5
- Bathrooms: 5
- Full bathrooms: 4
- 1/2 bathrooms: 1
Bedroom 1
- Level: Main
- Area: 621 Square Feet
- Dimensions: 27.00 x 23.00
Bonus room
- Level: Main
- Area: 120 Square Feet
- Dimensions: 10.00 x 12.00
Bonus room
- Level: Main
- Area: 180 Square Feet
- Dimensions: 12.00 x 15.00
Dining room
- Level: Main
- Area: 420 Square Feet
- Dimensions: 15.00 x 28.00
Family room
- Level: Main
- Area: 240 Square Feet
- Dimensions: 15.00 x 16.00
Kitchen
- Level: Main
- Area: 216 Square Feet
- Dimensions: 8.00 x 27.00
Laundry
- Level: Basement
- Area: 60 Square Feet
- Dimensions: 6.00 x 10.00
Living room
- Level: Main
- Area: 860 Square Feet
- Dimensions: 20.00 x 43.00
Living room
- Level: Main
- Area: 860 Square Feet
- Dimensions: 20.00 x 43.00
Other
- Level: Main
- Area: 1080 Square Feet
- Dimensions: 20.00 x 54.00
Heating
- Central
Cooling
- Central Air
Appliances
- Included: Wine Cooler, Refrigerator, Ice Maker, Freezer, Electric Range, Electric Cooktop, Dryer, Disposal, Dishwasher, Convection Oven
- Laundry: In Unit
Features
- Ceiling Fan(s), Kitchen Island, Open Floorplan
- Flooring: Tile, Other
- Number of fireplaces: 1
- Fireplace features: Gas
- Furnished: Yes
Interior area
- Total structure area: 5,310
- Total interior livable area: 4,314 sqft
Property
Parking
- Total spaces: 2
- Parking features: Attached, Garage
- Attached garage spaces: 2
Features
- Levels: Two
- Stories: 2
- Exterior features: Balcony, Outdoor Shower
- Pool features: In Ground
- Spa features: In Ground
- Has view: Yes
- View description: Intracoastal
- Has water view: Yes
- Water view: Intracoastal
- Waterfront features: Intracoastal
Lot
- Size: 0.33 Acres
- Dimensions: 107.0 ft x 138.0 ft
- Features: Few Trees
Details
- Parcel number: 740808000170
Construction
Type & style
- Home type: SingleFamily
- Architectural style: Other
- Property subtype: Single Family Residence, Residential
Materials
- Stucco
- Foundation: Slab
- Roof: Metal
Condition
- Updated/Remodeled
- New construction: No
- Year built: 1999
Utilities & green energy
- Sewer: Public Sewer
- Water: Public
- Utilities for property: Electricity Connected
Community & HOA
Community
- Subdivision: Not on the List
HOA
- Has HOA: No
Location
- Region: New Smyrna Beach
Financial & listing details
- Price per square foot: $1,389/sqft
- Tax assessed value: $2,749,100
- Annual tax amount: $45,037
- Date on market: 3/20/2026
- Listing terms: Cash,Conventional
- Electric utility on property: Yes
- Road surface type: Asphalt
Estimated market value
$5,535,600
$5.26M - $5.81M
$7,548/mo
Price history
| Date | Event | Price |
|---|---|---|
| 7/13/2026 | Price change | $5,990,000-7.8%$1,389/sqft |
Source:  DBAMLS #1224333 Report a problem DBAMLS #1224333 Report a problem | ||
| 6/20/2026 | Price change | $6,494,000-0.1%$1,505/sqft |
Source:  Stellar MLS #NS1087679 Report a problem Stellar MLS #NS1087679 Report a problem | ||
| 3/20/2026 | Listed for sale | $6,499,0000%$1,506/sqft |
Source: DBAMLS #1224333 Report a problem | ||
| 12/2/2025 | Listing removed | $6,499,999$1,507/sqft |
Source: Stellar MLS #TB8300074 Report a problem | ||
| 8/12/2025 | Price change | $6,499,999-7.1%$1,507/sqft |
Source: Stellar MLS #TB8300074 Report a problem | ||
| 9/6/2024 | Price change | $6,999,990+0%$1,623/sqft |
Source: Stellar MLS #TB8300074 Report a problem | ||
| 9/4/2024 | Listed for sale | $6,999,090+301.1%$1,622/sqft |
Source: Stellar MLS #TB8300074 Report a problem | ||
| 5/3/2021 | Sold | $1,745,000-12.3%$404/sqft |
Source: DBAMLS #1079076 Report a problem | ||
| 3/21/2021 | Contingent | $1,990,000$461/sqft |
Source: NSBBOR #1061965 Report a problem | ||
| 3/20/2021 | Pending sale | $1,990,000$461/sqft |
Source: DBAMLS #1079076 Report a problem | ||
| 1/4/2021 | Listed for sale | $1,990,000+1%$461/sqft |
Source: Collado Real Estate #1079076 Report a problem | ||
| 3/27/2020 | Listing removed | $1,970,000$457/sqft |
Source: Collado Real Estate #1057655 Report a problem | ||
| 10/8/2019 | Price change | $1,970,000-12.4%$457/sqft |
Source: COLLADO REAL ESTATE #O5750064 Report a problem | ||
| 5/9/2019 | Price change | $2,250,000-6.3%$522/sqft |
Source: Collado Real Estate #1051064 Report a problem | ||
| 11/30/2018 | Listed for sale | $2,400,000$556/sqft |
Source: Collado Real Estate #1039216 Report a problem | ||
Public tax history
| Year | Property taxes | Tax assessment |
|---|---|---|
| 2025 | $45,037 +38.1% | $2,749,100 +39% |
| 2024 | $32,616 -0.3% | $1,978,164 +1.2% |
| 2023 | $32,707 +8.6% | $1,953,821 +9.8% |
| 2022 | $30,106 | $1,779,696 +327.3% |
| 2021 | -- | $416,534 +1.4% |
| 2020 | $6,666 | $410,783 +2.3% |
| 2019 | $6,666 -1.2% | $401,547 +1.9% |
| 2018 | $6,746 +0.1% | $394,060 +2.1% |
| 2017 | $6,740 -0.9% | $385,955 +2.1% |
| 2016 | $6,800 -4.3% | $378,017 +0.7% |
| 2015 | $7,104 -3.7% | $375,389 +0.8% |
| 2014 | $7,379 | $372,410 +1.5% |
| 2013 | -- | $366,906 +1.7% |
| 2012 | -- | $360,773 +3% |
| 2011 | -- | $350,265 +1.5% |
| 2010 | -- | $345,089 +2.7% |
| 2009 | -- | $336,017 +3.1% |
| 2007 | -- | $325,904 -0.5% |
| 2006 | -- | $327,493 +6.1% |
| 2005 | -- | $308,695 +3% |
| 2004 | -- | $299,704 +1.9% |
| 2003 | -- | $294,116 +2.4% |
| 2002 | -- | $287,223 +4.6% |
| 2001 | -- | $274,466 |
| 2000 | -- | $274,466 |
Find assessor info on the county website
Monthly payment
Est. payment
Payment breakdown
Explore the cost of this home by adjusting the details. Changes won't be saved.Climate risks
Neighborhood: North Causeway
Nearby schools
GreatSchools rating
- 10/10Coronado Beach Elementary SchoolGrades: PK-5Distance: 3.1 mi
- 5/10New Smyrna Beach Middle SchoolGrades: 6-8Distance: 2.7 mi
- 5/10New Smyrna Beach High SchoolGrades: PK,9-12Distance: 2.9 mi
- $2,814,5003 bd4 ba4.5k sqft446 Quay Assisi New, New Smyrna Beach, FL 32169Off Market
- $5,440,2002 bd3 ba5k sqft440 Quay Assisi New, New Smyrna Beach, FL 32169Off Market
- $3,499,0004 bd5 ba3.2k sqft448 Quay Assisi New, New Smyrna Beach, FL 32169For Sale
- $1,573,9005 bd5 ba3.9k sqft443 Quay Assisi New, New Smyrna Beach, FL 32169Off Market

- $2,907,9004 bd4 ba3.9k sqft450 Quay Assisi New, New Smyrna Beach, FL 32169Off Market
- $3,226,5004 bd4 ba3.9k sqft445 Quay Assisi New, New Smyrna Beach, FL 32169Off Market
- $2,069,0004 bd3 ba3.7k sqft438 Quay Assisi New, New Smyrna Beach, FL 32169Off Market
- $599,6002 bd2 ba1.2k sqft501 North Cswy #505, New Smyrna Beach, FL 32169Off Market
A local agent can set up tours, give advice and negotiate with sellers.
A local lender can help you make sure your offer is ready when you are.
Similar homes
- $5,999,0005 bd7 ba5.5k sqft1194 N Peninsula Ave, New Smyrna Beach, FL 32169New Construction

 MLS ID #O6393010, Tiffany Pantozzi, ALIGN REAL ESTATE LLC. Stellar MLS
 - $4,300,0006 bd6 ba3.8k sqft1413 N Atlantic Ave, New Smyrna Beach, FL 32169For Sale

 MLS ID #1225986, Cindy Walker, Watson Realty Corporation. DBAMLS
 - $4,500,0005 bd5 ba4.9k sqft1707 Beacon St, New Smyrna Beach, FL 32169For Sale
 MLS ID #NS1088172, Chad Erickson, COLLADO REAL ESTATE. Stellar MLS
 - $3,499,0004 bd5 ba3.2k sqft448 Quay Assisi New, New Smyrna Beach, FL 32169For SaleMLS ID #1217544, Jamie Stern, Magnolia Properties. DBAMLS
- $3,890,0003 bd4 ba5k sqft102 E Circle Dr, New Smyrna Beach, FL 32169For SaleMLS ID #O6347549, Deborah Summers, CHARLES RUTENBERG REALTY ORLANDO. Stellar MLS
- $4,295,0005 bd5 ba4.1k sqft2012 Spyglass Ln, New Smyrna Beach, FL 32169For SaleMLS ID #O6336001, Skip Kirst, COLLADO REAL ESTATE. Stellar MLS
- $3,922,0004 bd5 ba3.6k sqft1421 N Atlantic Ave, New Smyrna Beach, FL 32169For SaleMLS ID #1225984, Ignacio Barsottelli, Barsottelli Prime Real Estate. DBAMLS
- $3,450,0005 bd7 ba4.7k sqft2117 Ocean Dr, New Smyrna Beach, FL 32169For SaleMLS ID #O6402238, Ashley Reid, THE SIMON SIMAAN GROUP. Stellar MLS
- $5,600,0004 bd5 ba4.1k sqft6176 S Atlantic Ave, New Smyrna Beach, FL 32169New ConstructionMLS ID #1225758, Scott Yurchison, Collado Real Estate. DBAMLS
- $4,200,0003 bd4 ba2.1k sqft1800 N Indian River Rd, New Smyrna Beach, FL 32169For SaleMLS ID #NS1088077, Matt Guarro, MG REAL ESTATE GROUP. Stellar MLS
- $4,950,0005 bd7 ba4.6k sqft6608 S Atlantic Ave, New Smyrna Beach, FL 32169New ConstructionMLS ID #1219375, Lori Sharlow, Engel & Voelkers New Smyrna Beach. DBAMLS
- $4,200,0004 bd4 ba4.2k sqft1215 Commodore Dr, New Smyrna Beach, FL 32168For SaleMLS ID #O6409027, Skip Kirst, COLLADO REAL ESTATE. Stellar MLS
- $5,995,0005 bd5 ba4.2k sqft6887 S Atlantic Ave, New Smyrna Beach, FL 32169New ConstructionMLS ID #O6404260, Luis Quintero PA, SERHANT. Stellar MLS
- $3,230,0005 bd4 ba4.6k sqft1212 S Riverside Dr, New Smyrna Beach, FL 32168For SaleMLS ID #NS1087229, Tara Lyall, THE HIGH TIDE GROUP. Stellar MLS
- $2,995,0005 bd4 ba2.9k sqft1703 S Riverside Dr, New Smyrna Beach, FL 32168For SaleMLS ID #O6389374, Chris Pixley, ENGEL & VOLKERS NEW SMYRNA. Stellar MLS
- $3,725,0005 bd5 ba3.9k sqft5609 S Atlantic Ave, New Smyrna Beach, FL 32169For SaleMLS ID #NS1086623, Karen Granstrom, GRANSTROM REAL ESTATE, LLC. Stellar MLS
- $4,899,0006 bd7 ba4k sqft6604 S Atlantic Ave, New Smyrna Beach, FL 32169New ConstructionMLS ID #1220917, Lori Sharlow, Engel & Voelkers New Smyrna Beach. DBAMLS
- $3,550,0003 bd4 ba2.7k sqft7050 Turtlemound Rd, New Smyrna Beach, FL 32169For SaleMLS ID #NS1088260, Scott Yurchison, COLLADO REAL ESTATE. Stellar MLS
- $2,995,0005 bd5 ba5.3k sqft626 Riverside Dr, Ormond Beach, FL 32176For SaleMLS ID #1227148, Bill Navarra, Realty Pros Assured. DBAMLS
- $2,999,9904 bd5 ba4k sqftEstates Of Browns Landing, Port Orange, FL 32128New Construction
 MLS ID #A11854187, Ali Kargar, ICI Select Realty Inc. MIAMI
