No HOA! Bright, open, and filled with natural light, this inviting 4 bedroom, 2 bath home in Arlington delivers the space and flexibility buyers are searching for. The oversized living room showcases soaring ceilings that extend to the upper level, creating an airy atmosphere that immediately makes the home feel expansive and welcoming. Designed for both entertaining and everyday living, the kitchen features a center island, breakfast bar, and open connection to the main living spaces, making gatherings feel effortless. The main level primary suite offers added privacy with its own ensuite bath, while the additional bedrooms provide room for guests, work-from-home setups, or hobbies on the upper level. Outside, the spacious fenced backyard offers endless possibilities for relaxing, entertaining, pets, or outdoor activities. Located near I-20 and TX Hwy-360, the home is close to major Arlington attractions including The Parks Mall at Arlington, shopping along South Cooper Street, local dining, parks, entertainment venues, and everyday conveniences throughout the DFW area. Discounted rate options and no lender fee future refinancing may be available for qualified buyers of this home.
Sold
Price Unknown
4808 Butterfield Rd, Arlington, TX 76017
4beds
2,419sqft
Single Family Residence
Built in 1979
4,181 Square Feet Lot
$339,700 Zestimate®
$--/sqft
$2,568 Estimated rent
Home value
$339,700
$319,000 - $363,000
$2,568/mo
Zestimate® history
Owner options
List your home for rent
$2,568/mo
Rent Zestimate®
Find your next renter with Zillow Rental Manager. Plus, with online applications, you can quickly screen prospective tenants – for free.
$2,568/mo
Rent Zestimate®
Refinance and save
Refinancing to a lower rate could help reduce your monthly payments and save thousands over the life of the loan.
Explore your selling options
Work with a Zillow partner agent
Leverage their expertise and Zillow's premium Showcase listings to get your home seen by more buyers.
Get startedList with your own agent
Get your home in front of millions of buyers by listing it on Zillow.
Learn how to do itSell it yourself
Take full control of how buyers see your home on Zillow by listing For Sale by Owner (FSBO).
List your homeWhat's special
Airy atmosphereBreakfast barSpacious fenced backyard
Zillow last checked:
Listing updated:
Listed by:
Cole Barker 0714620 682-558-0570,
Orchard Brokerage 844-515-9880
Bought with:
Tamera Saling, 0704344
Keller Williams Fort Worth
Source: NTREIS,MLS#: 21277019
Facts & features
Interior
Bedrooms & bathrooms
- Bedrooms: 4
- Bathrooms: 2
- Full bathrooms: 2
Primary bedroom
- Features: Ceiling Fan(s), En Suite Bathroom, Walk-In Closet(s)
- Level: First
- Dimensions: 15 x 14
Kitchen
- Features: Breakfast Bar, Built-in Features, Eat-in Kitchen, Kitchen Island, Pantry, Stone Counters
- Level: First
- Dimensions: 15 x 14
Living room
- Features: Ceiling Fan(s), Fireplace
- Level: First
- Dimensions: 22 x 20
Heating
- Central, Fireplace(s)
Cooling
- Central Air, Ceiling Fan(s)
Appliances
- Included: Dishwasher, Electric Cooktop, Electric Oven, Electric Water Heater, Disposal, Microwave
- Laundry: Common Area
Features
- Double Vanity, Eat-in Kitchen, Kitchen Island, Pantry, Walk-In Closet(s)
- Flooring: Carpet, Ceramic Tile
- Has basement: No
- Number of fireplaces: 1
- Fireplace features: Living Room
Interior area
- Total interior livable area: 2,419 sqft
Property
Parking
- Total spaces: 2
- Parking features: Driveway, Garage Faces Front, Garage
- Attached garage spaces: 2
Features
- Levels: Two
- Stories: 2
- Patio & porch: Patio
- Pool features: None
- Fencing: Back Yard
Lot
- Size: 4,181 Square Feet
- Features: Cul-De-Sac, Interior Lot
- Residential vegetation: Grassed
Details
- Parcel number: 02093472
Construction
Type & style
- Home type: SingleFamily
- Architectural style: Traditional,Detached
- Property subtype: Single Family Residence
Materials
- Brick, Vinyl Siding
- Foundation: Slab
- Roof: Shingle
Condition
- Resale
- Year built: 1979
Utilities & green energy
- Sewer: Public Sewer
- Water: Public
- Utilities for property: Sewer Available, Water Available
Community & HOA
Community
- Subdivision: Overland West
HOA
- Has HOA: No
Location
- Region: Arlington
Financial & listing details
- Tax assessed value: $315,000
- Annual tax amount: $6,886
- Date on market: 5/23/2026
- Cumulative days on market: 53 days
- Listing terms: Cash,Conventional,FHA,VA Loan
Price history
| Date | Event | Price |
|---|---|---|
| 8/21/2026 | Sold | -- |
Source: NTREIS #21277019 Report a problem | ||
| 7/21/2026 | Pending sale | $339,900$141/sqft |
Source: NTREIS #21277019 Report a problem | ||
| 7/16/2026 | Contingent | $339,900$141/sqft |
Source: NTREIS #21277019 Report a problem | ||
| 7/5/2026 | Price change | $339,900-1.5%$141/sqft |
Source: NTREIS #21277019 Report a problem | ||
| 6/2/2026 | Price change | $345,000-1.1%$143/sqft |
Source: NTREIS #21277019 Report a problem | ||
| 5/23/2026 | Listed for sale | $349,000-0.3%$144/sqft |
Source: NTREIS #21277019 Report a problem | ||
| 1/21/2025 | Sold | -- |
Source: NTREIS #20707884 Report a problem | ||
| 12/23/2024 | Pending sale | $350,000$145/sqft |
Source: NTREIS #20707884 Report a problem | ||
| 12/6/2024 | Contingent | $350,000$145/sqft |
Source: NTREIS #20707884 Report a problem | ||
| 11/1/2024 | Price change | $350,000-2.8%$145/sqft |
Source: NTREIS #20707884 Report a problem | ||
| 10/8/2024 | Listed for sale | $360,000$149/sqft |
Source: NTREIS #20707884 Report a problem | ||
| 9/30/2024 | Contingent | $360,000$149/sqft |
Source: NTREIS #20707884 Report a problem | ||
| 9/13/2024 | Listing removed | $360,000$149/sqft |
Source: NTREIS #20707884 Report a problem | ||
| 8/27/2024 | Contingent | $360,000$149/sqft |
Source: NTREIS #20707884 Report a problem | ||
| 8/23/2024 | Listed for sale | $360,000+50.1%$149/sqft |
Source: NTREIS #20707884 Report a problem | ||
| 4/28/2021 | Listing removed | -- |
Source: Zillow Rental Network Premium Report a problem | ||
| 4/26/2021 | Listed for rent | $1,840+3.7%$1/sqft |
Source: Zillow Rental Network Premium Report a problem | ||
| 2/28/2019 | Listing removed | $1,775+2.9%$1/sqft |
Source: Open House Texas Property Management Report a problem | ||
| 1/25/2019 | Listed for rent | $1,725$1/sqft |
Source: Open House Texas Property Management Report a problem | ||
| 1/4/2019 | Sold | -- |
Source: Agent Provided Report a problem | ||
| 12/18/2018 | Pending sale | $239,900$99/sqft |
Source: Smart Move Realty, LLC #13953345 Report a problem | ||
| 11/6/2018 | Price change | $239,900-0.8%$99/sqft |
Source: Smart Move Realty, LLC #13953345 Report a problem | ||
| 11/2/2018 | Price change | $241,900-1.2%$100/sqft |
Source: Smart Move Realty, LLC #13953345 Report a problem | ||
| 10/26/2018 | Price change | $244,900-1.6%$101/sqft |
Source: Smart Move Realty, LLC #13953345 Report a problem | ||
| 10/23/2018 | Price change | $248,900-0.4%$103/sqft |
Source: Smart Move Realty, LLC #13953345 Report a problem | ||
| 10/12/2018 | Listed for sale | $249,900+4.2%$103/sqft |
Source: Smart Move Realty, LLC #13953345 Report a problem | ||
| 9/14/2017 | Listing removed | $239,900$99/sqft |
Source: Real Estate Reformation #13653047 Report a problem | ||
Public tax history
| Year | Property taxes | Tax assessment |
|---|---|---|
| 2025 | $4,850 -29.5% | $315,000 |
| 2024 | $6,885 -13.2% | $315,000 -12.4% |
| 2023 | $7,935 +11.6% | $359,610 +25.8% |
| 2022 | $7,108 +16% | $285,800 +19.6% |
| 2021 | $6,126 +4.2% | $238,917 +5.6% |
| 2020 | $5,877 +3.5% | $226,195 |
| 2019 | $5,680 +4.5% | $226,195 +8.1% |
| 2018 | $5,437 +11.4% | $209,282 +12.2% |
| 2017 | $4,881 +11.1% | $186,522 +13% |
| 2016 | $4,393 +167.7% | $165,065 +81.4% |
| 2015 | $1,641 | $90,976 -30.3% |
| 2014 | $1,641 | $130,500 |
| 2013 | -- | $130,500 -5.2% |
| 2012 | -- | $137,600 |
| 2011 | -- | $137,600 +9.7% |
| 2010 | -- | $125,400 +4.2% |
| 2009 | -- | $120,300 |
| 2008 | -- | $120,300 -12.2% |
| 2007 | -- | $137,000 |
| 2006 | -- | $137,000 |
| 2005 | -- | $137,000 |
| 2004 | -- | $137,000 +12.9% |
| 2003 | -- | $121,300 +10% |
| 2002 | -- | $110,300 +7.8% |
| 2001 | -- | $102,300 +6.9% |
| 2000 | -- | $95,700 |
Find assessor info on the county website
Neighborhood: Southwest
Nearby homes
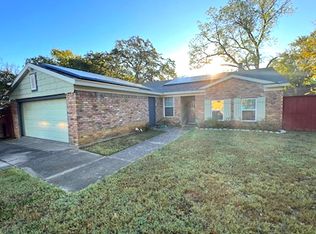
- $269,9003 bd2 ba1.6k sqft4810 Butterfield Rd, Arlington, TX 76017Off Market
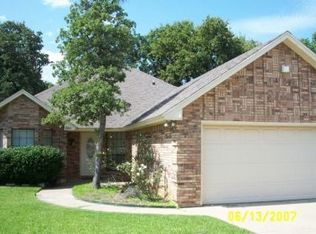
- $285,9003 bd2 ba1.4k sqft5907 Flintshire Ct, Arlington, TX 76017Off Market
- $321,0003 bd2 ba2.3k sqft4806 Butterfield Rd, Arlington, TX 76017Off Market
- $298,5003 bd2 ba1.5k sqft5905 Flintshire Ct, Arlington, TX 76017Off Market
- $305,2003 bd2 ba1.6k sqft5909 Flintshire Ct, Arlington, TX 76017Off Market
- $297,4003 bd2 ba1.6k sqft4812 Butterfield Rd, Arlington, TX 76017Off Market
- $279,0003 bd2 ba1.5k sqft4804 Butterfield Rd, Arlington, TX 76017Off Market
- $297,9003 bd2 ba1.5k sqft5903 Flintshire Ct, Arlington, TX 76017Off Market
Nearby schools
GreatSchools rating
- 7/10Moore Elementary SchoolGrades: PK-6Distance: 2.1 mi
- 6/10Boles Junior High SchoolGrades: 7-8Distance: 1.9 mi
- 6/10Martin High SchoolGrades: 9-12Distance: 1.5 mi
Schools provided by the listing agent
- Elementary: Corey
- Middle: Boles
- High: Martin
- District: Arlington ISD
Source: NTREIS. This data may not be complete. We recommend contacting the local school district to confirm school assignments for this home.
Get a cash offer in 3 minutes
Find out how much your home could sell for in as little as 3 minutes with a no-obligation cash offer.
Estimated market value
$339,700
Get a cash offer in 3 minutes
Find out how much your home could sell for in as little as 3 minutes with a no-obligation cash offer.
Estimated market value
$339,700
- Texas
- Tarrant County
- Arlington
- 76017
- Southwest
- 4808 Butterfield Rd
