NEW Price! Spacious and well maintained beautiful brick ranch with level back yard! Existing fencing on 3 sides. Yard can be totally enclosed with the addition of minimal additional fencing/gate. Large kitchen with exit door leading out to covered patio. Large carpeted den features both a wide sliding door and a walk thru door to covered carport area. Large main bath has newer walk-in shower; half bath in main bedroom. Newer windows, metal roof, water heater and HP. HP regularly serviced. Basement has large heated/cooled carpeted rec room area with plenty of closet space and a spacious play area. Great basement workshop offers large built-in work benches and plenty of great shelving throughout. Two separate stairways lead back up to main level. Large outdoor utility building has electric. USPS mailbox currently located at front of house and not on main road. Info taken from available deed/tax records. Buyer/Buyer's agent to verify all information provided. First time offered! Spacious and well maintained beautiful brick ranch with level back yard! Existing fencing on 3 sides. Yard can be totally enclosed with the addition of minimal additional fencing/gate. Large kitchen with exit door leading out to covered patio. Large carpeted den features both a wide sliding door and a walk thru door out to a covered carport area. Large main bath has newer walk-in shower; half bath in main bedroom. Newer windows, metal roof, water heater and HP. HP regularly serviced. Basement has large heated/cooled carpeted rec room area with plenty of closet space and a spacious play area. Great basement workshop offers large built-in work benches and plenty of great shelving throughout. Two separate stairways lead back up to main level. Large outdoor utility building has electric. USPS mailbox currently installed at front of house/front yard and not on main road. Info taken from available deed/tax records. Buyer/Buyer's agent to verify all information provided.
For sale
Price cut: $50K (11/3)
$299,900
4808 Carters Valley Rd, Church Hill, TN 37642
3beds
2,212sqft
Single Family Residence, Residential
Built in 1960
9,165 Square Feet Lot
$336,200 Zestimate®
$136/sqft
$-- HOA
What's special
Newer windowsMetal roofCovered patioCovered carport areaLarge carpeted denPlenty of closet space
- 20 days
- 598
- 12
Likely to sell faster than
Zillow last checked:
Listing updated:
Listed by:
Marsha Fandl 423-646-3010,
Town & Country Realty - Downtown 423-245-8212
Source: TVRMLS,MLS#: 10002169
Facts & features
Interior
Bedrooms & bathrooms
- Bedrooms: 3
- Bathrooms: 2
- Full bathrooms: 1
- 1/2 bathrooms: 1
Heating
- Heat Pump
Cooling
- Ceiling Fan(s)
Appliances
- Included: Built-In Electric Oven, Dishwasher, Electric Range, Refrigerator
- Laundry: Electric Dryer Hookup, Washer Hookup
Features
- Bar, Eat-in Kitchen, Kitchen/Dining Combo, Laminate Counters, Shower Only
- Flooring: Carpet, Hardwood, Vinyl
- Doors: Levered or Graspable Door Handles, Sliding Doors, Storm Door(s)
- Windows: Insulated Windows, Window Treatments
- Basement: Block,Concrete,Full,Partial Cool,Partial Heat,Partially Finished,Workshop
- Has fireplace: Yes
- Fireplace features: Decorative
Interior area
- Total structure area: 2,744
- Total interior livable area: 2,212 sqft
- Finished area below ground: 840
Property
Parking
- Parking features: Driveway, Asphalt, Attached, Carport, Parking Pad
- Has carport: Yes
- Has uncovered spaces: Yes
Features
- Levels: One
- Stories: 1
- Patio & porch: Covered, Rear Patio
- Fencing: Back Yard
Lot
- Size: 9,165 Square Feet
- Dimensions: 100 x 190 / 100 x 190
- Topography: Cleared, Level, Sloped
Details
- Additional structures: Outbuilding
- Parcel number: 011o A 00600 000
- Zoning: R1
- Other equipment: Dehumidifier
Construction
Type & style
- Home type: SingleFamily
- Architectural style: Ranch
- Property subtype: Single Family Residence, Residential
Materials
- Brick
- Foundation: Block
- Roof: Metal
Condition
- Above Average,Average
- New construction: No
- Year built: 1960
Utilities & green energy
- Sewer: Septic Tank, None
- Water: Public
- Utilities for property: Cable Available, Electricity Connected, Water Connected
Community & HOA
Community
- Security: Security Lights
- Subdivision: Belvue
HOA
- Has HOA: No
- Amenities included: Landscaping
Location
- Region: Church Hill
Financial & listing details
- Price per square foot: $136/sqft
- Tax assessed value: $158,900
- Annual tax amount: $1,015
- Date on market: 10/15/2026
- Listing terms: Cash,Conventional,FHA,VA Loan
- Electric utility on property: Yes
Estimated market value
$336,200
$319,000 - $353,000
$2,045/mo
Price history
| Date | Event | Price |
|---|---|---|
| 11/3/2026 | Price change | $299,900-14.3%$136/sqft |
Source: TVRMLS #10002169 Report a problem | ||
| 10/15/2026 | Listed for sale | $349,900$158/sqft |
Source: TVRMLS #10002169 Report a problem | ||
Public tax history
| Year | Property taxes | Tax assessment |
|---|---|---|
| 2025 | $1,015 | $39,725 |
| 2024 | $1,015 +9.9% | $39,725 |
| 2023 | $923 +0.3% | $39,725 |
| 2022 | $921 | $39,725 |
| 2021 | -- | $39,725 +24.6% |
| 2020 | $807 | $31,875 |
| 2019 | $807 | $31,875 |
| 2018 | $807 +0% | $31,875 |
| 2017 | $807 | $31,875 |
| 2016 | $807 +2.7% | $31,875 |
| 2015 | $786 -1.4% | $31,875 -1.4% |
| 2014 | $797 +5.1% | $32,325 +0% |
| 2013 | $758 -0.2% | $32,323 |
| 2012 | $760 +0.2% | $32,323 |
| 2011 | $758 | $32,323 |
| 2010 | -- | $32,323 +20.8% |
| 2009 | $724 +3.6% | $26,753 |
| 2008 | $698 | $26,753 |
| 2007 | $698 +10.6% | $26,753 |
| 2006 | $631 -11.9% | $26,753 |
| 2005 | $717 +27.7% | $26,753 +20.6% |
| 2004 | $561 +5% | $22,191 |
| 2002 | $535 | $22,191 |
| 2001 | -- | $22,191 -75% |
| 2000 | -- | $88,762 |
Find assessor info on the county website
Monthly payment
Est. payment
Payment breakdown
Explore the cost of this home by adjusting the details. Changes won't be saved.Climate risks
Neighborhood: 37642
Nearby schools
Schools provided by the listing agent
- Elementary: Carters Valley
- Middle: Church Hill
- High: Volunteer
Source: TVRMLS. This data may not be complete. We recommend contacting the local school district to confirm school assignments for this home.
- $269,5003 bd2 ba1.3k sqft4804 Carters Valley Rd, Church Hill, TN 37642Off Market

- $234,100-- bd1 ba1.3k sqft4814 Carters Valley Rd, Church Hill, TN 37642Off Market
- $404,400-- bd2 ba2.7k sqft107 Cooper St, Church Hill, TN 37642Off Market
- $268,600-- bd1 ba1.5k sqft130 Stephen Dr, Church Hill, TN 37642Off Market
Similar homes
- $249,0003 bd2 ba2k sqft235 Chestnut St, Church Hill, TN 37642For Sale
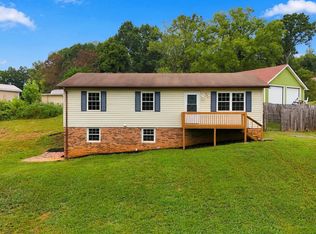 MLS ID #10001280, Dale Slivka. TVRMLS
- $310,0003 bd3 ba1.6k sqft428 Hickory Hills Rd, Church Hill, TN 37642For Sale
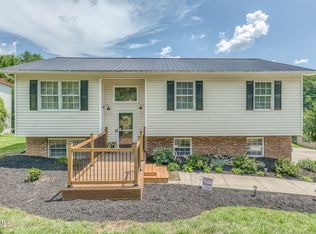 MLS ID #9997627, Alexa Frado. TVRMLS
- $349,8003 bd3 ba2.1k sqft349 Valley Dr, Church Hill, TN 37642For Sale
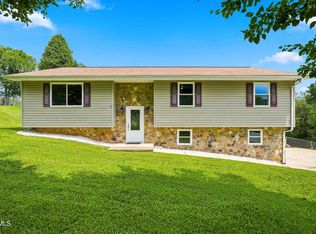 MLS ID #9999460, Mikala Brooks. TVRMLS
- $340,0003 bd3 ba1.9k sqft263 Mountain View Dr, Mt Carmel, TN 37645For Sale
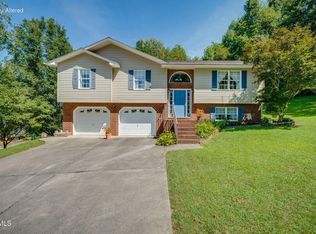 MLS ID #10002950, Christopher Bembenick. TVRMLS
- $269,9002 bd2 ba2.2k sqft4161 Carters Valley Rd, Church Hill, TN 37642For Sale
 MLS ID #712148, Sarah Richards, Spring Mountain Realty, PLLC. Lakeway Area AOR
