What a beautiful home on a large, fenced property! This home is just waiting for it's new family to move in. 3 Bedrooms and 2 full bathrooms, and 2 car garage. enjoy the cozy living room with fireplace and access to the dining room and kitchen for great entertaining. New kitchen has its own eat in area, plus an island with seating to enjoy conversations with the cook. The lower walk-out level has a view of the patio and large back yard. The basement is perfect for that extra play room, or home office. Make your appointment today. As always, please verify schools and square footage. Listing agent has financial interest in home.
Active
Listed by: Jones Company Realty Group • Patrick M Jones • 314-498-3987
$339,900
4809 Butler Hill Rd, Saint Louis, MO 63128
3beds
1,750sqft
Single Family Residence
Built in 1961
0.51 Acres Lot
$-- Zestimate®
$194/sqft
$-- HOA
What's special
Large fenced propertyIsland with seating
- 19 days
- 1,630
- 181
Likely to sell faster than
Zillow last checked:
Listing updated:
Listed by:
Patrick M Jones 314-498-3987,
Jones Company Realty Group
Source: MARIS,MLS#: 26060858 Originating MLS: St. Louis Association of REALTORS
Facts & features
Interior
Bedrooms & bathrooms
- Bedrooms: 3
- Bathrooms: 2
- Full bathrooms: 2
- Main level bathrooms: 1
Bedroom
- Features: Floor Covering: Wood
- Level: Upper
Bathroom 2
- Features: Floor Covering: Wood
- Level: Upper
Bathroom 3
- Features: Floor Covering: Wood
- Level: Upper
Dining room
- Level: Main
Family room
- Features: Floor Covering: Carpeting
- Level: Lower
Kitchen
- Features: Floor Covering: Ceramic Tile
- Level: Main
Living room
- Features: Floor Covering: Wood
- Level: Main
Recreation room
- Features: Floor Covering: Carpeting
- Level: Basement
Heating
- Forced Air
Cooling
- Central Air
Features
- Has basement: Yes
- Number of fireplaces: 1
- Fireplace features: Electric
Interior area
- Total structure area: 1,750
- Total interior livable area: 1,750 sqft
- Finished area above ground: 1,178
Property
Parking
- Total spaces: 2
- Parking features: Garage
- Garage spaces: 2
Features
- Levels: Two
Lot
- Size: 0.51 Acres
- Features: Level
Details
- Parcel number: 30L510493
- Special conditions: Standard
Construction
Type & style
- Home type: SingleFamily
- Architectural style: Split Level
- Property subtype: Single Family Residence
Materials
- Brick Veneer, Vinyl Siding
Condition
- Year built: 1961
Utilities & green energy
- Electric: 220 Volts
- Sewer: Public Sewer
- Water: Public
- Utilities for property: Cable Available
Community & HOA
Community
- Subdivision: Montego Hill
HOA
- Has HOA: No
Location
- Region: Saint Louis
Financial & listing details
- Price per square foot: $194/sqft
- Tax assessed value: $260,600
- Annual tax amount: $3,097
- Date on market: 10/15/2026
- Cumulative days on market: 19 days
- Listing terms: Cash,Conventional,FHA
- Ownership: Private
Estimated market value
Not available
Estimated sales range
Not available
Not available
Price history
| Date | Event | Price |
|---|---|---|
| 10/15/2026 | Listed for sale | $339,900$194/sqft |
Source:  MARIS #26060858 Report a problem | ||
| 11/3/2025 | Sold | -- |
Source: Public Record Report a problem | ||
Public tax history
| Year | Property taxes | Tax assessment |
|---|---|---|
| 2025 | $3,097 +6% | $49,510 +14.1% |
| 2024 | $2,921 +1.3% | $43,390 |
| 2023 | $2,884 +13.1% | $43,390 +12.7% |
| 2022 | $2,549 +3.3% | $38,510 |
| 2021 | $2,467 +1.6% | $38,510 +6.9% |
| 2020 | $2,428 +1.4% | $36,040 |
| 2019 | $2,395 | $36,040 +11.9% |
| 2018 | $2,395 | $32,200 |
| 2017 | $2,395 +0.1% | $32,200 +4.9% |
| 2016 | $2,392 +0.6% | $30,700 |
| 2015 | $2,377 | $30,700 -7.3% |
| 2014 | $2,377 +0.1% | $33,100 |
| 2013 | $2,375 | $33,100 +4.9% |
| 2012 | -- | $31,560 |
| 2011 | -- | $31,560 +1.3% |
| 2010 | $2,007 +4.2% | $31,140 |
| 2009 | $1,926 -3.5% | $31,140 -8.7% |
| 2008 | $1,997 +6.4% | $34,090 |
| 2007 | $1,877 | $34,090 +16.5% |
| 2006 | $1,877 -3% | $29,260 |
| 2005 | $1,934 | $29,260 +16.6% |
| 2003 | -- | $25,100 +2.7% |
| 2002 | $1,740 +31% | $24,450 |
| 2001 | $1,328 | $24,450 |
Find assessor info on the county website
Monthly payment
Est. payment
Payment breakdown
Explore the cost of this home by adjusting the details. Changes won't be saved.Climate risks
Neighborhood: 63128
Nearby schools
Schools provided by the listing agent
- Elementary: Trautwein Elem.
- Middle: Washington Middle
- High: Mehlville High School
Source: MARIS. This data may not be complete. We recommend contacting the local school district to confirm school assignments for this home.
- $742,0003 bd4 ba2.4k sqft4821 Butler Hill Rd, Saint Louis, MO 63128Off Market
- $253,7003 bd1 ba1.1k sqft4801 Butler Hill Rd, Saint Louis, MO 63128Off Market
- $327,7004 bd3 ba1.6k sqft4810 Butler Hill Rd, Saint Louis, MO 63128Off Market
- $329,4003 bd2 ba1.5k sqft5203 Caribee Dr, Saint Louis, MO 63128Off Market
Similar homes
- $375,0003 bd2 ba2.3k sqft4456 Sunhill Dr, Saint Louis, MO 63128For Sale
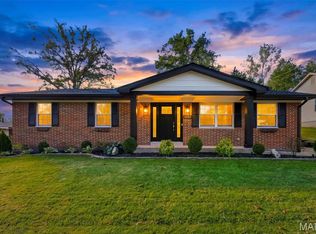
 MLS ID #26068012, Mike J Galbally, Real Broker LLC. MARIS
- $349,9003 bd3 ba1.5k sqft5686 Dantonaire Pl, Saint Louis, MO 63128For Sale
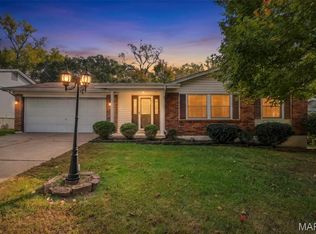 MLS ID #26068320, Lee Schmeiderer, Wood Brothers Realty. MARIS
- $335,0003 bd2 ba1.2k sqft10625 Twilight Dr, Saint Louis, MO 63128For Sale
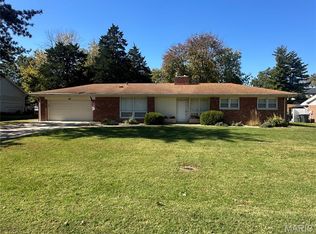 MLS ID #26068173, Edward R Tayoan, Eichelberger Realty LLC. MARIS
- $348,0003 bd2 ba2.4k sqft4923 E Concord Rd, Saint Louis, MO 63128For Sale
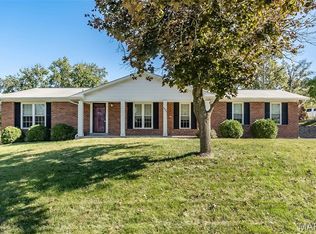 MLS ID #26043766, Ellen G Simpson, Compass Realty Group. MARIS
- $325,0004 bd2 ba1.7k sqft5185 Bryncastle Pl, Saint Louis, MO 63128For SaleMLS ID #26059866, Rob E Niemira, Platinum Realty of St. Louis. MARIS
- $325,0003 bd2 ba1.5k sqft4723 Brookton Way, Saint Louis, MO 63128For SaleMLS ID #26061683, Christopher M Thiemet, RedKey Realty Leaders Circa. MARIS
- $289,9003 bd2 ba2.1k sqft4866 Arevalo Dr, Saint Louis, MO 63128For SaleMLS ID #26065237, Jennifer L Lawler, RedKey Realty Leaders. MARIS
- $345,0003 bd2 ba2.5k sqft11830 E Concord Rd, Saint Louis, MO 63128For SaleMLS ID #26061851, Stephanie Ouidawn, Coldwell Banker Premier Group. MARIS
- $350,0003 bd3 ba1.6k sqft9854 E Concord Rd, Saint Louis, MO 63128For SaleMLS ID #26049271, Shpresa Kurti, The Hermann London Group LLC. MARIS
- $320,0003 bd3 ba1.7k sqft13142 Tesson Hollow Dr, Saint Louis, MO 63128For SaleMLS ID #26067460, Jacinta Weidenbenner, Mossy Oak Properties Mozark Re. MARIS
- $359,9003 bd3 ba2k sqft5628 Valleyside Ln, Saint Louis, MO 63128For SaleMLS ID #26059405, Kellie G Meyer, LM Realty. MARIS
- $310,0003 bd3 ba1.3k sqft4712 Tonga Dr, Saint Louis, MO 63128For SaleMLS ID #26044136, Jenny A Wisniewski, Landmark Realty. MARIS
- $345,0003 bd2 ba1.5k sqft2772 Flameglow Dr, Saint Louis, MO 63129For SaleMLS ID #26069113, Janice L Sanburn, EXP Realty, LLC. MARIS
- $299,9003 bd2 ba1.8k sqft5253 Ozarkglen Dr, Saint Louis, MO 63128For SaleMLS ID #26059784, Don T Arling, Epique Realty. MARIS
- $389,9003 bd2 ba1.8k sqft4126 Concord Oaks Dr, Saint Louis, MO 63128For SaleMLS ID #26061999, Andy M Boyd, Keller Williams Realty St. Louis. MARIS
- $370,0002 bd2 ba1.4k sqft10149 Carolynne Dr, Saint Louis, MO 63128For SaleMLS ID #26059509, Jonathan Minerick, HomeCoin.com. MARIS
- $284,9003 bd2 ba1.5k sqft10501 Sonata Dr, Saint Louis, MO 63123For SaleMLS ID #26068314, Wendy E Vetter, Wood Properties, Inc.. MARIS
- $390,0005 bd3 ba1.8k sqft4243 Ashwick Ter, Saint Louis, MO 63128For SaleMLS ID #26065053, Angela M Kenney, EXP Realty, LLC. MARIS
- $380,0004 bd2 ba1.6k sqft4482 Dantonaire Pl, Saint Louis, MO 63128For SaleMLS ID #26052655, Claudia Hernandez, The Hermann London Group LLC. MARIS
