****PRICE CHANGE 9/30/2026**** SELLER HAS GONE ALL OUT ON THIS REMODELED BRICK/VINYL RANCH. ( BRICK IS PAINTED WHITE) BOASTING NEW ROOF SHINGLES, ALL NEW PLUMBING AND ELECTRICAL, NEW KITCHEN CABINETS WITH GRANITE COUNTERTOPS/CERAMIC TILE BACKSPLASH, NEW STAINLESS-STEEL ELECTRIC RANGE, MICROWAVE, DISHWASHER. NEW SHOWER/CERAMIC SURROUND- TILE BATH, VANITY, FIXTURES PLUS LUXURY PLANK FLOORING THROUGHOUT HOME. UPGRADED LIGHT FIXTURES PLUS ALL 3 BEDROOMS HAVE NEW CEILING FANS! FRESHLY-PAINTED INTERIOR TOP IT OFF PLUS DECORATIVE EXTERIOR FRONT TRIMS! A BIG FENCED-REAR YARD FOR YOUR CHILDREN & PETS GIVES YOU PEACE OF MIND! THIS SELLER NEVER DISAPPOINTS WITH HIS REMODELED HOMES. YOU WILL BE PROUD TO BE IT'S NEW OWNER! PUT THIS HOME UP AGAINST OTHER SIMILAR ONES - YOU WON'T HAVE TO DO ANYTHING BUT MOVE RIGHT IN!!
Pending
Price cut: $15K (9/30)
$264,950
4809 Chardon Rd, Henrico, VA 23231
3beds
1,066sqft
Single Family Residence
Built in 1973
-- sqft lot
$264,200 Zestimate®
$249/sqft
$-- HOA
What's special
Decorative exterior front trimsUpgraded light fixturesNew plumbing and electricalFreshly-painted interiorCeramic tile backsplashNew roof shingles
- 59 days
- 195
- 5
Zillow last checked:
Listing updated:
Listed by:
Sandra Seelmann 804-334-9580,
Varina & Seelmann Realty 804-334-9580
Source: CVRMLS,MLS#: 2623483 Originating MLS: Central Virginia Regional MLS
Originating MLS: Central Virginia Regional MLSFacts & features
Interior
Bedrooms & bathrooms
- Bedrooms: 3
- Bathrooms: 1
- Full bathrooms: 1
Primary bedroom
- Description: VINYL PLANK FLOORS
- Level: First
- Dimensions: 12.0 x 12.0
Bedroom 2
- Description: VINYL PLANK FLOORS
- Level: First
- Dimensions: 12.0 x 11.0
Bedroom 3
- Description: VINYL PLANK FLOORS
- Level: First
- Dimensions: 12.0 x 10.0
Other
- Description: Tub & Shower
- Level: First
Kitchen
- Description: NEW VINYL APPLIANCES
- Level: First
- Dimensions: 11.0 x 12.0
Laundry
- Description: HOOKUPS
- Level: First
- Dimensions: 9.0 x 6.0
Living room
- Description: NEW VINYL PLANK FLOORS
- Level: First
- Dimensions: 16.0 x 12.0
Heating
- Electric, Heat Pump
Cooling
- Heat Pump
Appliances
- Included: Dishwasher, Electric Cooking, Electric Water Heater, Microwave
- Laundry: Washer Hookup, Dryer Hookup
Features
- Bedroom on Main Level, Eat-in Kitchen, Granite Counters
- Flooring: Vinyl
- Basement: Crawl Space
- Attic: Access Only
- Has fireplace: No
Interior area
- Total interior livable area: 1,066 sqft
- Finished area above ground: 1,066
- Finished area below ground: 0
Property
Parking
- Parking features: Driveway, Oversized, Paved
- Has uncovered spaces: Yes
Features
- Levels: One
- Stories: 1
- Exterior features: Storage, Shed, Paved Driveway
- Pool features: None
- Fencing: Back Yard
Lot
- Features: Level
- Topography: Level
Details
- Parcel number: 8137153167
- Zoning description: R4
Construction
Type & style
- Home type: SingleFamily
- Architectural style: Ranch
- Property subtype: Single Family Residence
Materials
- Brick, Frame
- Roof: Composition
Condition
- Resale
- New construction: No
- Year built: 1973
Utilities & green energy
- Sewer: Public Sewer
- Water: Public
Community & HOA
Community
- Subdivision: Lawndale Farms
Location
- Region: Henrico
Financial & listing details
- Price per square foot: $249/sqft
- Tax assessed value: $249,700
- Annual tax amount: $1,699
- Date on market: 8/26/2026
- Ownership: Individuals
- Ownership type: Sole Proprietor
Estimated market value
$264,200
$251,000 - $277,000
$1,794/mo
Price history
| Date | Event | Price |
|---|---|---|
| 10/10/2026 | Pending sale | $264,950$249/sqft |
Source:  CVRMLS #2623483 Report a problem CVRMLS #2623483 Report a problem | ||
| 9/30/2026 | Price change | $264,950-5.4%$249/sqft |
Source: CVRMLS #2623483 Report a problem | ||
| 9/22/2026 | Price change | $279,999-3.4%$263/sqft |
Source: CVRMLS #2623483 Report a problem | ||
| 9/10/2026 | Price change | $289,999-3%$272/sqft |
Source: CVRMLS #2623483 Report a problem | ||
| 8/27/2026 | Listed for sale | $299,000+76.9%$280/sqft |
Source: CVRMLS #2623483 Report a problem | ||
| 4/29/2026 | Sold | $169,000+62.5%$159/sqft |
Source: Public Record Report a problem | ||
| 2/6/2024 | Listing removed | -- |
Source: CVRMLS #2402082 Report a problem | ||
| 1/26/2024 | Listed for rent | $1,300+57.6%$1/sqft |
Source: CVRMLS #2402082 Report a problem | ||
| 9/13/2016 | Sold | $104,000$98/sqft |
Source: CVRMLS #1531324 Report a problem | ||
| 8/21/2011 | Listing removed | $825$1/sqft |
Source: TNC Report a problem | ||
| 7/21/2011 | Listed for rent | $825$1/sqft |
Source: TNC Report a problem | ||
| 3/24/2003 | Sold | $104,000$98/sqft |
Source: Public Record Report a problem | ||
Public tax history
| Year | Property taxes | Tax assessment |
|---|---|---|
| 2025 | $1,619 +6.4% | $195,000 +9% |
| 2024 | $1,521 +12.2% | $178,900 +12.2% |
| 2023 | $1,355 +5.4% | $159,400 +5.4% |
| 2022 | $1,286 +18.5% | $151,300 +21.3% |
| 2021 | $1,085 +16.7% | $124,700 +9.6% |
| 2020 | $930 +8% | $113,800 +6.5% |
| 2019 | $861 | $106,900 +8% |
| 2018 | $861 +100% | $99,000 |
| 2017 | $431 -47.3% | $99,000 +5.3% |
| 2016 | $818 | $94,000 |
| 2015 | $818 | $94,000 |
| 2014 | $818 | $94,000 +4.3% |
| 2013 | -- | $90,100 -15.7% |
| 2012 | -- | $106,900 -9% |
| 2011 | -- | $117,500 |
| 2010 | -- | $117,500 -4.1% |
| 2009 | -- | $122,500 |
Find assessor info on the county website
Monthly payment
Est. payment
Payment breakdown
Explore the cost of this home by adjusting the details. Changes won't be saved.Climate risks
Neighborhood: 23231
Nearby schools
Schools provided by the listing agent
- Elementary: Montrose
- Middle: Rolfe
- High: Varina
Source: CVRMLS. This data may not be complete. We recommend contacting the local school district to confirm school assignments for this home.
Similar homes
- $296,0003 bd2 ba1.4k sqft4800 Leonard Ave, Henrico, VA 23231For Sale
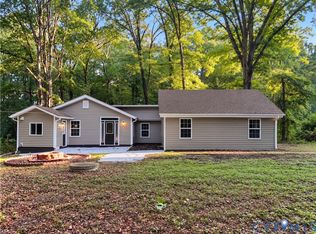 MLS ID #2622738, Verria Hairston, Opendoor Brokerage LLC. CVRMLS
 - $252,9993 bd1 ba816 sqft3207 Winchester St, Henrico, VA 23231For Sale
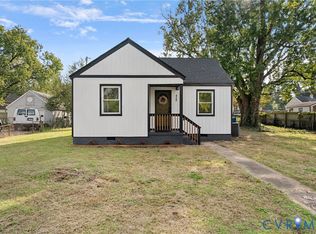 MLS ID #2628284, Josselin Cruz, 1st Class Real Estate Premier Homes. CVRMLS
 - $248,0003 bd1 ba912 sqft5429 Blue Ridge Ave, Richmond, VA 23231For Sale
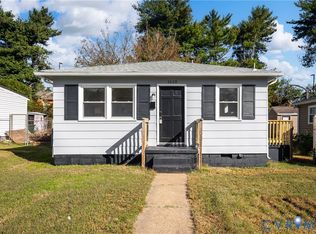 MLS ID #2628655, Wendy Coles, First Choice Realty. CVRMLS
 - $254,5003 bd1 ba951 sqft38 Eastlake Dr, Sandston, VA 23150For Sale
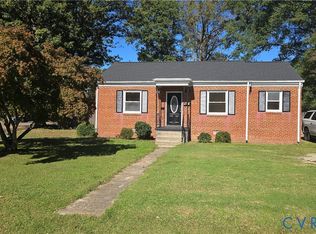 MLS ID #2628479, Danielle Berberich, Hometown Realty. CVRMLS
 - $315,0003 bd1 ba1.2k sqft39 Oak Glen St, Richmond, VA 23225For Sale
 MLS ID #VARC2000992, Pablo Ramos Cantarero, Belcher Real Estate, LLC.. Bright MLS
