Skip main navigation
Sold for $445,388
  • $445,388

    4809 Elmhurst Ridge Ct, Raleigh, NC 27616

    4beds
    2,963sqft
    Single Family Residence
    Built in 2001
    10,454 Square Feet Lot
    $433,800 Zestimate®
    $150/sqft
    $2,933 Estimated rent

    Home value

    $433,800

    $412,000 - $455,000

    $2,933/mo

    Zestimate® history
    Loading
    Loading...

    Owner options

    List your home for rent

    $2,933/mo

    Rent Zestimate®

    Find your next renter with Zillow Rental Manager. Plus, with online applications, you can quickly screen prospective tenants – for free.

    Learn more

    $2,933/mo

    Rent Zestimate®

    Refinance and save

    $3,003/mo

    Est. payment

    Refinancing to a lower rate could help reduce your monthly payments and save thousands over the life of the loan.

    See today's rates

    $3,003/mo

    Est. payment

    Explore your selling options

    Work with a Zillow partner agent

    Leverage their expertise and Zillow's premium Showcase listings to get your home seen by more buyers.

    Get started

    List with your own agent

    Get your home in front of millions of buyers by listing it on Zillow.

    Learn how to do it

    Sell it yourself

    Take full control of how buyers see your home on Zillow by listing For Sale by Owner (FSBO).

    List your home

    What's special

    Finished basementRefinished hardwood floorsMove-in-ready conditionSoaring ceilingsCozy fireplaceAbundant natural lightNeutral finishes
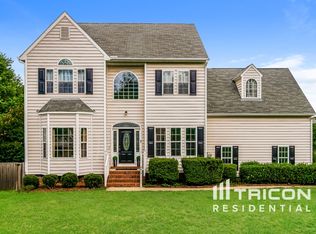
    Beautifully updated home featuring recently refinished hardwood floors, fresh interior paint, and a bright, open floor plan designed for comfort and functionality. The spacious family room showcases soaring ceilings, a cozy fireplace, and abundant natural light, creating the perfect space for relaxing or entertaining. The primary suite is conveniently located on the main level, offering privacy and comfort with easy access to the main living areas. Upstairs, you'll find three additional bedrooms, each with generous closet space, ideal for family, guests, or a home office setup. The finished basement provides incredible flexibility—perfect for a family game room, media area, or teen hangout—and includes access to the backyard. Additional highlights include walk-in attic storage off the laundry room offering convenient space for seasonal items and organization. Recent updates such as a newer roof and HVAC system provide added peace of mind. With its neutral finishes, open layout, and move-in-ready condition, this home blends timeless style with modern updates. Conveniently located near shopping, dining, and schools—this home is one you don't want to miss!

    Zillow last checked:

    Listing updated:

    Listed by:

    Annette Moore 919-696-5705,

    Real Broker, LLC

    Bought with:

    Maryam Ali, 341985

    Source: Doorify MLS,MLS#: 10129415MLS Logo

    Facts & features

    Interior

    Bedrooms & bathrooms
    • Bedrooms: 4
    • Bathrooms: 3
    • Full bathrooms: 2
    • 1/2 bathrooms: 1
    Primary bedroom
    • Level: Main
    • Area: 195 Square Feet
    • Dimensions: 13 x 15
    Bedroom 2
    • Level: Second
    • Area: 165 Square Feet
    • Dimensions: 11 x 15
    Bedroom 3
    • Level: Second
    • Area: 121 Square Feet
    • Dimensions: 11 x 11
    Bedroom 4
    • Description: Bonus/Bedroom
    • Level: Second
    • Area: 252 Square Feet
    • Dimensions: 21 x 12
    Bonus room
    • Level: Basement
    • Area: 374 Square Feet
    • Dimensions: 17 x 22
    Breakfast room
    • Level: Main
    • Area: 60 Square Feet
    • Dimensions: 6 x 10
    Dining room
    • Level: Main
    • Area: 100 Square Feet
    • Dimensions: 10 x 10
    Family room
    • Level: Main
    • Area: 266 Square Feet
    • Dimensions: 19 x 14
    Kitchen
    • Level: Main
    • Area: 132 Square Feet
    • Dimensions: 11 x 12
    Laundry
    • Level: Second
    • Area: 30 Square Feet
    • Dimensions: 5 x 6
    Other
    • Description: Unfinished Attic Space
    • Level: Second
    • Area: 75 Square Feet
    • Dimensions: 5 x 15
    Other
    • Description: Flex Space
    • Level: Basement
    • Area: 154 Square Feet
    • Dimensions: 11 x 14
    Recreation room
    • Level: Basement
    • Area: 252 Square Feet
    • Dimensions: 18 x 14
    Heating
    • Fireplace(s), Forced Air, Heat Pump, Natural Gas
    Cooling
    • Central Air, Ceiling Fan(s), Electric
    Appliances
    • Included: Dishwasher, Free-Standing Electric Range, Microwave, Refrigerator, Washer/Dryer
    • Laundry: Laundry Room, Upper Level
    Features
    • Cathedral Ceiling(s), Ceiling Fan(s), Double Vanity, Eat-in Kitchen, Granite Counters, High Ceilings, Kitchen Island, Pantry, Primary Downstairs, Soaking Tub, Walk-In Closet(s), Separate Shower, Bathtub/Shower Combination, Water Closet, Radon Mitigation, Room Over Garage, Smooth Ceilings
    • Flooring: Carpet, Tile, Wood
    • Basement: Finished,Full,Interior Entry,Walk-Out Access,Heated
    • Number of fireplaces: 1
    • Fireplace features: Gas Log, Living Room
    Interior area
    • Total structure area: 2,963
    • Total interior livable area: 2,963 sqft
    • Finished area above ground: 2,039
    • Finished area below ground: 924

    Property

    Parking
    • Total spaces: 2
    • Parking features: Concrete, Garage Faces Front, Garage, Garage Door Opener
    • Garage spaces: 2
    Features
    • Levels: One and One Half
    • Stories: 1
    • Patio & porch: Deck
    • Exterior features: Rain Gutters, Storage, Fenced Yard
    • Fencing: Back Yard,Wood
    Lot
    • Size: 10,454 Square Feet
    • Features: Cul-De-Sac, Few Trees, Sloped Down
    Details
    • Additional structures: Shed(s)
    • Parcel number: 1736004416
    • Special conditions: Standard

    Construction

    Type & style
    • Home type: SingleFamily
    • Architectural style: Traditional
    • Property subtype: Single Family Residence
    Materials
    • Vinyl Siding
    • Foundation: Other
    • Roof: Shingle
    Condition
    • Updated/Remodeled
    • New construction: No
    • Year built: 2001

    Utilities & green energy

    • Sewer: Public Sewer
    • Water: Public
    • Utilities for property: Cable Available, Electricity Connected, Natural Gas Available, Natural Gas Connected, Sewer Connected, Water Connected, Septic Connected

    Community & HOA

    Community
    • Features: Pool
    • Subdivision: Winchester
    HOA
    • Has HOA: Yes
    • Amenities included: Pool
    • Services included: Unknown
    • HOA fee: $166 quarterly
    • HOA name: Cedar Management
    • HOA phone: 877-252-3327
    Location
    • Region: Raleigh

    Financial & listing details

    • Price per square foot: $150/sqft
    • Tax assessed value: $436,064
    • Annual tax amount: $3,822
    • Date on market: 10/23/2025
    • Listing agreement: Exclusive Right To Sell
    • Listing terms: Cash,Conventional,FHA,VA Loan
    • Road surface type: Asphalt

    Price history

    DateEventPrice
    1/29/2026Sold$445,388-1%$150/sqft
    Source: Doorify MLS #10129415 Report a problem
    1/1/2026Pending sale$450,000$152/sqft
    Source: Doorify MLS #10129415 Report a problem
    11/13/2025Price change$450,000-3.2%$152/sqft
    Source: Doorify MLS #10129415 Report a problem
    10/23/2025Listed for sale$465,000+93.8%$157/sqft
    Source: Doorify MLS #10129415 Report a problem
    8/23/2023Listing removed--
    Source: Zillow Rentals Report a problem
    7/26/2023Listed for rent$2,600$1/sqft
    Source: Zillow Rentals Report a problem
    11/10/2016Sold$240,000+12.4%$81/sqft
    Source: Public Record Report a problem
    11/8/2013Sold$213,500+0.9%$72/sqft
    Source: Public Record Report a problem
    6/4/2013Price change$211,500-3%$71/sqft
    Source: RE/MAX ONE REALTY #1901025 Report a problem
    4/21/2013Price change$218,000-2.2%$74/sqft
    Source: RE/MAX ONE REALTY #1901025 Report a problem
    3/16/2013Price change$223,000-0.2%$75/sqft
    Source: Re/Max One Realty #1877459 Report a problem
    2/20/2013Price change$223,500-2.2%$75/sqft
    Source: Owner Report a problem
    2/12/2013Listed for sale$228,500+57.6%$77/sqft
    Source: Owner Report a problem
    12/16/2011Sold$145,000-4.6%$49/sqft
    Source: Public Record Report a problem
    10/19/2011Price change$152,000-3.2%$51/sqft
    Source: Smart Choice Realty Company, Inc. #1779598 Report a problem
    10/9/2011Listed for sale$157,000-4.8%$53/sqft
    Source: Smart Choice Realty Company, Inc. #1779598 Report a problem
    6/1/2011Listing removed$165,000$56/sqft
    Source: Smart Choice Realty Company, Inc. #1779598 Report a problem
    5/19/2011Price change$165,000-2.9%$56/sqft
    Source: Smart Choice Realty Company, Inc. #1779598 Report a problem
    5/15/2011Price change$170,000-2.9%$57/sqft
    Source: Smart Choice Realty Company, Inc. #1779598 Report a problem
    4/27/2011Price change$175,000-2.7%$59/sqft
    Source: Smart Choice Realty Company, Inc. #1779598 Report a problem
    4/17/2011Listed for sale$179,900-14.3%$61/sqft
    Source: Smart Choice Realty Company, Inc. #1779598 Report a problem
    1/8/2007Sold$210,000+9.9%$71/sqft
    Source: Public Record Report a problem
    10/3/2001Sold$191,000$64/sqft
    Source: Public Record Report a problem

    Public tax history

    YearProperty taxesTax assessment
    2025$3,823 +0.4%$436,064
    2024$3,807 +25.9%$436,064 +58.2%
    2023$3,025 +7.6%$275,690
    2022$2,811 +4%$275,690
    2021$2,702 +1.8%$275,690
    2020$2,653 -1.9%$275,690 +19%
    2019$2,705 $231,728
    2018$2,705 +11.3%$231,728
    2017$2,431 +2.1%$231,728
    2016$2,381 -8.2%$231,728 -6.8%
    2015$2,593 +5.4%$248,504
    2014$2,460 $248,504
    2013-- $248,504 +8.1%
    2012-- $229,897
    2011-- $229,897
    2010-- $229,897
    2009-- $229,897
    2008-- --
    2007-- --
    2006-- --
    2005-- --
    2004-- --
    2003-- --
    2002-- --
    Find assessor info on the county website

    Neighborhood: Northeast Raleigh

    Nearby schools

    GreatSchools rating
    Schools provided by the listing agent
    • Elementary: Wake - River Bend Elementary
    • Middle: Wake - River Bend Middle School
    • High: Wake - Rolesville High School

    Source: Doorify MLS. This data may not be complete. We recommend contacting the local school district to confirm school assignments for this home.

    Get a cash offer in 3 minutes
    Find out how much your home could sell for in as little as 3 minutes with a no-obligation cash offer.
    Estimated market value
    $433,800
    Get a cash offer in 3 minutes
    Find out how much your home could sell for in as little as 3 minutes with a no-obligation cash offer.
    Estimated market value
    $433,800