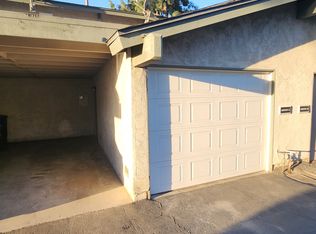
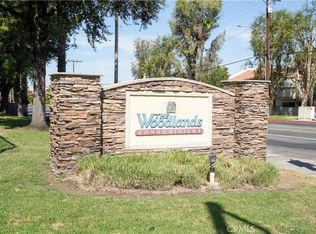
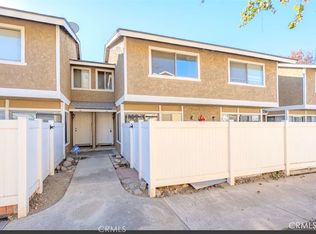
Welcome to 4809 Jackson Street #A, Riverside, CA 92503, a beautifully updated 2-bedroom, 1.5-bathroom condo offering comfort, style, and convenience in a well-maintained community.
This move-in ready home features numerous recent upgrades, including brand new kitchen cabinets, refrigerator, microwave, interior paint, carpet, bathroom flooring, thermostat, breaker panel, ceiling fan, interior door, and air vents. The dual-pane windows and custom drapes are only one year old, providing excellent energy efficiency and a modern touch throughout the home.
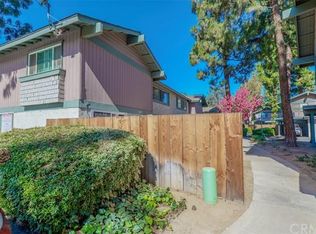
Step outside and enjoy your own private fenced-in patio, perfect for relaxing, entertaining guests, or creating your own outdoor retreat. Residents also have access to the community swimming pool, making it easy to cool off and enjoy sunny Southern California days.
Conveniently located near shopping, dining, and entertainment, this home is just minutes from the Galleria at Tyler, Arlington Village, California Baptist University, Riverside Plaza, Castle Park, and numerous local restaurants, grocery stores, and parks. Commuters will appreciate the easy access to the 91 Freeway, providing quick connections throughout Riverside and neighboring Orange County.
Whether you're a first-time homebuyer, downsizing, or looking for a great investment opportunity, this thoughtfully updated condo offers exceptional value in a desirable Riverside location. Don't miss your opportunity to make this beautiful home yours!
For sale
Listed by: Coldwell Banker Realty • Gary Nickels • Contact: 9512270068
Price cut: $5K (9/11)
$399,999
4809 Jackson St Unit A, Riverside, CA 92503
2beds
980sqft
Condominium
Built in 1972
-- sqft lot
$398,400 Zestimate®
$408/sqft
$280/mo HOA
What's special
- 27 days
- 270
- 10
Zillow last checked:
Listing updated:
Listed by:
Gary Nickels DRE #02059145 9512270068,
Coldwell Banker Realty
Source: CRMLS,MLS#: IG26151612 Originating MLS: California Regional MLS
Originating MLS: California Regional MLSFacts & features
Interior
Bedrooms & bathrooms
- Bedrooms: 2
- Bathrooms: 2
- Full bathrooms: 1
- 1/2 bathrooms: 1
Rooms
- Room types: Bedroom
Bedroom
- Features: All Bedrooms Up
Heating
- Central
Cooling
- Central Air
Appliances
- Laundry: Washer Hookup, Electric Dryer Hookup, Gas Dryer Hookup
Features
- All Bedrooms Up
- Has fireplace: No
- Fireplace features: None
- Common walls with other units/homes: 1 Common Wall
Interior area
- Total interior livable area: 980 sqft
Property
Parking
- Total spaces: 1
- Parking features: Garage - Attached
- Attached garage spaces: 1
Features
- Levels: Two
- Stories: 2
- Entry location: Front
- Pool features: Community, Association
- Has view: Yes
- View description: Neighborhood
Lot
- Size: 1,200 Square Feet
Details
- Parcel number: 191073033
- Special conditions: Standard
Construction
Type & style
- Home type: Condo
- Property subtype: Condominium
- Attached to another structure: Yes
Condition
- New construction: No
- Year built: 1972
Utilities & green energy
- Sewer: Public Sewer
- Water: Public
Community & HOA
Community
- Features: Street Lights, Pool
HOA
- Has HOA: Yes
- Amenities included: Pool
- HOA fee: $280 monthly
- HOA name: Queen Anne Circle Homeowners Association
- HOA phone: 951-682-1000
Location
- Region: Riverside
Financial & listing details
- Price per square foot: $408/sqft
- Tax assessed value: $119,851
- Date on market: 8/2/2026
- Cumulative days on market: 27 days
- Listing terms: Cash,Conventional
Estimated market value
$398,400
$378,000 - $418,000
$2,158/mo
Price history
| Date | Event | Price |
|---|---|---|
| 9/11/2026 | Price change | $399,999-1.2%$408/sqft |
Source:  CRMLS #IG26151612 Report a problem CRMLS #IG26151612 Report a problem | ||
| 8/26/2026 | Listed for sale | $405,000$413/sqft |
Source: CRMLS #IG26151612 Report a problem | ||
| 8/5/2026 | Listing removed | $405,000$413/sqft |
Source: eXp Realty #IG26151612 Report a problem | ||
| 8/2/2026 | Listed for sale | $405,000$413/sqft |
Source: CRMLS #IG26151612 Report a problem | ||
Public tax history
| Year | Property taxes | Tax assessment |
|---|---|---|
| 2026 | -- | $119,851 +2% |
| 2025 | $1,360 +3.3% | $117,502 +2% |
| 2024 | $1,316 +0.4% | $115,199 +2% |
| 2023 | $1,311 +1.8% | $112,941 +2% |
| 2022 | $1,287 +0.2% | $110,727 +2% |
| 2021 | $1,285 +0.7% | $108,556 +1% |
| 2020 | $1,276 +1.8% | $107,444 +2% |
| 2019 | $1,253 +1.9% | $105,338 +2% |
| 2018 | $1,229 +1.7% | $103,274 +2% |
| 2017 | $1,208 | $101,250 +2% |
| 2016 | $1,208 +8.1% | $99,265 +1.5% |
| 2015 | $1,117 +1% | $97,776 +2% |
| 2014 | $1,106 | $95,862 +19.8% |
| 2013 | -- | $80,000 -14.5% |
| 2012 | -- | $93,560 +2% |
| 2011 | -- | $91,726 +0.8% |
| 2010 | -- | $91,042 -0.2% |
| 2009 | -- | $91,260 +2% |
| 2008 | -- | $89,472 +2% |
| 2007 | -- | $87,719 +2% |
| 2006 | -- | $86,000 +2% |
| 2005 | -- | $84,315 +3.9% |
| 2003 | -- | $81,149 +2% |
| 2002 | -- | $79,557 +32.6% |
| 2001 | $646 +8.3% | $60,000 +9.1% |
| 2000 | $596 | $55,000 |
Find assessor info on the county website
Monthly payment
Est. payment
Payment breakdown
Explore the cost of this home by adjusting the details. Changes won't be saved.Climate risks
Neighborhood: Ramona

Similar homes
- $325,0002 bd2 ba902 sqft4723 Jackson St APT 31, Riverside, CA 92503For Sale
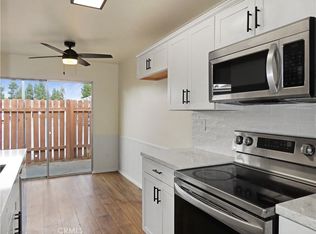 MLS ID #IV26188095, ALEJANDRA AVILA, RIVERSIDE REAL ESTATE PROFESSIONALS. CRMLS
 - $369,8882 bd2 ba743 sqft3633 Country Oaks Loop Unit D, Ontario, CA 91761For Sale
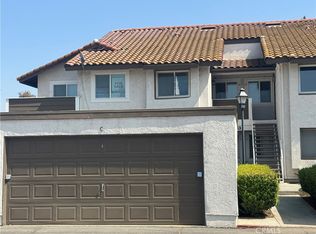 MLS ID #CV26205012, Sofia Morales Santana, CENTURY 21 PRIMETIME REALTORS. CRMLS
 - $365,0002 bd2 ba810 sqft1114 W Blaine St APT 105, Riverside, CA 92507For Sale
 MLS ID #OC26184283, Raquel Terrones, RE/MAX One. CRMLS
 - $405,0002 bd3 ba1.1k sqft2321 S Magnolia Ave Unit 6E, Ontario, CA 91762For Sale
 MLS ID #TR26202847, Chuqi Liu, RE/MAX Galaxy. CRMLS
Local buyer's agents are ready to help
