Discover this delightful home with eye-catching exterior with charming covered front porch. You will love the architectural design of this unique street. The lovely interior offers comfortable living across two stories. You will appreciate this home has brand new carpet and pad on both levels. Large living room or flex room next to entry. Formal dining room with laminate flooring adjacent to kitchen. The kitchen has been updated and features stainless steel appliances, peninsula, breakfast bar, open to breakfast room and family room. The family room at back of home has multiple windows and cozy fireplace. It's an ideal space for relaxation or entertaining guests. Large primary bedroom upstairs w/double vanity, separate shower/tub, & large walk-in closet. Three additional bedrooms and full bath upstairs. Laundry room on main and attached oversized garage for ease of access. Beyond the interior, the property includes a large wood deck perfect for outdoor dining or simply unwinding, a spacious and privacy fenced backyard for outdoor enjoyment, garden area, and mini barn. Furnace & AC less than a year old, water heater is 5 yrs, and roof 6 years. This home has fabulous location near interstates, shopping, and restaurants nearby.
Sold
Zillow last checked:
Listing updated:
Bought with:
Salhma Lauro-Alvarado
F.C. Tucker Company
Source: MIBOR as distributed by MLS GRID,MLS#: 22119558
Price history
| Date | Event | Price |
|---|---|---|
| 9/30/2026 | Sold | $340,000+1.5%$167/sqft |
Source:  MIBOR as distributed by MLS GRID #22119558 Report a problem MIBOR as distributed by MLS GRID #22119558 Report a problem | ||
| 8/18/2026 | Pending sale | $335,000$164/sqft |
Source: MIBOR as distributed by MLS GRID #22119558 Report a problem | ||
| 8/12/2026 | Listed for sale | $335,000+59.5%$164/sqft |
Source: MIBOR as distributed by MLS GRID #22119558 Report a problem | ||
| 5/29/2020 | Sold | $210,000+27.3%$103/sqft |
Source: Public Record Report a problem | ||
| 5/26/2011 | Sold | $165,000-2.9%$81/sqft |
Source: MIBOR as distributed by MLS GRID #21110724 Report a problem | ||
| 3/13/2011 | Listed for sale | $169,900+3%$83/sqft |
Source: F. C. Tucker Company, Inc #21110724 Report a problem | ||
| 3/16/2004 | Sold | $165,000$81/sqft |
Source: MIBOR as distributed by MLS GRID #2400942 Report a problem | ||
Nearby homes
- $334,5003 bd1 ba2.2k sqft4813 Melbourne Rd, Indianapolis, IN 46228Off Market
- $272,7004 bd3 ba2.2k sqft4805 NW Melbourne Rd, Indianapolis, IN 46228Off Market
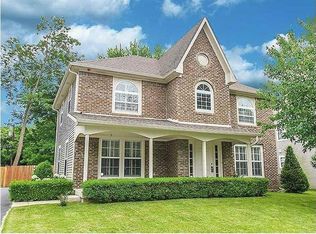
- $331,0004 bd3 ba2.2k sqft4805 Melbourne Rd, Indianapolis, IN 46228Sold
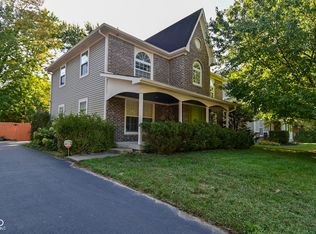
- $323,9003 bd2 ba1.9k sqft4901 Melbourne Rd, Indianapolis, IN 46228Off Market
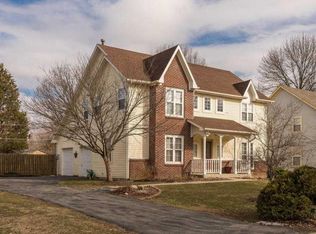
Get a cash offer in 3 minutes
Find out how much your home could sell for in as little as 3 minutes with a no-obligation cash offer.
Estimated market value
$340,100
