Under contract-accepting backup offers. Short Sale. BANKRUPTCY SHORT SALE!! 5 Bedroom, 4 Bathroom Home Located at 4809 Walnut Ridge Road in the Gated Lake Talia Community of Land O Lakes, Florida. Offers a Primary Suite on the Main Level, Multiple Secondary Bedrooms on the Main Level, and an Upstairs Loft With an Additional Bedroom and Full Bathroom and a 3 Car Garage with a Tesla Charger. The Home Features an Updated Kitchen, Roof Replaced in 2023, and Pond Views From the Rear of the Property. This is a Chapter 7 Bankruptcy Property. CALL TODAY TO SCHEDULE A SHOWING
Accepting backups
Price cut: $25K (8/11)
$475,000
4809 WALNUT RIDGE ROAD, LAND O LAKES, FL 34638
5beds
3,041sqft
Single Family Residence
Built in 2005
9,028 Square Feet Lot
$-- Zestimate®
$156/sqft
$96/mo HOA
What's special
- 229 days
- 63
- 4
Zillow last checked:
Listing updated:
Listed by:
Jon McCall, PA 352-725-7206,
DALTON WADE INC 888-668-8283
Source: Stellar MLS,MLS#: W7882438 Originating MLS: Suncoast Tampa
Originating MLS: Suncoast Tampa
Facts & features
Interior
Bedrooms & bathrooms
- Bedrooms: 5
- Bathrooms: 4
- Full bathrooms: 4
Rooms
- Room types: Family Room, Dining Room, Living Room, Loft
Primary bedroom
- Features: Walk-In Closet(s)
- Level: First
- Area: 165 Square Feet
- Dimensions: 11x15
Bedroom 2
- Features: Built-in Closet
- Level: First
Bedroom 3
- Features: Built-in Closet
- Level: First
Bedroom 4
- Features: Built-in Closet
- Level: First
Primary bathroom
- Level: First
- Area: 132 Square Feet
- Dimensions: 11x12
Bonus room
- Features: Built-in Closet
- Level: Second
Dinette
- Level: First
- Area: 221 Square Feet
- Dimensions: 13x17
Dining room
- Level: First
- Area: 224 Square Feet
- Dimensions: 14x16
Family room
- Level: First
Kitchen
- Level: First
- Area: 169 Square Feet
- Dimensions: 13x13
Living room
- Level: First
- Area: 120 Square Feet
- Dimensions: 10x12
Heating
- Central
Cooling
- Central Air
Appliances
- Included: Dishwasher, Electric Water Heater, Exhaust Fan, Other
- Laundry: Laundry Room
Features
- Ceiling Fan(s), Eating Space In Kitchen, High Ceilings, Kitchen/Family Room Combo, Open Floorplan, Primary Bedroom Main Floor, Solid Surface Counters, Split Bedroom, Thermostat, Walk-In Closet(s)
- Flooring: Carpet, Luxury Vinyl
- Doors: Sliding Doors
- Windows: Window Treatments
- Has fireplace: No
Interior area
- Total structure area: 3,990
- Total interior livable area: 3,041 sqft
Property
Parking
- Total spaces: 3
- Parking features: Garage - Attached
- Attached garage spaces: 3
- Details: Garage Dimensions: 28x22
Features
- Levels: Two
- Stories: 2
- Exterior features: Irrigation System, Lighting, Other, Private Mailbox, Sidewalk, Sprinkler Metered
- Fencing: Fenced,Vinyl
- Has view: Yes
- View description: Water, Pond
- Has water view: Yes
- Water view: Water,Pond
- Waterfront features: Pond Access
Lot
- Size: 9,028 Square Feet
- Features: Cleared, Conservation Area, Landscaped, Sidewalk
Details
- Parcel number: 182614009.0010.00006.0
- Zoning: MPUD
- Special conditions: Short Sale
Construction
Type & style
- Home type: SingleFamily
- Property subtype: Single Family Residence
Materials
- Block, Concrete, Stucco
- Foundation: Block, Slab
- Roof: Shingle
Condition
- New construction: No
- Year built: 2005
Utilities & green energy
- Sewer: Public Sewer
- Water: Public
- Utilities for property: BB/HS Internet Available, Cable Available, Electricity Connected, Phone Available, Sewer Connected, Street Lights, Underground Utilities, Water Connected
Community & HOA
Community
- Pet fee: $0 monthly
- Subdivision: LAKE TALIA PH 01
HOA
- Has HOA: Yes
- HOA fee: $96 monthly
- HOA name: Lake Talia HOA/Mary Toler, Michelle Staples
- HOA phone: 813-433-2000
Location
- Region: Land O Lakes
Financial & listing details
- Price per square foot: $156/sqft
- Tax assessed value: $501,115
- Annual tax amount: $7,603
- Date on market: 1/29/2026
- Cumulative days on market: 74 days
- Listing terms: Cash,Conventional,FHA,VA Loan
- Ownership: Fee Simple
- Total actual rent: 0
- Electric utility on property: Yes
- Road surface type: Paved
Foreclosure details
Estimated market value
Not available
Estimated sales range
Not available
Not available
Price history
| Date | Event | Price |
|---|---|---|
| 8/11/2026 | Listed for sale | $475,000-5%$156/sqft |
Source:  Stellar MLS #W7882438 Report a problem Stellar MLS #W7882438 Report a problem | ||
| 7/14/2026 | Contingent | $499,999$164/sqft |
Source: Stellar MLS #W7882438 Report a problem | ||
| 7/2/2026 | Listed for sale | $499,999+2%$164/sqft |
Source: Stellar MLS #W7882438 Report a problem | ||
| 3/2/2026 | Contingent | $490,000$161/sqft |
Source:  HCMLS #2257716 Report a problem HCMLS #2257716 Report a problem | ||
| 2/26/2026 | Pending sale | $490,000$161/sqft |
Source: Stellar MLS #W7882438 Report a problem | ||
| 2/18/2026 | Price change | $490,000-4.8%$161/sqft |
Source: Stellar MLS #W7882438 Report a problem | ||
| 1/29/2026 | Listed for sale | $514,900-14.2%$169/sqft |
Source: Stellar MLS #W7882438 Report a problem | ||
| 10/1/2025 | Listing removed | $600,000$197/sqft |
Source: Stellar MLS #TB8407233 Report a problem | ||
| 7/15/2025 | Listed for sale | $600,000$197/sqft |
Source: Stellar MLS #TB8407233 Report a problem | ||
| 6/16/2025 | Listing removed | $600,000$197/sqft |
Source: Stellar MLS #TB8371350 Report a problem | ||
| 6/3/2025 | Price change | $600,000-2.4%$197/sqft |
Source: Stellar MLS #TB8371350 Report a problem | ||
| 5/16/2025 | Price change | $615,000-0.6%$202/sqft |
Source: Stellar MLS #TB8371350 Report a problem | ||
| 4/10/2025 | Listed for sale | $619,000-2.1%$204/sqft |
Source: Stellar MLS #TB8371350 Report a problem | ||
| 1/31/2025 | Listing removed | $632,000$208/sqft |
Source: Stellar MLS #T3539521 Report a problem | ||
| 1/29/2025 | Price change | $632,000-2%$208/sqft |
Source: Stellar MLS #T3539521 Report a problem | ||
| 12/30/2024 | Listed for sale | $645,000-1.5%$212/sqft |
Source: Stellar MLS #T3539521 Report a problem | ||
| 11/21/2024 | Listing removed | $655,000$215/sqft |
Source: Stellar MLS #T3539521 Report a problem | ||
| 11/9/2024 | Price change | $655,000-0.6%$215/sqft |
Source: Stellar MLS #T3539521 Report a problem | ||
| 9/10/2024 | Price change | $659,000-0.9%$217/sqft |
Source: Stellar MLS #T3539521 Report a problem | ||
| 7/11/2024 | Listed for sale | $665,000+9%$219/sqft |
Source: Stellar MLS #T3539521 Report a problem | ||
| 4/14/2023 | Sold | $610,000-1.5%$201/sqft |
Source: Public Record Report a problem | ||
| 12/23/2022 | Listing removed | -- |
Source: BHHS broker feed Report a problem | ||
| 12/14/2022 | Price change | $619,000-1.6%$204/sqft |
Source: Stellar MLS #U8181313 Report a problem | ||
| 11/11/2022 | Listed for sale | $629,000+96.6%$207/sqft |
Source: Stellar MLS #U8181313 Report a problem | ||
| 8/5/2019 | Sold | $320,000-2.7%$105/sqft |
Source: Public Record Report a problem | ||
| 7/9/2019 | Pending sale | $329,000-4.5%$108/sqft |
Source: Coldwell Banker Residential Real Estate - New Tampa/Westchase #T3174652 Report a problem | ||
| 3/11/2008 | Sold | $344,600-21.1%$113/sqft |
Source: Public Record Report a problem | ||
| 11/7/2005 | Sold | $436,826$144/sqft |
Source: Public Record Report a problem | ||
Public tax history
| Year | Property taxes | Tax assessment |
|---|---|---|
| 2025 | $7,776 +2.3% | $477,570 +2.9% |
| 2024 | $7,604 +108.3% | $464,116 -1.1% |
| 2023 | $3,650 +10.7% | $469,448 +102.5% |
| 2022 | $3,299 +3.9% | $231,770 +6.6% |
| 2021 | $3,174 +1.6% | $217,480 +1.4% |
| 2020 | $3,125 -33.3% | $214,479 -20.3% |
| 2019 | $4,684 | $269,038 -0.1% |
| 2018 | $4,684 -0.3% | $269,281 +5.4% |
| 2017 | $4,698 +3.1% | $255,590 +2.5% |
| 2016 | $4,557 +5.8% | $249,368 +4% |
| 2015 | $4,306 +8.2% | $239,783 +2.9% |
| 2014 | $3,979 | $232,972 +22.3% |
| 2013 | -- | $190,545 +3% |
| 2012 | -- | $185,064 -10% |
| 2011 | -- | $205,599 -14.1% |
| 2010 | -- | $239,302 -3.5% |
| 2009 | -- | $247,975 -22.8% |
| 2008 | -- | $321,169 -6.9% |
| 2007 | -- | $345,071 -3.6% |
| 2006 | -- | $358,057 +1767.6% |
| 2005 | -- | $19,172 |
Find assessor info on the county website
Monthly payment
Est. payment
Payment breakdown
Explore the cost of this home by adjusting the details. Changes won't be saved.Climate risks
Neighborhood: Lake Talia
Nearby schools
Schools provided by the listing agent
- Elementary: Connerton Elem
- Middle: Pine View Middle-PO
- High: Land O' Lakes High-PO
Source: Stellar MLS. This data may not be complete. We recommend contacting the local school district to confirm school assignments for this home.
- $563,7004 bd3 ba2.7k sqft4817 Walnut Ridge Rd, Land O Lakes, FL 34638Off Market

- $647,4004 bd4 ba3.1k sqft4801 Walnut Ridge Rd, Land O Lakes, FL 34638Off Market
- $492,0004 bd3 ba2.6k sqft4825 Walnut Ridge Rd, Land O Lakes, FL 34638Off Market
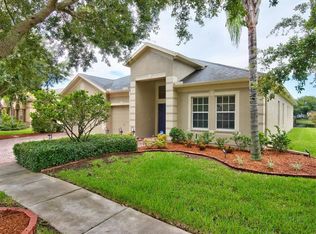
- $446,100-- bd2 ba2.2k sqft4806 Walnut Ridge Rd, Land O Lakes, FL 34638Off Market
Similar homes
- $489,0004 bd2 ba2.5k sqft20835 RIVERFOREST DRIVE, LAND O LAKES, FL 34638For Sale
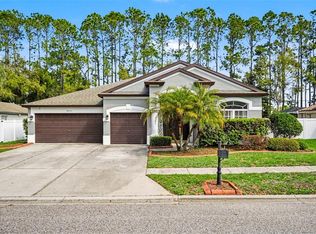
 MLS ID #TB8479415, Nick Pollina, EXP REALTY LLC. Stellar MLS
 - $474,9004 bd2 ba2.3k sqft3333 BRENFORD PLACE, LAND O LAKES, FL 34638For Sale
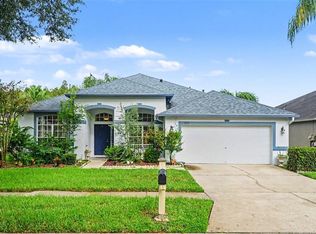 MLS ID #TB8543999, Jamal Azzam, KELLER WILLIAMS TAMPA PROPERTIES. Stellar MLS
 - $655,0005 bd3 ba2.9k sqft5128 HARTWELL LOOP, LAND O LAKES, FL 34638For Sale
 MLS ID #TB8479838, Shayra Feliciano, AGILE GROUP REALTY. Stellar MLS
 - $479,0004 bd3 ba2.5k sqft6473 BURNING OPAL BEND, LAND O LAKES, FL 34638For Sale
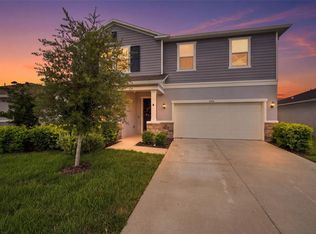 MLS ID #TB8537283, Tamily Abdo, EXP REALTY LLC. Stellar MLS
 - $425,0004 bd3 ba2.5k sqft7806 GRASMERE DRIVE, LAND O LAKES, FL 34637For SaleMLS ID #TB8527866, Edward Gibbs, REALTY ONE GROUP ADVANTAGE. Stellar MLS
- $414,9004 bd2 ba2k sqft3247 DUNSTABLE DRIVE, LAND O LAKES, FL 34638For SaleMLS ID #TB8532735, Yza Perez, THE ELITE REALTY EXPERIENCE. Stellar MLS
- $589,9995 bd4 ba3.2k sqft5903 CAPE LOOP, LAND O LAKES, FL 34639For SaleMLS ID #TB8533391, Gordon Klaiber, REDFIN CORPORATION. Stellar MLS
- $525,0004 bd4 ba3k sqft25741 RISEN STAR DR, WESLEY CHAPEL, FL 33544For SaleMLS ID #TB8531897, Justin Meyers, ORCHARD BROKERAGE, LLC. Stellar MLS
- $385,0003 bd2 ba2.5k sqft9835 BOWDEN MILL COURT, LAND O LAKES, FL 34638For SaleMLS ID #W7889051, Selinda Moore, PA, EXP REALTY LLC. Stellar MLS
- $500,0004 bd2 ba2.3k sqft9715 HERMOSILLO DRIVE, NEW PORT RICHEY, FL 34655For SaleMLS ID #TB8547241, Rob Demarest, DALTON WADE INC. Stellar MLS
- $399,9003 bd3 ba2.4k sqft5729 SWEET WILLIAM TERRACE, LAND O LAKES, FL 34639For SaleMLS ID #TB8530283, Cheryl Kypreos, HOMESMART. Stellar MLS
- $615,0004 bd3 ba2.7k sqft17989 FRAME BEND, LAND O LAKES, FL 34638For SaleMLS ID #TB8538296, Jim Maiorano, MARK SPAIN REAL ESTATE. Stellar MLS
- $469,9003 bd3 ba2.2k sqft19431 SANDY SPRINGS CIRCLE, LUTZ, FL 33558For SaleMLS ID #O6436646, Robert Salmons, ENTERA REALTY LLC. Stellar MLS
- $482,0005 bd3 ba2k sqft24231 SATINWOOD COURT, LUTZ, FL 33559For SaleMLS ID #TB8371212, Sarah Ann Baden, FUTURE HOME REALTY INC. Stellar MLS
- $399,9005 bd3 ba2.2k sqft22359 STORYBOOK CABIN WAY, LAND O LAKES, FL 34637For SaleMLS ID #W7889293, Stephanie Duessler, BHHS FLORIDA PROPERTIES GROUP. Stellar MLS
- $439,9005 bd4 ba3.2k sqft5123 CELLO WOOD LANE, WESLEY CHAPEL, FL 33543For SaleMLS ID #O6437778, Michael Mcgee, MAINSTAY BROKERAGE LLC. Stellar MLS
- $469,0005 bd3 ba2.2k sqft24927 PORTOFINO DRIVE, LUTZ, FL 33559For SaleMLS ID #TB8492998, Yolanda Hodges, DALTON WADE INC. Stellar MLS
- $695,0007 bd4 ba4k sqft3987 ROUND TABLE COURT, LAND O LAKES, FL 34638For SaleMLS ID #TB8515794, Alyssa McIntyre, REAL BROKER, LLC. Stellar MLS
- $475,0004 bd3 ba2.5k sqft19405 MONARCH WIND WAY, LUTZ, FL 33558For SaleMLS ID #TB8538607, Shannon Saleh, REDFIN CORPORATION. Stellar MLS
- $469,9004 bd3 ba2.4k sqft8212 CYPRESS BREEZE WAY, TAMPA, FL 33647For SaleMLS ID #TB8485724, Johane Bucaille, PLLC, COLDWELL BANKER REALTY. Stellar MLS
