Welcome to this 3-bedroom, 2-bath, 2-car garage home in desirable Florida Shores. This home is just waiting for you to add your personal touches! Offering approximately 1,480 sq. ft. of living space, this single-story home features a split-bedroom floor plan, vaulted ceilings, and an open living and dining area. The kitchen offers beautiful real wood cabinetry, ample storage, a breakfast bar, and all kitchen appliances included. Additional features include a spacious family room, built-in bedroom closets, ceiling fans, and a combination of tile and carpet flooring. Enjoy the large fenced backyard with plenty of room for entertaining, gardening, pets, or even adding a pool! The back porch is a great place to relax and enjoy the Florida outdoors. Lovingly owned by the same owner for 25 years, this home offers a wonderful opportunity for its next owner. Roof replaced in 10/2020, A/C 12/2021, Water Heater 11/2025, Sprinkler Pump 5/2026, Gutters 12/2020. NO HOA! Conveniently located near shopping, restaurants, schools, parks, US-1, and SR 442, with beautiful New Smyrna Beach just 8–15 minutes away. Come see the space, possibilities, and potential this Florida Shores home has to offer! This home has Never Flooded. All information deemed correct but not guaranteed. Buyers and agents to verify all information.
For sale
$265,000
3226 YULE TREE DRIVE, EDGEWATER, FL 32141
3beds
1,482sqft
Single Family Residence
Built in 2001
10,000 Square Feet Lot
$257,500 Zestimate®
$179/sqft
$-- HOA
What's special
Breakfast barBuilt-in bedroom closetsSpacious family roomCeiling fansAmple storageVaulted ceilingsSplit-bedroom floor plan
- 15 hours
- 219
- 24
Zillow last checked:
Listing updated:
Listed by:
Terri Lynn Brearey 386-566-2282,
WATSON REALTY CORP 386-428-7355
Source: Stellar MLS,MLS#: NS1089757 Originating MLS: New Smyrna Beach Board of Realtors
Facts & features
Interior
Bedrooms & bathrooms
- Bedrooms: 3
- Bathrooms: 2
- Full bathrooms: 2
Rooms
- Room types: Utility Room
Primary bedroom
- Features: Ceiling Fan(s), Walk-In Closet(s)
- Level: First
- Area: 195 Square Feet
- Dimensions: 13x15
Bedroom 2
- Features: Built-in Closet
- Level: First
- Area: 144 Square Feet
- Dimensions: 12x12
Primary bathroom
- Features: Shower No Tub
- Level: First
- Area: 48 Square Feet
- Dimensions: 8x6
Bathroom 2
- Level: First
Bathroom 3
- Features: Walk-In Closet(s)
- Level: First
- Area: 144 Square Feet
- Dimensions: 12x12
Balcony porch lanai
- Level: First
- Area: 144 Square Feet
- Dimensions: 12x12
Dining room
- Level: First
- Area: 120 Square Feet
- Dimensions: 10x12
Kitchen
- Level: First
- Area: 120 Square Feet
- Dimensions: 10x12
Laundry
- Level: First
- Area: 60 Square Feet
- Dimensions: 6x10
Living room
- Level: First
- Area: 240 Square Feet
- Dimensions: 15x16
Heating
- Electric
Cooling
- Central Air
Appliances
- Included: Dishwasher, Electric Water Heater, Microwave, Range, Refrigerator
- Laundry: Inside
Features
- Ceiling Fan(s), Laminate Counters, Primary Bedroom Main Floor, Split Bedroom, Vaulted Ceiling(s), Walk-In Closet(s)
- Flooring: Carpet, Ceramic Tile
- Doors: French Doors
- Windows: Hurricane Shutters
- Has fireplace: No
Interior area
- Total structure area: 2,034
- Total interior livable area: 1,482 sqft
Video & virtual tour
Property
Parking
- Parking features: Garage - Attached
- Has attached garage: Yes
Features
- Levels: One
- Stories: 1
- Patio & porch: Covered, Front Porch
- Exterior features: Irrigation System, Private Mailbox, Rain Gutters
Lot
- Size: 10,000 Square Feet
- Dimensions: 80 x 125
Details
- Parcel number: 840201142020
- Zoning: 07R-2B
- Special conditions: None
Construction
Type & style
- Home type: SingleFamily
- Property subtype: Single Family Residence
Materials
- Block, Stucco
- Foundation: Slab
- Roof: Shingle
Condition
- New construction: No
- Year built: 2001
Utilities & green energy
- Sewer: Public Sewer
- Water: Public
- Utilities for property: Cable Available, Electricity Connected, Public, Sewer Connected, Sprinkler Well, Water Connected
Community & HOA
Community
- Security: Smoke Detector(s)
- Pet fee: $0 monthly
- Subdivision: FLORIDA SHORES
HOA
- Has HOA: No
Location
- Region: Edgewater
Financial & listing details
- Price per square foot: $179/sqft
- Tax assessed value: $280,403
- Annual tax amount: $567
- Date on market: 11/21/2026
- Cumulative days on market: 1 day
- Listing terms: Cash,Conventional,FHA,VA Loan
- Ownership: Fee Simple
- Total actual rent: 0
- Electric utility on property: Yes
- Road surface type: Asphalt
Estimated market value
$257,500
$245,000 - $270,000
$1,988/mo
Price history
| Date | Event | Price |
|---|---|---|
| 11/21/2026 | Listed for sale | $265,000+196.8%$179/sqft |
Source:  Stellar MLS #NS1089757 Report a problem | ||
| 12/12/2001 | Sold | $89,300+2876.7%$60/sqft |
Source: Public Record Report a problem | ||
| 8/11/2000 | Sold | $3,000$2/sqft |
Source: Public Record Report a problem | ||
Public tax history
| Year | Property taxes | Tax assessment |
|---|---|---|
| 2025 | $567 +1.5% | $95,054 +2.9% |
| 2024 | $559 +4.3% | $92,376 +3% |
| 2023 | $536 +4.9% | $89,686 +3% |
| 2022 | $511 | $87,074 +3% |
| 2021 | -- | $84,538 +1.4% |
| 2020 | $447 | $83,371 +2.3% |
| 2019 | $447 +3.3% | $81,497 +1.9% |
| 2018 | $433 +1.9% | $79,977 +2.1% |
| 2017 | $425 +2.1% | $78,332 +2.1% |
| 2016 | $416 -5.2% | $76,721 +0.7% |
| 2015 | $439 -3.6% | $76,188 +0.8% |
| 2014 | $455 | $75,583 +1.5% |
| 2013 | -- | $74,466 +1.7% |
| 2012 | -- | $73,221 +3% |
| 2011 | -- | $71,088 -17% |
| 2010 | -- | $85,644 -6.4% |
| 2009 | -- | $91,462 +3.1% |
| 2007 | -- | $88,710 -0.5% |
| 2006 | -- | $89,142 +6.1% |
| 2005 | -- | $84,025 +3% |
| 2004 | -- | $81,578 +1.9% |
| 2003 | -- | $80,057 +2.4% |
| 2002 | -- | $78,181 +1334.5% |
| 2001 | -- | $5,450 +11.2% |
| 2000 | -- | $4,900 |
Find assessor info on the county website
Monthly payment
Est. payment
Payment breakdown
Explore the cost of this home by adjusting the details. Changes won't be saved.Climate risks
Neighborhood: 32141
Nearby schools
Schools provided by the listing agent
- Elementary: Indian River Elem
- Middle: New Smyrna Beach Middl
- High: New Smyrna Beach High
Source: Stellar MLS. This data may not be complete. We recommend contacting the local school district to confirm school assignments for this home.


Similar homes
- $274,9003 bd2 ba1.4k sqft3211 Silver Palm Dr, Edgewater, FL 32141For Sale
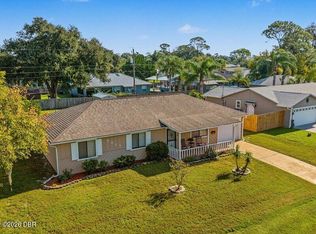
 MLS ID #1232745, Terri Headley, Coldwell Banker Coast Realty. DBAMLS
- $290,0003 bd2 ba1.3k sqft3112 UNITY TREE DRIVE, EDGEWATER, FL 32141For Sale
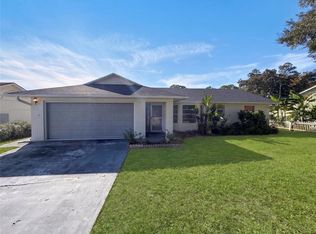
 MLS ID #O6457416, Karen Albright, OPENDOOR BROKERAGE LLC. Stellar MLS
- $320,0003 bd2 ba1.6k sqft3304 PINE TREE DRIVE, EDGEWATER, FL 32141For Sale
 MLS ID #O6457894, Karen Albright, OPENDOOR BROKERAGE LLC. Stellar MLS
- $349,9003 bd2 ba1.3k sqft3231 PINE TREE DRIVE, EDGEWATER, FL 32141For Sale
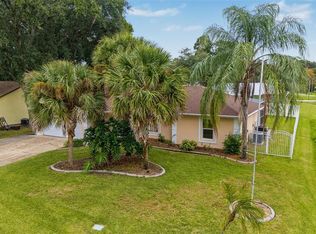 MLS ID #NS1089755, Carla Cottrell, ORCHARD BROKERAGE, LLC. Stellar MLS
- $317,7493 bd2 ba1.3k sqft2924 Kumquat Dr, Edgewater, FL 32141For SaleMLS ID #1232965, Sandra Decaro, Local Living Realty Group. DBAMLS
- $275,0003 bd2 ba1.4k sqft702 CHARTER LANE, EDGEWATER, FL 32141For SaleMLS ID #NS1089764, Denise Hinman, RE/MAX SIGNATURE. Stellar MLS
- $275,0003 bd2 ba1.4k sqft2932 Pine Tree Dr, Edgewater, FL 32141For SaleMLS ID #1229873, Alexandra Tolko, Realty Pros Assured. DBAMLS
- $279,0003 bd2 ba1.4k sqft2212 Woodland Dr, Edgewater, FL 32141For SaleMLS ID #1232403, Glenn Moore, Local Living Realty Group. DBAMLS
- $278,0004 bd2 ba1.5k sqft3309 Woodland Dr, Edgewater, FL 32141For SaleMLS ID #1224951, Joanna Somereve, Venture Development Realty, Inc. DBAMLS
- $293,0903 bd2 ba1.5k sqft6131 Swamp Bay Dr, Edgewater, FL 32141New ConstructionDBAMLS
- $257,9003 bd2 ba1.2k sqft2410 UNITY TREE DRIVE, EDGEWATER, FL 32141For SaleMLS ID #V4951882, Girlie Morrison, UNITED REAL ESTATE PREFERRED. Stellar MLS
- $285,0003 bd2 ba1.5k sqftPelican Cove West, Edgewater, FL 32141For Sale
 MLS ID #A12124155, Rachel Kaufman, Real Broker, LLC. MIAMI
- $269,0003 bd2 ba1.3k sqft2720 BANYAN DRIVE, EDGEWATER, FL 32141For SaleMLS ID #O6392794, Allison Sutton, SANDRONI HOLDINGS REAL ESTATE LLC. Stellar MLS
- $239,9003 bd2 ba1.2k sqft3012 UMBRELLA TREE DRIVE, EDGEWATER, FL 32141For SaleMLS ID #V4949756, Cherelle Colin, LA ROSA REALTY CW PROPERTIES L. Stellar MLS
- $309,0003 bd2 ba1.3k sqft2933 E ROYAL PALM DRIVE, EDGEWATER, FL 32141For SaleMLS ID #NS1089653, Anne Crate, KINCAID REALTY. Stellar MLS
- $249,9003 bd2 ba1.2k sqft340 Pine Breeze Dr, Edgewater, FL 32141For SaleMLS ID #1232170, Janet Walsh, Oceans Luxury Realty Full Service LLC. DBAMLS
- $275,0003 bd2 ba1.5k sqft2011 Juniper Dr, Edgewater, FL 32141For SaleMLS ID #1232612, Glenn Moore, Local Living Realty Group. DBAMLS
- $285,0003 bd2 ba1.3k sqft2727 BANYAN DRIVE, EDGEWATER, FL 32141For SaleMLS ID #TB8553607, Rob Jones, OFFERPAD BROKERAGE FL, LLC. Stellar MLS
- $229,9002 bd2 ba1.1k sqft3048 UNITY TREE DRIVE, EDGEWATER, FL 32141For SaleMLS ID #NS1088886, Patsy Bradley, WATSON REALTY CORP. Stellar MLS
