Welcome to this 5-bedroom 2 bath Home in a peaceful country setting Nestled on approx. 7.9 acres, this home includes 2 outbuildings with one being a massive 12x30. This property offers the privacy, space, and tranquility that today buyers are searching for. Surrounded by mature trees, you'll enjoy the perfect setting for relaxing entertaining or creating your own outdoor oasis. This property provides endless opportunities to embrace the best of country living. Conveniently located just minutes from downtown Laurens, shopping, dining, school and major highways. This home offers the ideal balance of seclusion and accessibility. If you've been dreaming of a private retreat with room to spread out while remaining close to modern conceniences, this home is a must see.
For sale
$360,000
481 Camp Ground Rd, Laurens, SC 29360
5beds
2,000sqft
:
Get pre-qualified$2,188/mo
Single Family Residence, Residential
Built in ----
7.9 Acres Lot
$347,100 Zestimate®
$180/sqft
$-- HOA
What's special
Peaceful country settingSurrounded by mature trees
- 3 days |
- 400 |
- 40 |
Likely to sell faster than
Zillow last checked:
Listing updated:
Listed by:
Sharon Owens 864-981-2987,
Simpson Land and Home
Source: Greater Greenville AOR,MLS#: 1598394
Facts & features
Interior
Bedrooms & bathrooms
- Bedrooms: 5
- Bathrooms: 2
- Full bathrooms: 2
- Main level bathrooms: 2
- Main level bedrooms: 5
Primary bedroom
- Area: 154
- Dimensions: 14 x 11
Bedroom 2
- Area: 168
- Dimensions: 12 x 14
Bedroom 3
- Area: 110
- Dimensions: 11 x 10
Bedroom 4
- Area: 132
- Dimensions: 12 x 11
Bedroom 5
- Area: 208
- Dimensions: 16 x 13
Primary bathroom
- Features: Full Bath, Tub/Shower
Dining room
- Area: 231
- Dimensions: 21 x 11
Family room
- Area: 399
- Dimensions: 21 x 19
Kitchen
- Area: 65
- Dimensions: 13 x 5
Heating
- Electric
Cooling
- Central Air
Appliances
- Included: Dishwasher, Microwave, Refrigerator, Electric Cooktop, Electric Oven, Electric Water Heater
- Laundry: 1st Floor, Electric Dryer Hookup, Washer Hookup
Features
- Laminate Counters
- Flooring: Carpet, Laminate
- Basement: None
- Attic: Storage
- Number of fireplaces: 1
- Fireplace features: Wood Burning
Interior area
- Total interior livable area: 2,000 sqft
Property
Parking
- Total spaces: 2
- Parking features: Detached, Carport, Paved
- Garage spaces: 2
- Has carport: Yes
- Has uncovered spaces: Yes
Features
- Levels: One
- Stories: 1
- Patio & porch: Deck, Front Porch, Rear Porch
Lot
- Size: 7.9 Acres
- Features: 5 - 10 Acres
- Topography: Level
Details
- Parcel number: 4980000012
Construction
Type & style
- Home type: SingleFamily
- Architectural style: Ranch
- Property subtype: Single Family Residence, Residential
Materials
- Vinyl Siding
- Foundation: Crawl Space
- Roof: Architectural
Utilities & green energy
- Sewer: Septic Tank
- Water: Public
Community & HOA
Community
- Features: None
- Subdivision: None
HOA
- Has HOA: No
- Services included: None
Location
- Region: Laurens
Financial & listing details
- Price per square foot: $180/sqft
- Tax assessed value: $31,200
- Annual tax amount: $276
- Date on market: 7/21/2026
Estimated market value
$347,100
$330,000 - $364,000
$1,680/mo
Price history
| Date | Event | Price |
|---|---|---|
| 7/21/2026 | Listed for sale | $360,000+313.8%$180/sqft |
Source:  Greater Greenville AOR #1598394 Report a problem Greater Greenville AOR #1598394 Report a problem | ||
| 10/6/2008 | Sold | $87,000+62.3%$44/sqft |
Source: Public Record Report a problem | ||
| 8/6/2008 | Sold | $53,600$27/sqft |
Source: Public Record Report a problem | ||
Public tax history
| Year | Property taxes | Tax assessment |
|---|---|---|
| 2025 | $276 +1.3% | $620 |
| 2024 | $273 -32.7% | $620 -80.2% |
| 2023 | $405 -74.6% | $3,130 -33% |
| 2022 | $1,598 +7.4% | $4,670 +6.6% |
| 2021 | $1,489 | $4,380 |
| 2020 | -- | $4,380 |
| 2018 | $1,485 | $4,380 |
| 2017 | -- | $4,380 +3.3% |
| 2015 | $1,344 | $4,240 |
| 2014 | $1,344 | $4,240 |
| 2013 | $1,344 | $4,240 |
| 2012 | -- | $4,240 |
| 2011 | -- | $4,240 +0.7% |
| 2010 | -- | $4,210 |
Find assessor info on the county website
Monthly payment
Est. payment
Payment breakdown
Explore the cost of this home by adjusting the details. Changes won't be saved.Climate risks
Neighborhood: 29360
Nearby schools
GreatSchools rating
- 5/10Ford Elementary SchoolGrades: PK-5Distance: 4.3 mi
- 4/10Sanders Middle SchoolGrades: 6-8Distance: 6.5 mi
- 3/10Laurens District 55 High SchoolGrades: 9-12Distance: 8.1 mi
Schools provided by the listing agent
- Elementary: Ford
- Middle: Sanders
- High: Laurens Dist 55
Source: Greater Greenville AOR. This data may not be complete. We recommend contacting the local school district to confirm school assignments for this home.
- $500-- bd-- ba-- sqft517 Camp Ground Rd, Laurens, SC 29360Off Market
- $18,650-- bd-- ba-- sqft517 Camp Ground Rd, Laurens, SC 29360Off Market
- $298,000-- bd-- ba-- sqft517 Camp Ground Rd, Laurens, SC 29360Off Market
- $182,0003 bd2 ba1.3k sqft455 Camp Ground Rd, Laurens, SC 29360Sold
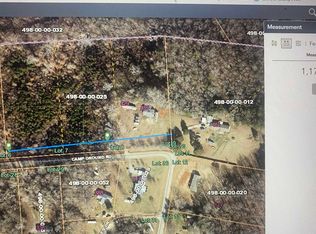
- $4,0002 bd1 ba-- sqft429 Camp Ground Rd, Laurens, SC 29360Off Market
- $26,0003 bd2 ba-- sqft514 Camp Ground Rd, Laurens, SC 29360Off Market
- $208,800-- bd-- ba-- sqft565 Camp Ground Rd, Laurens, SC 29360Off Market
- $36,000-- bd-- ba-- sqft44 Diane Dr, Laurens, SC 29360Sold
A local agent can set up tours, give advice and negotiate with sellers.
Similar homes
- $365,0003 bd2 ba1.9k sqft346 Shenandoah Dr, Laurens, SC 29360For Sale
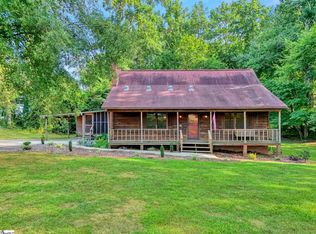 MLS ID #1596807, Cathy Clay, Howard Hanna Allen Tate - Greenville Downtown. Greater Greenville AOR
 - $358,0004 bd3 ba2.1k sqft503 Edgewater Rd, Woodruff, SC 29388For Sale
 MLS ID #1593991, Vivian Torres, Banks & Poole RE Development. Greater Greenville AOR
 - $359,9004 bd4 ba2.4k sqft200 Belmont Stakes, Clinton, SC 29325For Sale
 MLS ID #1597382, Holly Holland, North Group Real Estate. Greater Greenville AOR
 - $311,0003 bd2 ba1.2k sqft124 Laura Jane Ln, Gray Court, SC 29645New Construction
 MLS ID #339780, Larry T Durham, Good Properties, LLC. SAR as distributed by MLS GRID
 - $290,0003 bd2 ba2k sqft21298 E 76th Hwy, Laurens, SC 29360For SaleMLS ID #338362, Stephanie L Wilson, EXP Realty LLC. SAR as distributed by MLS GRID
- $315,0003 bd2 ba2k sqft419 Ridge Dr, Laurens, SC 29360For SaleMLS ID #336161, LeAnne Carswell, Expert Real Estate Team. SAR as distributed by MLS GRID
- $344,9004 bd3 ba2.1k sqft207 Fair Pl, Clinton, SC 29325For SaleMLS ID #1593159, Melissa Patton, Keller Williams One. Greater Greenville AOR
- $354,9004 bd3 ba2k sqft415 Scarlet Oak Dr, Fountain Inn, SC 29644For SaleMLS ID #1597956, Kiersten Bell, BHHS C Dan Joyner - Midtown. Greater Greenville AOR
- $334,0003 bd3 ba2.1k sqft2228 Cross Anchor Rd, Woodruff, SC 29388For SaleMLS ID #336631, Aaron Pastor, BHHS C Dan Joyner - Sptbg. SAR as distributed by MLS GRID
- $443,9004 bd3 ba2.7k sqft208 Pinehaven St, Laurens, SC 29360New ConstructionMLS ID #1590742, Melissa Patton, Keller Williams One. Greater Greenville AOR
- $219,5004 bd3 ba2.2k sqft1405 Chestnut Street Ext, Laurens, SC 29360For SaleMLS ID #1547857, Lindsay McGee, McGee & Associates. Greater Greenville AOR
- $315,0003 bd2 ba1.5k sqft5209 215th Hwy, Pauline, SC 29374For SaleMLS ID #339267, Robert R Ortega, Keller Williams Realty. SAR as distributed by MLS GRID
- $230,0004 bd2 ba1.8k sqft88 Deer Valley Rd, Laurens, SC 29360For SaleMLS ID #1587573, Jeffrey Sublett, RE/MAX Reach. Greater Greenville AOR
- $328,0004 bd3 ba2.1k sqft3258 W 72nd Hwy, Clinton, SC 29325For SaleMLS ID #1594335, Dani Jo Stone, Noble & Company Realty. Greater Greenville AOR
- $219,0003 bd2 ba1.6k sqft113 Grant Dr, Laurens, SC 29360For SaleMLS ID #1595369, Amanda Spearman, Rise Realty. Greater Greenville AOR
- $264,9003 bd2 ba1.7k sqft607 W Farley Ave, Laurens, SC 29360For SaleMLS ID #1588178, Jennifer Deese, Belle Select Corp. Greater Greenville AOR
- $317,5003 bd2 ba1.6k sqft351 Knickerbocker Est, Fountain Inn, SC 29644For SaleMLS ID #1596657, Adam Taylor, EXP Realty LLC. Greater Greenville AOR
- $384,9003 bd2 ba1.8k sqft712 W Georgia St, Woodruff, SC 29388For SaleMLS ID #337145, Pavel Zabolotskiy, Ponce Realty Group. SAR as distributed by MLS GRID
- $328,0004 bd3 ba2.1k sqft3258 Highway 72 W, Clinton, SC 29325For SaleMLS ID #140136, Dani Jo Stone, Noble & Company Realty. MLS Of Greenwood Sc Inc.
- $275,0004 bd4 ba2.1k sqft588 Douglas Rd, Gray Court, SC 29645For SaleMLS ID #1593056, Jae Kim, Exit Realty Unlimited, LLC. Greater Greenville AOR
