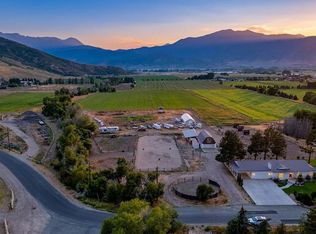
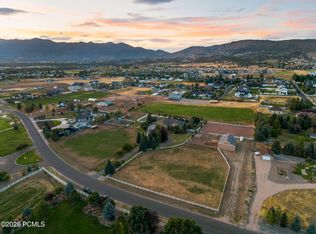
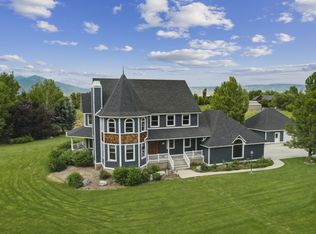
Private, secluded estate on 6 wooded acres with horse pasture, gardens, flat lawns, and a future barn site with room for toys, trailers, paddocks, and more. With plenty of water via Timp & Daniel shares, the property offers exceptional flexibility for equestrian use, hobby farming, or future improvements. The updated two-story home features 6 bedrooms, 5 baths, plus a fully separate 2-bedroom, 1-bath ADU ideal for guests, extended living, or rental income. Vaulted windows, abundant natural light, and 9 sliding doors open to expansive decks overlooking the serene grounds. Complete with an updated kitchen, large butler's pantry, and 3-car garage, this private estate blends comfort, usability, and rare acreage.
For sale
Price cut: $100K (10/7)
$3,150,000
481 E Teancum Rd, Heber City, UT 84032
8beds
5,004sqft
Single Family Residence
Built in 1997
6.03 Acres Lot
$-- Zestimate®
$629/sqft
$-- HOA
What's special
Flat lawnsUpdated two-story homeUpdated kitchenHorse pastureVaulted windowsAbundant natural light
- 117 days
- 113
- 9
Zillow last checked:
Listing updated:
Listed by:
Aaron C Oldham 801-687-3970,
Woodley Real Estate
Source: UtahRealEstate.com,MLS#: 2168713
Facts & features
Interior
Bedrooms & bathrooms
- Bedrooms: 8
- Bathrooms: 6
- Full bathrooms: 5
- 3/4 bathrooms: 1
- Main level bedrooms: 4
Rooms
- Room types: Master Bathroom, Den/Office, Great Room, Second Kitchen, Updated Kitchen
Primary bedroom
- Level: First
Heating
- Forced Air, Central
Cooling
- Central Air
Appliances
- Included: Dryer, Range Hood, Refrigerator, Washer, Gas Range
- Laundry: Electric Dryer Hookup, Gas Dryer Hookup
Features
- Accessory Apt, Separate Bath/Shower, Walk-In Closet(s), In-Law Floorplan, Vaulted Ceiling(s)
- Flooring: Carpet, Hardwood, Tile
- Doors: French Doors, Sliding Doors
- Windows: Blinds, Drapes, Double Pane Windows
- Basement: None
- Number of fireplaces: 2
Interior area
- Total structure area: 5,004
- Total interior livable area: 5,004 sqft
- Finished area above ground: 5,004
Video & virtual tour
Property
Parking
- Total spaces: 18
- Parking features: Open, RV Access/Parking
- Attached garage spaces: 3
- Uncovered spaces: 15
Features
- Levels: Two
- Stories: 2
- Patio & porch: Covered Deck
- Exterior features: Entry (Foyer), Lighting
- Fencing: Partial
- Has view: Yes
- View description: Mountain(s)
Lot
- Size: 6.03 Acres
- Features: Corner Lot, Cul-De-Sac, Secluded, Sprinkler: Auto-Full, Private
- Topography: Terrain
- Residential vegetation: Fruit Trees, Landscaping: Full, Mature Trees, Pines, Vegetable Garden
Details
- Additional structures: Outbuilding, Storage Shed(s)
- Parcel number: 0000154315
- Zoning: RA-5
- Zoning description: Single-Family, Agricultural
- Horses can be raised: Yes
- Horse amenities: Horse Property
Construction
Type & style
- Home type: SingleFamily
- Property subtype: Single Family Residence
Materials
- Cement Siding
- Roof: Metal
Condition
- Blt./Standing
- New construction: No
- Year built: 1997
- Major remodel year: 2007
Utilities & green energy
- Sewer: Septic Tank, Sewer: Septic Tank
- Water: Irrigation: Pressure, Shares, Well
- Utilities for property: Natural Gas Connected, Electricity Connected, Sewer Connected, Water Connected
Community & HOA
Community
- Subdivision: Daniels Ranch
HOA
- Has HOA: No
Location
- Region: Heber City
Financial & listing details
- Price per square foot: $629/sqft
- Annual tax amount: $6,469
- Date on market: 6/29/2026
- Listing terms: Cash,Conventional,VA Loan
- Inclusions: Dryer, Range, Range Hood, Refrigerator, Storage Shed(s), Washer
- Acres allowed for irrigation: 25
- Electric utility on property: Yes
Estimated market value
Not available
Estimated sales range
Not available
Not available
Price history
| Date | Event | Price |
|---|---|---|
| 10/7/2026 | Price change | $3,150,000-3.1%$629/sqft |
Source:  UtahRealEstate.com #2168713 Report a problem | ||
| 8/8/2026 | Price change | $3,250,000-12.1%$649/sqft |
Source: UtahRealEstate.com #2168713 Report a problem | ||
| 6/30/2026 | Listed for sale | $3,699,000$739/sqft |
Source: UtahRealEstate.com #2168713 Report a problem | ||
| 7/17/2024 | Sold | -- |
Source: Agent Provided Report a problem | ||
Public tax history
Tax history is unavailable.
Monthly payment
Est. payment
Payment breakdown
Explore the cost of this home by adjusting the details. Changes won't be saved.Climate risks
Neighborhood: 84032
Nearby schools
Schools provided by the listing agent
- Elementary: Daniel Canyon
- Middle: Timpanogos Middle
- High: Wasatch
- District: Wasatch
Source: UtahRealEstate.com. This data may not be complete. We recommend contacting the local school district to confirm school assignments for this home.

Similar homes
- $2,450,0007 bd4 ba4k sqft3400 S Big Hollow Rd, Daniel, UT 84032For Sale
 MLS ID #12603522, Jalayne Bassett, Equity RE (Luxury Group). PCBR
- $2,650,0007 bd5 ba5.3k sqft3629 E 2050 S, Heber, UT 84032For Sale
 MLS ID #12604715, Michael Hludzinski, eXp Realty, LLC (Park City). PCBR
- $2,649,0006 bd6 ba5.7k sqft2945 E Wild Mare Way, Heber, UT 84032For Sale
 MLS ID #12603808, Melissa Grote, Fathom Realty (Midway). PCBR
- $2,995,0005 bd5 ba4.9k sqft3136 W 2400th St S, Heber City, UT 84032For Sale
 MLS ID #2140893, Charles R Zuercher, Berkshire Hathaway HomeServices Utah Properties (Heber Branch). UtahRealEstate.com
- $2,995,0005 bd5 ba4.9k sqft3136 W 2400 S, Charleston, UT 84032For SaleMLS ID #12600812, Chuck Zuercher, BHHS Utah Properties - Heber. PCBR
- $3,085,0005 bd5 ba5.7k sqft3035 Corral Peak Cir, Heber City, UT 84032New ConstructionMLS ID #12604717, Brad Erickson, Christie's Int. RE VUE. PCBR
- $1,650,0005 bd4 ba3.4k sqft1536 W 3000 S, Daniel, UT 84032For SaleMLS ID #2188459, Destiny Besner, Whiskey River Real Estate Services. UtahRealEstate.com
- $1,644,9505 bd5 ba5k sqft4071 Crazy Acres Rd, Heber City, UT 84032For SaleMLS ID #2159489, Chantelle Rees, Equity Real Estate (Results). UtahRealEstate.com
- $3,399,0005 bd6 ba6.1k sqft748 N Explorer Peak Dr Lot 94, Heber City, UT 84032For SaleMLS ID #2156935, Raquel F Kunzler, Real Broker, LLC. UtahRealEstate.com
- $2,650,0005 bd4 ba7.1k sqft1021 Sage Cir, Heber City, UT 84032For SaleMLS ID #2081373, Dace Knight, Ivie Avenue Real Estate, LLC. UtahRealEstate.com
- $2,389,8006 bd4 ba5.2k sqft4835 E Walker Cir, Heber, UT 84032For SaleMLS ID #2186312, Bob Hoffman, Rocky Mountain Realty. UtahRealEstate.com
- $3,475,0005 bd5 ba6.5k sqft444 N Ibapah Peak Dr Lot 164, Heber City, UT 84032For SaleMLS ID #2192433, Bradley Erickson, Christie's International Real Estate VUE. UtahRealEstate.com
- $3,475,0005 bd5 ba6.5k sqft444 Ibapah Peak Dr, Heber City, UT 84032New ConstructionMLS ID #12604719, Brad Erickson, Christie's Int. RE VUE. PCBR
- $3,850,0005 bd6 ba5.7k sqft228 N Ibapah Peak Dr, Heber, UT 84032For SaleMLS ID #12604057, Cynthia Wilcox, Christie's Int. RE VUE. PCBR
- $3,850,0005 bd6 ba5.7k sqft228 N Ibapah Peak Dr Lot 139, Heber City, UT 84032For SaleMLS ID #2183122, Cynthia Wilcox, Christie's International Real Estate VUE. UtahRealEstate.com
- $1,850,0006 bd3 ba5.1k sqft1385 E 1650 N, Heber, UT 84032For SaleMLS ID #12601802, Jalayne Bassett, Equity RE (Luxury Group). PCBR
- $3,299,0005 bd6 ba4.5k sqft197 N Abajo Peak Way, Heber City, UT 84032New ConstructionMLS ID #12602893, Patrick Van Horn, Engel & Volkers Park City. PCBR
- $3,850,0006 bd8 ba5.7k sqft3203 E Kings Crest Ct, Heber, UT 84032For SaleMLS ID #12601293, Jalayne Bassett, Equity RE (Luxury Group). PCBR
- $3,299,0005 bd6 ba4.5k sqft197 N Abajo Peak Way #398, Heber City, UT 84032For SaleMLS ID #2168114, Patrick T Van Horn, Engel & Volkers Park City. UtahRealEstate.com
- $3,283,7005 bd5 ba4.3k sqft1358 E Coyote View Cir #233, Heber City, UT 84032New ConstructionMLS ID #2122999, Matt Magnotta, Christie's International Real Estate VUE. UtahRealEstate.com
