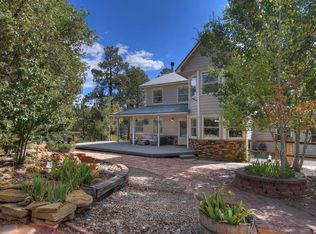
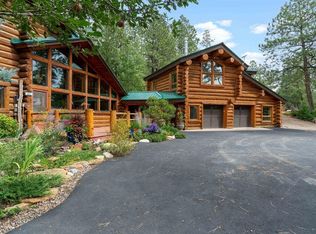
Incredible mountain and valley views found in this expansive King Mountain Estate home, minutes from Durango and surrounded by natural amenities. As you approach the home, you'll discover the seclusion and privacy this 4.7 acre lot perched at the top of the road provides. Upon entry, you'll immediately be drawn in by the vaulted ceilings and airy space that fills with natural light. Straight ahead, doors to the back deck give full picture view to the eastern mountains and valleys for spectacular sunrises. Just inside, the kitchen is ready for all of your culinary needs featuring a Dacor oven and microwave, six burner stove, SubZero refrigerator, granite countertops, center island for extra cookspace, and an additional seating/desk/display island. It adjoins the living room with a rock surround wood burning fireplace and doors to the back deck for easy indoor/outdoor living. The formal dining room just steps away from the kitchen leads into the sunroom with doors to the front porch and side yard. The primary suite is on the main level with a gas fireplace, two closets, dual vanities, soaking tub, curbless shower, and back deck with direct access to the hot tub. Another bedroom/office flex space, full bath, and stairs to the loft area are on this side of the home. On the other side there are two bedrooms, a full bath, small kitchen, and living area that can be closed off from the main living area with private access from the porch. Downstairs, there's a similar kitchen and living room set up with an ensuite bedroom, oversized laundry room, walk out patio, and access to the three car garage with plenty of storage and workspace. The driveway provides lots of boat/RV/extra parking as well in addition to the detached two car garage as well as separate two car garage/workshop with electric. In the back, a 13'x10' heated studio with a deck is ideal for artists, yoga, or little on-site retreat. The property has an invisible dog fence, propane and is on septic and central water for convenience. Rafter J provides paved roads and a short drive to Lake Nighthorse, trails, and downtown Durango. This strategically planned, superbly built, and meticulously maintained property is calling you home.
Active
Price cut: $25K (6/4)
$1,250,000
481 Far View Road, Durango, CO 81303
5beds
5,000sqft
Stick Built
Built in 1999
4.73 Acres Lot
$1,223,600 Zestimate®
$250/sqft
$-- HOA
What's special
Invisible dog fenceWalk out patioSpectacular sunrisesOversized laundry roomLoft areaFormal dining roomVaulted ceilings
- 329 days |
- 985 |
- 52 |
Zillow last checked:
Listing updated:
Listed by:
Max Hutcheson 970-769-7392,
Wells Group Real Estate,
Lonny Low 970-946-5330,
EXIT Realty Home & Ranch
Source: CREN,MLS#: 827740
Loading...
Facts & features
Interior
Bedrooms & bathrooms
- Bedrooms: 5
- Bathrooms: 4
- Full bathrooms: 4
Primary bedroom
- Level: Main
Dining room
- Features: Breakfast Nook, Eat-in Kitchen, Kitchen Island, Kitchen Bar, Kitchen/Dining, Separate Dining
Cooling
- Ceiling Fan(s)
Appliances
- Included: Dishwasher, Disposal, Double Oven, Dryer, Exhaust Fan, Microwave, Range Top, Refrigerator, Washer
- Laundry: W/D Hookup
Features
- Cathedral Ceiling(s), Ceiling Fan(s), Sound System, Vaulted Ceiling(s), Granite Counters, Guest Quarters, Walk-In Closet(s)
- Flooring: Carpet-Partial, Hardwood, Tile
- Has fireplace: Yes
- Fireplace features: Bedroom, Gas Starter, Heatilator, Living Room
Interior area
- Total structure area: 5,000
- Total interior livable area: 5,000 sqft
Video & virtual tour
Property
Parking
- Total spaces: 6
- Parking features: Attached Garage, Garage Door Opener
- Attached garage spaces: 6
Features
- Levels: Two
- Stories: 2
- Patio & porch: Covered Porch, Deck, Patio
- Exterior features: Balcony, Landscaping
- Has spa: Yes
- Spa features: Hot Tub, Bath
- Has view: Yes
- View description: Mountain(s), Valley
Lot
- Size: 4.73 Acres
- Features: Adj to Open Space, Cul-De-Sac, Wooded
Details
- Additional structures: Garage(s), Play House, RV/Boat Storage, Workshop, Shed/Storage
- Parcel number: 566126301034
- Zoning description: Residential Single Family
- Other equipment: Satellite Dish
Construction
Type & style
- Home type: SingleFamily
- Property subtype: Stick Built
Materials
- Wood, Wood Frame, Other, Stucco
- Roof: Architectural Shingles
Condition
- New construction: No
- Year built: 1999
Utilities & green energy
- Sewer: Septic Tank
- Water: Central Water
- Utilities for property: Internet, Phone - Cell Reception, Propane-Tank Owned
Community & HOA
Community
- Security: Security System
- Subdivision: King Mountain
HOA
- Has HOA: Yes
- HOA name: King Mountain
Location
- Region: Durango
Financial & listing details
- Price per square foot: $250/sqft
- Tax assessed value: $1,720,480
- Annual tax amount: $5,707
- Date on market: 8/19/2025
- Road surface type: Paved
Estimated market value
$1,223,600
$1.16M - $1.28M
$4,620/mo
Price history
| Date | Event | Price |
|---|---|---|
| 6/4/2026 | Price change | $1,250,000-2%$250/sqft |
Source:  CREN #827740 Report a problem CREN #827740 Report a problem | ||
| 4/5/2026 | Price change | $1,275,000-8.3%$255/sqft |
Source: CREN #827740 Report a problem | ||
| 10/23/2025 | Price change | $1,390,000-7.3%$278/sqft |
Source: CREN #827740 Report a problem | ||
| 9/19/2025 | Price change | $1,499,000-3.3%$300/sqft |
Source: CREN #827740 Report a problem | ||
| 8/19/2025 | Listed for sale | $1,550,000-6.1%$310/sqft |
Source: CREN #827740 Report a problem | ||
| 8/19/2025 | Listing removed | $1,650,000$330/sqft |
Source: CREN #816190 Report a problem | ||
| 6/26/2025 | Price change | $1,650,000-8.1%$330/sqft |
Source: CREN #816190 Report a problem | ||
| 4/4/2025 | Price change | $1,795,000-8.4%$359/sqft |
Source: CREN #816190 Report a problem | ||
| 11/6/2024 | Price change | $1,960,000-10.4%$392/sqft |
Source: CREN #816190 Report a problem | ||
| 10/2/2024 | Price change | $2,187,500-1.7%$438/sqft |
Source: CREN #816190 Report a problem | ||
| 7/20/2024 | Listed for sale | $2,225,000+104.1%$445/sqft |
Source: CREN #816190 Report a problem | ||
| 8/13/2021 | Sold | $1,089,900$218/sqft |
Source: Public Record Report a problem | ||
| 7/2/2021 | Price change | $1,089,900+10.1%$218/sqft |
Source: CREN #782865 Report a problem | ||
| 6/5/2021 | Listed for sale | $989,900+13.8%$198/sqft |
Source: CREN #782865 Report a problem | ||
| 12/1/2019 | Listing removed | $869,900$174/sqft |
Source: Coldwell Banker Heritage House Realtors #758380 Report a problem | ||
| 6/3/2019 | Listed for sale | $869,900-6.5%$174/sqft |
Source: Coldwell Banker Heritage House #758380 Report a problem | ||
| 12/21/2018 | Listing removed | $929,900$186/sqft |
Source: Coldwell Banker Heritage House Realtors #747299 Report a problem | ||
| 10/2/2018 | Price change | $929,900-4.1%$186/sqft |
Source: Coldwell Banker Heritage House Realtors #747299 Report a problem | ||
| 6/28/2018 | Listed for sale | $969,900$194/sqft |
Source: Coldwell Banker Heritage House Realtors #747299 Report a problem | ||
Public tax history
| Year | Property taxes | Tax assessment |
|---|---|---|
| 2025 | $4,245 +16.8% | $107,530 +19.2% |
| 2024 | $3,634 +56.8% | $90,240 -3.6% |
| 2023 | $2,318 -0.5% | $93,610 +71.5% |
| 2022 | $2,330 | $54,590 -2.8% |
| 2021 | -- | $56,170 -1.2% |
| 2020 | $2,288 +16% | $56,860 |
| 2019 | $1,972 | $56,860 +11.1% |
| 2018 | $1,972 | $51,190 |
| 2017 | $1,972 +2.1% | $51,190 -3.9% |
| 2016 | $1,931 +10.8% | $53,250 |
| 2015 | $1,743 | $53,250 +9.8% |
| 2014 | -- | $48,480 |
| 2013 | -- | $48,480 -4.1% |
| 2012 | -- | $50,540 |
| 2011 | -- | $50,540 -12.2% |
| 2010 | -- | $57,540 |
| 2009 | -- | $57,540 +11.6% |
| 2008 | -- | $51,560 |
| 2007 | -- | $51,560 +16.4% |
| 2005 | -- | $44,290 |
Find assessor info on the county website
Monthly payment
Est. payment
Payment breakdown
Explore the cost of this home by adjusting the details. Changes won't be saved.Climate risks
Neighborhood: 81303
Nearby schools
GreatSchools rating
- 6/10Fort Lewis Mesa Elementary SchoolGrades: PK-5Distance: 12.9 mi
- 6/10Escalante Middle SchoolGrades: 6-8Distance: 4.4 mi
- 9/10Durango High SchoolGrades: 9-12Distance: 4 mi
Schools provided by the listing agent
- Elementary: Fort Lewis Mesa K-5
- Middle: Escalante 6-8
- High: Durango 9-12
Source: CREN. This data may not be complete. We recommend contacting the local school district to confirm school assignments for this home.
- $1,027,5003 bd3 ba2.3k sqft461 Far View Rd, Durango, CO 81303Sold
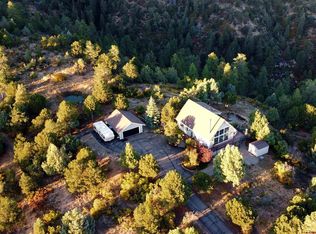
- $1,473,5003 bd2 ba3.1k sqft483 Far View Rd, Durango, CO 81303Off Market
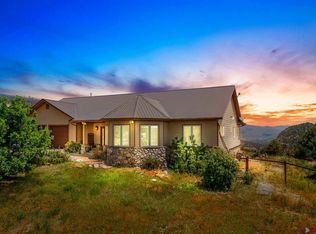
- $1,132,4003 bd3 ba2.4k sqft484 Far View Rd, Durango, CO 81303Off Market
- $2,055,1003 bd4 ba2.6k sqft405 Far View Rd, Durango, CO 81303Off Market

- $1,506,5003 bd3 ba3.5k sqft266 Eastview Dr, Durango, CO 81303Off Market
- $881,5003 bd2 ba1.5k sqft324 Far View Rd, Durango, CO 81303Off Market
- $1,101,6003 bd2 ba2.7k sqft258 Eastview Dr, Durango, CO 81303Off Market
- $714,8003 bd2 ba1.4k sqft265 Far View Rd, Durango, CO 81303Off Market
A local agent can set up tours, give advice and negotiate with sellers.
Similar homes
- $1,190,0003 bd3 ba3k sqft131 Sawmill Road, Durango, CO 81303For Sale
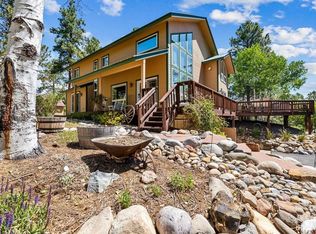
 MLS ID #835886, Thad Trujillo. CREN
 - $899,0005 bd4 ba2.7k sqft1172 Ridge Road, Durango, CO 81303For Sale
 MLS ID #828408, Hal Lott. CREN
 - $1,295,0005 bd4 ba4.5k sqft38 Danielle Circle, Durango, CO 81301For Sale
 MLS ID #836828, Aspen Groen. CREN
 - $1,300,0003 bd3 ba2.9k sqft256 Browns Lake Road, Durango, CO 81303For Sale
 MLS ID #833105, Lindsey Breed. CREN
 - $865,0003 bd5 ba3.5k sqft199 Logging Trail Road, Durango, CO 81301For SaleMLS ID #832912, Aaron Peterson. CREN
- $1,175,0003 bd3 ba3.4k sqft249 Valle Escondido Drive, Durango, CO 81303For SaleMLS ID #834266, Justin Osborn. CREN
- $1,250,0004 bd5 ba4.4k sqft565 Iron King, Durango, CO 81301For SaleMLS ID #836457, Bobbie Carll. CREN
- $1,145,0004 bd3 ba3.1k sqft1013 County Road 300, Durango, CO 81303For SaleMLS ID #834442, Cassie Baier. CREN
- $1,200,0003 bd3 ba3.5k sqft41 Perro Place, Durango, CO 81301For SaleMLS ID #837039, Katherine Maureen O'Leary. CREN
- $1,799,0004 bd5 ba4.4k sqft287 Wildcat Trail, Durango, CO 81301For SaleMLS ID #834483, Katie Sturm. CREN
- $1,295,0003 bd5 ba3.5k sqft64 Summer Lane, Durango, CO 81303For SaleMLS ID #828961, Justin Osborn. CREN
- $1,399,0004 bd4 ba6k sqft225 Prospect Drive, Durango, CO 81303For SaleMLS ID #834827, Zane Wells. CREN
- $997,7003 bd4 ba3.3k sqft1120 Silver Mesa Driveway, Durango, CO 81301For SaleMLS ID #837034, Michael Ryan. CREN
- $1,299,0003 bd4 ba3.1k sqft710 Stagecoach Trail, Durango, CO 81301For SaleMLS ID #834046, Nicole Gritis. CREN
- $1,425,0004 bd3 ba3k sqft139 Range Road, Durango, CO 81303For SaleMLS ID #835679, Margo Lafferty. CREN
- $783,0004 bd5 ba2.6k sqft401 CR 142/Meadow Road, Durango, CO 81303For SaleMLS ID #836388, Heather Erb. CREN
- $990,0004 bd5 ba3k sqft160 Brice Place, Durango, CO 81303For SaleMLS ID #834091, Deven Meininger. CREN
- $1,075,0004 bd3 ba2.7k sqft268 Timberline Drive, Durango, CO 81301For SaleMLS ID #836908, Alicia Romero. CREN
- $895,0005 bd4 ba3.3k sqft23 County Road 222, Durango, CO 81303For SaleMLS ID #834076, Gregg Donaldson. CREN
- $1,175,0003 bd3 ba3.3k sqft345 Skyline Drive, Bayfield, CO 81122For SaleMLS ID #835791, Abbi Munn. CREN
