YOUR SCENIC LAKE-VIEW HOME AWAITS WITH EXPANDABLE VALUE! Wake up every day to beautiful water views! This 3-bedroom ranch sits just across the street from Forest Lake and perfectly blends effortless single-level living with an extraordinary equity-building opportunity. Step outside your front door to views of Forest Lake, or look inside to discover the home’s hidden gem: a sunlit 500 SF dry-walled garage boasting high vaulted ceilings and windows with lake views. While it functions beautifully as a clean oversized 1 car garage, this architectural canvas is a buyer’s dream, offering an established foundation and roof-line with the possibility of transforming into a massive heated family room or bonus space. Enjoy the quintessential New Hampshire lake lifestyle with low maintenance and easy proximity to the town beach. Whether you are looking to downsize, invest, or capture a beautiful scenic escape before winter, this property delivers immense lifestyle value. Come explore the possibilities this home offers, PLUS it's located just 15 minutes south of Keene. Showings begin at the open house Saturday 10/31 at 11-2p and Sunday 11/01 from 12-2p.
Coming soon 10/31
Listed by: LPT Realty • Debra Allen • Cell: 603-620-2216
$329,900
481 Forest Lake Road, Winchester, NH 03470
3beds
1,008sqft
Ranch
Built in 1975
0.32 Acres Lot
$295,200 Zestimate®
$327/sqft
$-- HOA
What's special
Beautiful water viewsWindows with lake viewsHigh vaulted ceilings
- 6 hours
- 120
- 11
Zillow last checked:
Listing updated:
Listed by:
Debra Allen,
LPT Realty Cell:603-620-2216
Source: PrimeMLS,MLS#: 5116190
Facts & features
Interior
Bedrooms & bathrooms
- Bedrooms: 3
- Bathrooms: 1
- Full bathrooms: 1
Heating
- Oil, Forced Air
Cooling
- None
Appliances
- Included: Dishwasher, Range Hood, Freezer, Microwave, Electric Range, Refrigerator, Electric Water Heater, Owned Water Heater
Features
- Central Vacuum, Cathedral Ceiling(s), Ceiling Fan(s), Kitchen Island, Kitchen/Dining, Natural Light, Natural Woodwork
- Flooring: Carpet, Laminate, Vinyl
- Windows: Blinds, Drapes, Window Treatments
- Basement: Bulkhead,Concrete,Concrete Floor,Full,Interior Stairs,Basement Stairs,Walk-Up Access
- Attic: Attic with Hatch/Scuttle
Interior area
- Total structure area: 2,016
- Total interior livable area: 1,008 sqft
- Finished area above ground: 1,008
- Finished area below ground: 0
Video & virtual tour
Property
Parking
- Total spaces: 1
- Parking features: Paved, Auto Open, Direct Entry, Finished, Driveway, On Site, Attached
- Garage spaces: 1
- Has uncovered spaces: Yes
Accessibility
- Accessibility features: Grab Bars in Bathroom, One-Level Home, Paved Parking
Features
- Levels: One
- Stories: 1
- Exterior features: Shed
- Has view: Yes
- View description: Water
- Has water view: Yes
- Water view: Water
- Body of water: Forest Lake
- Frontage length: Road frontage: 164
Lot
- Size: 0.32 Acres
- Features: Country Setting, Views
Details
- Additional structures: Gazebo
- Parcel number: WNCHM00035B000017L000000
- Zoning description: LAKEFO
- Special conditions: Standard
Construction
Type & style
- Home type: SingleFamily
- Architectural style: Ranch
- Property subtype: Ranch
Materials
- Vinyl Siding
- Foundation: Block, Concrete
- Roof: Asphalt Shingle
Condition
- New construction: No
- Year built: 1975
Utilities & green energy
- Electric: 200+ Amp Service, Circuit Breakers
- Sewer: Private Sewer, Septic Tank
- Utilities for property: Phone, Cable, Satellite
Community & HOA
Location
- Region: Winchester
Financial & listing details
- Price per square foot: $327/sqft
- Tax assessed value: $306,200
- Annual tax amount: $4,847
- Date on market: 10/29/2026
- Exclusions: The property is being sold "as-is", "as-shown."
- Road surface type: Paved
Estimated market value
$295,200
$251,000 - $334,000
$2,374/mo
Price history
| Date | Event | Price |
|---|---|---|
| 10/29/2026 | Listed for sale | $329,900+351.9%$327/sqft |
Source:  PrimeMLS #5116190 Report a problem | ||
| 9/1/1999 | Sold | $73,000$72/sqft |
Source: Public Record Report a problem | ||
Public tax history
| Year | Property taxes | Tax assessment |
|---|---|---|
| 2024 | $4,864 -7.7% | $166,300 |
| 2023 | $5,268 +10.4% | $166,300 |
| 2022 | $4,773 -0.2% | $166,300 |
| 2021 | $4,784 | $166,300 |
| 2020 | $4,784 -16.3% | $166,300 +3.7% |
| 2019 | $5,717 +2.6% | $160,400 |
| 2018 | $5,571 +15.6% | $160,400 +1.6% |
| 2016 | $4,821 -0.2% | $157,900 |
| 2015 | $4,829 +8.5% | $157,900 +8.4% |
| 2014 | $4,452 -0.5% | $145,600 |
| 2013 | $4,474 +21% | $145,600 +10% |
| 2012 | $3,697 -7% | $132,400 |
| 2011 | $3,976 +3.8% | $132,400 -6.9% |
| 2009 | $3,831 -4.7% | $142,200 |
| 2008 | $4,020 +3.2% | $142,200 |
| 2007 | $3,896 | $142,200 |
Find assessor info on the county website
Monthly payment
Est. payment
Payment breakdown
Explore the cost of this home by adjusting the details. Changes won't be saved.Climate risks
Neighborhood: 03470
Nearby schools
Schools provided by the listing agent
- Elementary: Winchester School
- Middle: Winchester School
- District: Winchester School District
Source: PrimeMLS. This data may not be complete. We recommend contacting the local school district to confirm school assignments for this home.
Similar homes
- $445,0003 bd2 ba1k sqft71 Headlands Road, Winchester, NH 03470Active
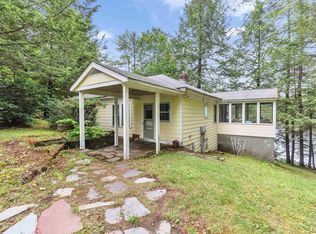 MLS ID #5096976, Anna Schierioth. PrimeMLS
- $345,5003 bd1 ba1.1k sqft144 Trail Road Extension, Westminster, VT 05158Active
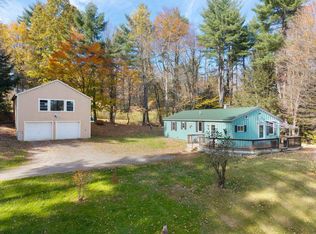 MLS ID #5115348, Christine M Lewis. PrimeMLS
- $349,9004 bd2 ba1.1k sqft311 Guilford Street, Brattleboro, VT 05301Active
 MLS ID #5115066, Steve Schoppmeyer. PrimeMLS
- $339,9002 bd1 ba908 sqft377 Tully Rd, Orange, MA 01364For Sale
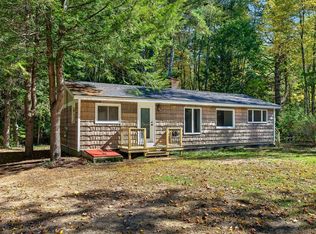 MLS ID #73586995, Benjamin Hause, Keller Williams Realty North Central. MLS PIN
