Skip main navigation
Off market
  • $437,200

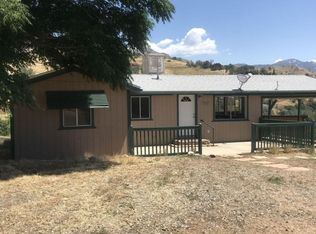
    481 Mountain Shadow Rd, Wofford Heights, CA 93285

    4beds
    2,120sqft
    Farm, Single Family Residence
    Built in 1982
    2.05 Acres Lot
    $437,200 Zestimate®
    $206/sqft
    $2,721 Estimated rent

    Home value

    $437,200

    $407,000 - $468,000

    $2,721/mo

    Zestimate® history
    Loading
    Loading...

    Owner options

    List your home for rent

    $2,721/mo

    Rent Zestimate®

    Find your next renter with Zillow Rental Manager. Plus, with online applications, you can quickly screen prospective tenants – for free.

    Learn more

    $2,721/mo

    Rent Zestimate®

    Refinance and save

    $2,916/mo

    Est. payment

    Refinancing to a lower rate could help reduce your monthly payments and save thousands over the life of the loan.

    See today's rates

    $2,916/mo

    Est. payment

    Explore your selling options

    Work with a Zillow partner agent

    Leverage their expertise and Zillow's premium Showcase listings to get your home seen by more buyers.

    Get started

    List with your own agent

    Get your home in front of millions of buyers by listing it on Zillow.

    Learn how to do it

    Sell it yourself

    Take full control of how buyers see your home on Zillow by listing For Sale by Owner (FSBO).

    List your home

    What's special

    Custom quality homeCeramic tile flooringHuge granite bouldersBuilt-in cabinetryOversized garageFull custom tile bathCustom cabinetry

    RARE CREEK FRONT ESTATE ! CUSTOM HOME ON 2.05 ACRES! A TRUE CUSTOM QUALITY HOME, LOCATED ON TILLIE CREEK! The Home features 2,120 square feet of living space with 2 separate living areas, 4 bedrooms & 3 bathrooms, perfect for family living and entertaining! This private & wooded property features "Over 300 feet of "Prime Tillie Creek frontage" w/ pools, falls and huge granite boulders, Truly Spectacular! The main level inc. a large Living Room w/ vaulted wood ceiling w/ venting skylites, hearth w/ wood burning stove & "Southern Yellow Pine Flooring". The Dining area adjoins the LivRm & Wonderful Kit. w/ Top Quality appliances, Custom Cabinetry & "Silestone" Quartz Counter Tops! Two large Guest Bedrooms & a full custom tile bath complete this main level. The Upstairs Master Suite has a "Walk-in Cedar lined closet", private full bathroom & a balcony w/ Lake, Mountain & Valley Views! Downstairs inc. a Game Room w/ wood burning stove, built-in cabinetry & ceramic tile flooring plus a Private Guest Bed Room w/ a custom 3/4 bath. There are 3 levels of Patio & decking for outdoor enjoyment! Property inc. oversized Garage, TackRm., Corral, Hay Barn. Property consists of 5 individual parcels, providing many opportunities for the Buyer!

    This property is not currently displayed as for sale or rent on Zillow. This may be different from what's on other websites or public sources.

    Zillow last checked:

    Listing updated:

    Listed by:

    Tony Click (760)417-2718,

    Click Realty

    Bought with:

    Tony Click, 00824116

    Click Realty

    Source: Southern Sierra,MLS#: 2604611MLS Logo

    Facts & features

    Interior

    Bedrooms & bathrooms
    • Bedrooms: 4
    • Bathrooms: 3
    • Full bathrooms: 3
    Heating
    • Dual Pack, Forced Air/Central, Propane Heater, Wood Burning Stove
    Cooling
    • Central Air, Dual Pack, Ground Unit, Refrigerated Air
    Appliances
    • Included: Oven/Range- Electric, Electric Water Heater, Dishwasher, Disposal
    • Laundry: Washer Hookup
    Features
    • Vaulted Ceiling(s), Ceiling Fan(s), Soaking Tub, Walk-In Closet(s)
    • Flooring: Hardwood, Tile, Carpet
    • Windows: Skylight(s)
    • Basement: Walk-Out Access,Finished
    • Fireplace features: Wood Burning Stove
    Interior area
    • Total structure area: 2,120
    • Total interior livable area: 2,120 sqft

    Property

    Parking
    • Total spaces: 2
    • Parking features: Auto Door(s), Remote Opener, Attached
    • Attached garage spaces: 2
    Features
    • Levels: 2 story + basement
    • Stories: 3
    • Patio & porch: Deck, Patio- Covered, Patio- Uncovered
    • Exterior features: Dog Run
    • Has view: Yes
    • View description: Mountain(s), Valley, Lake
    • Has water view: Yes
    • Water view: Lake
    Lot
    • Size: 2.05 Acres
    • Features: Borders Creek, Landscape- Partial, Trees
    Details
    • Additional structures: RV/Boat Storage, Shed(s)
    • Parcel number: 29626104,2962610
    • Zoning description: E(1/2)RS
    • Horses can be raised: Yes

    Construction

    Type & style
    • Home type: SingleFamily
    • Property subtype: Farm, Single Family Residence
    Materials
    • Rock, Wood, See Remarks, Wood Siding
    • Foundation: Slab on Grade
    • Roof: Architectural,Composition
    Condition
    • Year built: 1982

    Utilities & green energy

    • Electric: Power: Line On Meter, 220 Volts
    • Gas: Propane: Hooked-up
    • Sewer: Septic Tank, Septic: Hooked-up
    • Utilities for property: Legal Access: Yes

    Community & HOA

    Community
    • Subdivision: Mtn Shadows
    Location
    • Region: Wofford Heights

    Financial & listing details

    • Price per square foot: $206/sqft
    • Tax assessed value: $405,756
    • Date on market: 8/21/2026

    Price history

    DateEventPrice
    9/15/2023Sold$430,000-2.1%$203/sqft
    Source: Southern Sierra #2604611 Report a problem
    8/1/2023Listed for sale$439,000+119.5%$207/sqft
    Source: Southern Sierra #2604611 Report a problem
    9/22/2018Listing removed$1,495$1/sqft
    Source: Income Property Management Report a problem
    9/11/2018Price change$1,495-0.3%$1/sqft
    Source: Income Property Management Report a problem
    8/2/2018Price change$1,500-6.3%$1/sqft
    Source: Income Property Management Report a problem
    5/17/2018Listed for rent$1,600-11.1%$1/sqft
    Source: Income Property Management Report a problem
    4/12/2018Listing removed$1,800$1/sqft
    Source: Income Property Management Report a problem
    4/9/2018Listed for rent$1,800$1/sqft
    Source: Income Property Management Report a problem
    4/29/2003Sold$200,000$94/sqft
    Source: Public Record Report a problem

    Public tax history

    YearProperty taxesTax assessment
    2026-- $405,756 +2%
    2025$4,738 +2.7%$397,800 +2%
    2024$4,614 +38.7%$390,000 +40.1%
    2023$3,327 +5.6%$278,395 +5.1%
    2022$3,149 $265,000 +7.7%
    2021-- $246,000 +3.4%
    2020$2,801 -0.3%$238,000
    2019$2,810 +1.6%$238,000 +1.3%
    2018$2,766 +19.9%$235,000 +21.8%
    2017$2,307 +22.4%$193,000 +12.9%
    2016$1,884 -5%$171,000 -4.5%
    2015$1,984 -12.4%$179,000 -12.3%
    2014$2,264 $204,000 -6.4%
    2013-- $217,940
    2012$2,373 +1%$217,940
    2011$2,349 -0.5%$217,940
    2010$2,360 +0.5%$217,940
    2009$2,349 -0.4%$217,940 -1.2%
    2008$2,358 +2.3%$220,524 +2%
    2007$2,305 +2.3%$216,201 +2%
    2006$2,253 +2.1%$211,963 +2%
    2005$2,207 +2.3%$207,807
    2004$2,157 +72%$207,807 +60.9%
    2003$1,254 $129,174 +4%
    2002$1,254 +2%$124,160 +2%
    2001$1,230 $121,726
    2000-- $121,726
    Find assessor info on the county website

    Neighborhood: 93285

    Nearby schools

    GreatSchools rating
    Schools provided by the listing agent
    • Elementary: Kernville
    • Middle: Woodrow Wallace
    • High: Kern Valley

    Source: Southern Sierra. This data may not be complete. We recommend contacting the local school district to confirm school assignments for this home.

    Get a cash offer in 3 minutes
    Find out how much your home could sell for in as little as 3 minutes with a no-obligation cash offer.
    Estimated market value
    $437,200
    Get a cash offer in 3 minutes
    Find out how much your home could sell for in as little as 3 minutes with a no-obligation cash offer.
    Estimated market value
    $437,200