Beautifully designed 3-bedroom, 2-bath contemporary chalet in The Hideout, a four-season, amenity-filled community in the Northern Poconos! This chic mountain retreat perfectly blends natural wood elements, clean architectural lines, and sophisticated modern style, creating a warm and inviting atmosphere with a fresh, contemporary feel. The spacious open floor plan features soaring ceilings, a dramatic floor-to-ceiling brick fireplace, and beautiful knotty pine ceilings that add warmth and character. An impressive vaulted sunroom with knotty pine walls and an abundance of windows fills the space with natural light, offering a wonderful place to relax and enjoy the surrounding wooded setting. The main-level primary bedroom suite is a true retreat, featuring a stunning private bathroom with a freestanding soaking tub, separate shower, and stylish modern finishes. A second bedroom and full bathroom complete the main level. Upstairs, an open loft overlooks the living room, while the third bedroom features a distinctive A-frame ceiling, adding to the home's architectural appeal. Set on a beautiful private wooded lot along the back loop of Northgate Road, the property enjoys a peaceful setting with very little through traffic. The Hideout offers an incredible four-season lifestyle with lakes, beaches, outdoor pools, a marina, powerboating, fishing, golf course, clubhouse, indoor recreation center, fitness center, tennis and pickleball courts, ski hill, snow tubing, and so much more! Whether you're looking for a full-time residence or a stylish mountain getaway, this contemporary chalet delivers the perfect combination of modern design, natural beauty, and year-round recreation!
Pending
$279,900
481 N Gate Rd, Lake Ariel, PA 18436
3beds
1,344sqft
Single Family Residence
Built in 1980
0.37 Acres Lot
$277,700 Zestimate®
$208/sqft
$194/mo HOA
What's special
Warm and inviting atmosphereMain-level primary bedroom suiteSophisticated modern styleStylish modern finishesSurrounding wooded settingNatural wood elementsClean architectural lines
- 10 days
- 2,845
- 436
Zillow last checked:
Listing updated:
Listed by:
Heather L Meagher 570-840-1074,
RE/MAX Best 570-698-7299
Source: PWAR as distributed by MLS GRID,MLS#: PW263603
Facts & features
Interior
Bedrooms & bathrooms
- Bedrooms: 3
- Bathrooms: 2
- Full bathrooms: 2
Primary bedroom
- Area: 110
- Dimensions: 11 x 10
Bedroom 2
- Area: 110
- Dimensions: 11 x 10
Bedroom 3
- Area: 120
- Dimensions: 10 x 12
Primary bathroom
- Area: 54.81
- Dimensions: 8.7 x 6.3
Bathroom 2
- Area: 38.5
- Dimensions: 7.7 x 5
Bonus room
- Area: 204
- Dimensions: 15 x 13.6
Kitchen
- Area: 166.88
- Dimensions: 14.9 x 11.2
Laundry
- Area: 35.26
- Dimensions: 6.9 x 5.11
Living room
- Area: 198.03
- Dimensions: 16.1 x 12.3
Loft
- Area: 241.4
- Dimensions: 17 x 14.2
Heating
- Baseboard, Propane, Electric, Fireplace(s)
Cooling
- Heat Pump, Wall Unit(s)
Appliances
- Included: Dishwasher, Washer, Refrigerator, Electric Range, Electric Oven, Dryer
- Laundry: Laundry Room
Features
- Cathedral Ceiling(s), Open Floorplan, Eat-in Kitchen, Ceiling Fan(s)
- Flooring: Carpet, Ceramic Tile
- Basement: Crawl Space,Interior Entry
- Attic: None
- Number of fireplaces: 1
- Fireplace features: Insert, Propane, Living Room
Interior area
- Total structure area: 1,344
- Total interior livable area: 1,344 sqft
- Finished area above ground: 1,344
- Finished area below ground: 0
Property
Parking
- Parking features: Off Street, Unpaved
Features
- Levels: One
- Stories: 1
- Patio & porch: Deck
- Exterior features: Private Yard
- Pool features: Community, Association
- Has view: Yes
- View description: Trees/Woods
- Waterfront features: Beach Access
- Body of water: Roamingwood Lake
Lot
- Size: 0.37 Acres
- Dimensions: 80 x 202 x 103 x 175
- Features: Private, Wooded
Details
- Additional structures: Shed(s)
- Parcel number: 12000330155
- Zoning: Residential
Construction
Type & style
- Home type: SingleFamily
- Architectural style: Chalet,Contemporary
- Property subtype: Single Family Residence
Materials
- T1-11
- Foundation: Block
- Roof: Asphalt
Condition
- Updated/Remodeled
- New construction: No
- Year built: 1980
Utilities & green energy
- Electric: 200 or Less Amp Service, Fuses, Circuit Breakers
- Sewer: Public Sewer
- Water: Public
- Utilities for property: Cable Available, Water Connected, Sewer Connected, Propane, Electricity Connected, Cable Connected
Community & HOA
Community
- Features: Clubhouse, Tennis Court(s), Restaurant, Pool, Playground, Park, Lake, Gated, Golf, Fitness Center, Fishing
- Security: Gated Community, Smoke Detector(s), Security Gate, Security Service
- Subdivision: The Hideout
HOA
- Has HOA: Yes
- Amenities included: Barbecue, Trail(s), Water, Trash, RV Parking, Tennis Court(s), Teen Center, Stream Year Round, Ski Accessible, Security, RV/Boat Storage, Powered Boats Allowed, Recreation Room, Recreation Facilities, Pond Year Round, Pool, Party Room, Playground, Picnic Area, Maintenance Structure, Park, Outdoor Ice Skating, Meeting Room, Marina, Golf Course, Jogging Path, Game Court Exterior, Gated, Game Room, Fitness Center, Dog Park, Clubhouse, Beach Rights, Beach Access, Basketball Court
- Services included: Trash
- HOA fee: $2,330 annually
- Second HOA fee: $2,160 one time
Location
- Region: Lake Ariel
Financial & listing details
- Price per square foot: $208/sqft
- Tax assessed value: $147,700
- Annual tax amount: $2,528
- Date on market: 10/15/2026
- Cumulative days on market: 10 days
- Listing terms: Cash,VA Loan,FHA,Conventional
- Electric utility on property: Yes
- Road surface type: Paved
Estimated market value
$277,700
$264,000 - $292,000
Not available
Price history
| Date | Event | Price |
|---|---|---|
| 10/19/2026 | Pending sale | $279,900$208/sqft |
Source:  PWAR as distributed by MLS GRID #PW263603 Report a problem | ||
| 10/15/2026 | Listed for sale | $279,900$208/sqft |
Source: PWAR as distributed by MLS GRID #PW263603 Report a problem | ||
Public tax history
Tax history is unavailable.
Monthly payment
Est. payment
Payment breakdown
Explore the cost of this home by adjusting the details. Changes won't be saved.Climate risks
Neighborhood: 18436
Similar homes
- $249,9003 bd2 ba1.4k sqft77/3829 Splitrail Ln, Lake Ariel, PA 18436For Sale
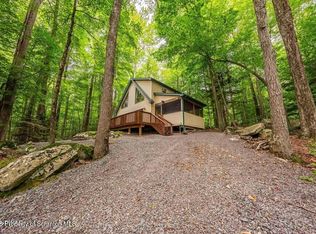
 MLS ID #SC265332, Philip Eckel, Lewith & Freeman R.E. Hawley. GSBR as distributed by MLS GRID
- $285,0003 bd2 ba1.2k sqft81 Ridge Rd, Lake Ariel, PA 18436For Sale

 MLS ID #PW263598, John C. Schmitt, Davis R. Chant - Honesdale. PWAR as distributed by MLS GRID
- $274,0003 bd2 ba1.5k sqft44 S Northgate Ct, Lake Ariel, PA 18436For Sale
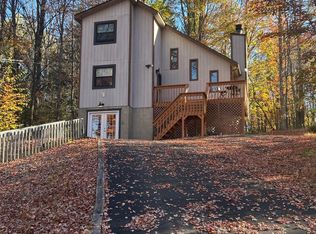 MLS ID #PW262427, Maureen Prigge, RE/MAX Best. PWAR as distributed by MLS GRID
- $266,0003 bd2 ba1.1k sqft64 Glenwood Ln, Lake Ariel, PA 18436For Sale
 MLS ID #PW263214, Mark T Bond, CENTURY 21 Select Group - Lake Ariel. PWAR as distributed by MLS GRID
- $299,9005 bd3 ba1.8k sqft125 Rockway Rd, Lake Ariel, PA 18436For SaleMLS ID #PW263418, Heather L Meagher, RE/MAX Best. PWAR as distributed by MLS GRID
- $295,0003 bd2 ba1.2k sqft965 Westwood Dr, Lake Ariel, PA 18436For SaleMLS ID #PW262838, David S Good, RE/MAX WAYNE. PWAR as distributed by MLS GRID
- $219,9003 bd2 ba1.4k sqft9 Lakewood Ct, Lake Ariel, PA 18436For SaleMLS ID #PW263694, Heather L Meagher, RE/MAX Best. PWAR as distributed by MLS GRID
- $265,0003 bd3 ba1.5k sqft55 N Fairway Dr, Lake Ariel, PA 18436For SaleMLS ID #PW262336, Michelle Manassero, CENTURY 21 Select Group - Lake Ariel. PWAR as distributed by MLS GRID
- $299,9994 bd2 ba1.2k sqft185 S Fairway Dr, Lake Ariel, PA 18436For SaleMLS ID #PW263173, Rose M Sawyer, CENTURY 21 Select Group - Lake Ariel. PWAR as distributed by MLS GRID
- $299,0003 bd2 ba1.2k sqft28 Hemlock Ln, Lake Ariel, PA 18436For SaleMLS ID #PW263110, Terri Ditty, CENTURY 21 Select Group - Lake Ariel. PWAR as distributed by MLS GRID
- $319,9003 bd3 ba1.7k sqft16 Highpoint Dr, Lake Ariel, PA 18436For SaleMLS ID #PW263400, Claudia Kovaleski, RE/MAX Best. PWAR as distributed by MLS GRID
- $289,9002 bd2 ba1.2k sqft30 Woodview Ter, Lake Ariel, PA 18436For SaleMLS ID #PW263523, Heather L Meagher, RE/MAX Best. PWAR as distributed by MLS GRID
- $250,0003 bd2 ba1k sqft30 Beaver Pond Rd, Lake Ariel, PA 18436For SaleMLS ID #PW263380, Michael McDonnell Jr, CENTURY 21 Select Group - Lake Ariel. PWAR as distributed by MLS GRID
- $259,0003 bd2 ba1.7k sqft95 Brookfield Rd, Lake Ariel, PA 18436For SaleMLS ID #PW261594, David Kovaleski, RE/MAX Best. PWAR as distributed by MLS GRID
- $255,4993 bd2 ba1k sqft1995 Lakeview Dr E, Lake Ariel, PA 18436For SaleMLS ID #PW261370, Candace Riedel, ERA One Source Realty - Lake Ariel. PWAR as distributed by MLS GRID
- $279,0004 bd3 ba1.5k sqft1443 Hamlin Hwy, Lake Ariel, PA 18436For SaleMLS ID #PW262220, Charlene Plevyak, CENTURY 21 Select Group - Lake Ariel. PWAR as distributed by MLS GRID
- $265,0002 bd2 ba1.4k sqft33 Forest Ln, Lake Ariel, PA 18436For SaleMLS ID #PW262401, Joseph Sledzinski, CENTURY 21 Select Group - Lake Ariel. PWAR as distributed by MLS GRID
