This end-unit brick rowhome carries its classic 1900 Federal roots on the outside, and the inside tells an updated story. Inside, the main floor, the kitchen, dining, and living areas flow together as one space on hardwood floors throughout. The large open kitchen has full size luxury appliances, ample counter space, and tons of storage, ready for any cooking adventure. A newly renovated full bathroom on this level means guests — or a housemate — never have to head upstairs. Upstairs, two enormous sun-lit bedrooms occupy the second floor, each with real room to spread out and large custom closets. The back bedroom is flooded with natural light through a run of skylights overhead that keeps it glowing well past midday. A second full bathroom with shower and a clawfoot tub serves both rooms. Behind the house, a small enclosed yard with a gorgeous mature tree does double duty as a garden and a place to sit outside without needing to go anywhere. This home is ideally located next to Safeway, Giant, the Mt. Vernon Square Metro, and Shaw's incredible restaurant corridor with bars and cafes all a short walk out the front door, and City Center and downtown just beyond that.
For sale
$799,000
481 Ridge St NW, Washington, DC 20001
2beds
1,136sqft
Townhouse
Built in 1900
1,120 Square Feet Lot
$777,700 Zestimate®
$703/sqft
$-- HOA
What's special
End-unit brick rowhomeTons of storageSmall enclosed yardLarge open kitchenFull size luxury appliancesLarge custom closetsAmple counter space
- 28 days
- 694
- 73
Zillow last checked:
Listing updated:
Listed by:
Michael Alderfer 202-276-4293,
Compass
Source: Bright MLS,MLS#: DCDC2279410
Facts & features
Interior
Bedrooms & bathrooms
- Bedrooms: 2
- Bathrooms: 2
- Full bathrooms: 2
- Main level bathrooms: 1
Basement
- Area: 0
Heating
- Forced Air, Natural Gas
Cooling
- Central Air, Electric
Appliances
- Included: Microwave, Refrigerator, Ice Maker, Dishwasher, Disposal, Oven/Range - Gas, Washer/Dryer Stacked, Gas Water Heater
- Laundry: Main Level
Features
- Flooring: Hardwood
- Windows: Skylight(s)
- Has basement: No
- Has fireplace: No
Interior area
- Total structure area: 1,136
- Total interior livable area: 1,136 sqft
- Finished area above ground: 1,136
- Finished area below ground: 0
Property
Parking
- Parking features: On Street
- Has uncovered spaces: Yes
Accessibility
- Accessibility features: None
Features
- Levels: Two
- Stories: 2
- Patio & porch: Patio
- Pool features: None
Lot
- Size: 1,120 Square Feet
- Features: Urban Land Not Rated
Details
- Additional structures: Above Grade, Below Grade
- Parcel number: 0513//0887
- Zoning: SEE PUBLIC RECORD
- Special conditions: Standard
Construction
Type & style
- Home type: Townhouse
- Architectural style: Federal
- Property subtype: Townhouse
Materials
- Other
- Foundation: Other
Condition
- New construction: No
- Year built: 1900
Utilities & green energy
- Sewer: Public Sewer
- Water: Public
Community & HOA
Community
- Subdivision: Shaw
HOA
- Has HOA: No
Location
- Region: Washington
Financial & listing details
- Price per square foot: $703/sqft
- Tax assessed value: $807,480
- Annual tax amount: $6,181
- Date on market: 9/24/2026
- Listing agreement: Exclusive Right To Sell
- Ownership: Fee Simple
Estimated market value
$777,700
$739,000 - $817,000
$3,748/mo
Price history
| Date | Event | Price |
|---|---|---|
| 9/24/2026 | Listed for sale | $799,000-1.1%$703/sqft |
Source:  Bright MLS #DCDC2279410 Report a problem | ||
| 8/6/2024 | Listing removed | -- |
Source: Zillow Rentals Report a problem | ||
| 6/6/2024 | Listed for rent | $4,200+3.7%$4/sqft |
Source: Zillow Rentals Report a problem | ||
| 5/29/2024 | Listing removed | -- |
Source: Zillow Rentals Report a problem | ||
| 5/25/2024 | Listed for rent | $4,050+1.3%$4/sqft |
Source: Zillow Rentals Report a problem | ||
| 4/25/2023 | Listing removed | -- |
Source: Zillow Rentals Report a problem | ||
| 4/10/2023 | Listed for rent | $3,999$4/sqft |
Source: Zillow Rentals Report a problem | ||
| 3/20/2023 | Listing removed | -- |
Source: Bright MLS #DCDC509330 Report a problem | ||
| 3/24/2021 | Sold | $807,500+3.7%$711/sqft |
Source: Public Record Report a problem | ||
| 3/4/2021 | Pending sale | $779,000$686/sqft |
Source: Bright MLS #DCDC509330 Report a problem | ||
| 2/25/2021 | Listed for sale | $779,000+3.2%$686/sqft |
Source: Bright MLS #DCDC509330 Report a problem | ||
| 4/3/2018 | Sold | $755,000+4.1%$665/sqft |
Source: Public Record Report a problem | ||
| 3/1/2018 | Pending sale | $725,000$638/sqft |
Source: TTR Sotheby's International Realty #DC10160793 Report a problem | ||
| 2/21/2018 | Listed for sale | $725,000+64.8%$638/sqft |
Source: Ttr Sotheby's International Realty #1000176960 Report a problem | ||
| 1/8/2013 | Sold | $440,000+158.8%$387/sqft |
Source: Public Record Report a problem | ||
| 11/9/2009 | Sold | $170,000-49.3%$150/sqft |
Source: Public Record Report a problem | ||
| 11/16/2008 | Listing removed | $335,000+11.7%$295/sqft |
Source: Long and Foster Real Estate #DC6553773 Report a problem | ||
| 8/15/2008 | Sold | $299,900-10.5%$264/sqft |
Source: Public Record Report a problem | ||
| 5/27/2008 | Listed for sale | $335,000$295/sqft |
Source: Long and Foster Real Estate #DC6553773 Report a problem | ||
Public tax history
| Year | Property taxes | Tax assessment |
|---|---|---|
| 2026 | $6,181 -1.2% | $819,080 -0.8% |
| 2025 | $6,255 +0.8% | $825,740 +1% |
| 2024 | $6,209 +0.8% | $817,460 +1.1% |
| 2023 | $6,162 +3.2% | $808,960 +3.6% |
| 2022 | $5,968 -9.5% | $780,860 +0.6% |
| 2021 | $6,595 +14.3% | $775,900 +2.9% |
| 2020 | $5,769 -5.2% | $754,390 +5.3% |
| 2018 | $6,088 +3.7% | $716,240 +3.7% |
| 2017 | $5,869 +19.7% | $690,490 +19.7% |
| 2016 | $4,905 +20.5% | $577,050 +20.5% |
| 2015 | $4,071 +10.5% | $478,930 +10.5% |
| 2014 | $3,685 +4% | $433,490 +4% |
| 2013 | $3,544 -0.8% | $416,910 -0.8% |
| 2012 | $3,574 | $420,480 |
| 2011 | $3,574 +26.3% | $420,480 +14.7% |
| 2010 | $2,830 -9.1% | $366,690 +0.2% |
| 2009 | $3,112 +1017.3% | $366,090 +4.6% |
| 2007 | $279 +5.2% | $350,130 +15.4% |
| 2006 | $265 -46.5% | $303,320 +21.8% |
| 2005 | $495 +12% | $249,030 +49.2% |
| 2004 | $442 +12% | $166,910 +85.7% |
| 2003 | $394 +25% | $89,880 +43% |
| 2002 | $315 | $62,853 |
| 2001 | $315 | $62,853 |
Find assessor info on the county website
Monthly payment
Est. payment
Payment breakdown
Explore the cost of this home by adjusting the details. Changes won't be saved.Climate risks
Neighborhood: Mount Vernon Square
Nearby schools
Schools provided by the listing agent
- District: District Of Columbia Public Schools
Source: Bright MLS. This data may not be complete. We recommend contacting the local school district to confirm school assignments for this home.


Similar homes
- $768,0003 bd2 ba1.3k sqft1243 5th St NW, Washington, DC 20001For Sale
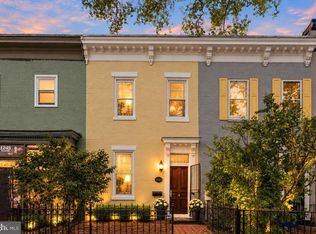
 MLS ID #DCDC2287652, Leslie Suarez, RLAH @properties. Bright MLS
- $800,0002 bd3 ba1.4k sqft429 R St NW, Washington, DC 20001For Sale
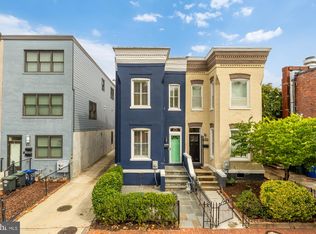 MLS ID #DCDC2283864, Matt McHugh, Compass. Bright MLS
- $830,0002 bd3 ba1.6k sqft418 Q St NW, Washington, DC 20001For Sale
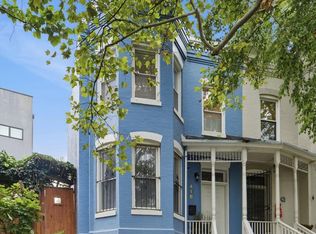 MLS ID #DCDC2285026, Silvana Dias, RLAH @properties. Bright MLS
- $780,0002 bd2 ba996 sqftCentral, Washington, DC 20001For Sale
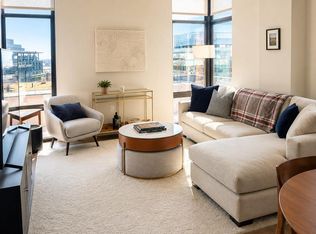 MLS ID #DCDC2287578, Pamela Debnam, Houwzer, LLC. Bright MLS
- $875,0002 bd3 ba1.5k sqftOld City 2, Washington, DC 20001For SaleMLS ID #DCDC2287666, Jenn Smira, Compass. Bright MLS
- $950,0002 bd3 ba1.2k sqft435 Ridge St NW, Washington, DC 20001For SaleMLS ID #DCDC2285828, Mary Noone, Compass. Bright MLS
- $699,9002 bd2 ba1.3k sqft142 Bates St NW, Washington, DC 20001For SaleMLS ID #DCDC2286104, Kevin Gray, Compass. Bright MLS
- $780,0002 bd2 ba1.3k sqft425 M St NW APT J, Washington, DC 20001For SaleMLS ID #DCDC2284438, Kevin Canto, Keller Williams Realty. Bright MLS
- $749,0002 bd2 ba1k sqft1010 Mass, Washington, DC 20001For SaleMLS ID #DCDC2286912, Maxwell Rabin, TTR Sotheby's International Realty. Bright MLS
- $669,7502 bd2 ba1.1k sqft220 P St NW APT 4, Washington, DC 20001For SaleMLS ID #DCDC2287748, THY PHAM, Corcoran McEnearney. Bright MLS
- $774,9002 bd2 ba1k sqftCentral, Washington, DC 20001For SaleMLS ID #DCDC2287886, Jeff Chreky, Compass. Bright MLS
- $799,0002 bd2 ba980 sqft810 O St NW APT 305, Washington, DC 20001For SaleMLS ID #DCDC2282502, David Ochsman, Corcoran McEnearney. Bright MLS
- $767,0002 bd2 ba1k sqftOld City 2, Washington, DC 20001For SaleMLS ID #DCDC2284478, Robert Crawford, TTR Sotheby's International Realty. Bright MLS
- $770,0002 bd2 ba1.1k sqftOld City 2, Washington, DC 20001For SaleMLS ID #DCDC2276562, Todd Vassar, Compass. Bright MLS
- $839,0003 bd2 ba1.4k sqftOld City 2, Washington, DC 20001For SaleMLS ID #DCDC2272484, Jake Gaddis, TTR Sotheby's International Realty. Bright MLS
- $674,9992 bd2 ba920 sqft907 N St NW #A1, Washington, DC 20001For SaleMLS ID #DCDC2288334, Jacqueline Band-Olinger, Greystone Realty, LLC.. Bright MLS
- $700,0002 bd2 ba1.1k sqftThe Whitman Condominium, Washington, DC 20001For SaleMLS ID #DCDC2287470, Dylan White, TTR Sotheby's International Realty. Bright MLS
- $789,0002 bd2 ba1k sqft810 O St NW APT 809, Washington, DC 20001For SaleMLS ID #DCDC2267794, Olivia Dorieux-Lonergan, TTR Sotheby's International Realty. Bright MLS
- $749,0002 bd2 ba1k sqftTen Ten Mass Condo, Washington, DC 20001For SaleMLS ID #DCDC2282460, Evan Johnson, Compass. Bright MLS
- $995,0003 bd3 ba1.6k sqftOld City 2, Washington, DC 20001For SaleMLS ID #DCDC2277412, Katri Hunter, Compass. Bright MLS
