Welcome to this beautifully updated semi-detached home in one of the area's most highly sought-after neighborhoods on Ski Club Road! Featuring 5 spacious bedrooms and 3 upgraded bathrooms, this move-in ready home offers the perfect blend of style, comfort, and functionality for growing families and investors alike. Enjoy true worry-free living with extensive updates already completed throughout the home a new roof shingles June 2026. The bright and inviting kitchen features new quartz countertops, all new stainless steel appliances, and a walkout to a large deck overlooking the fully fenced backyard which is perfect for entertaining, relaxing, or family gatherings. Freshly repainted throughout, the home also showcases vinyl flooring, modern light fixtures, and beautifully upgraded bathrooms, giving the entire space a fresh, contemporary feel. The functional layout offers generous principal rooms, abundant natural light, and flexible living space for families, guests, or working from home. Situated in a highly desirable location close to parks, schools, shopping, trails, ski hill, and all amenities, this turnkey property allows you to simply move in and enjoy with peace of mind knowing the updates have already been done for you. An exceptional opportunity to own a stylish, updated home in a prime location!
For sale
C$399,900
481 Ski Club Rd, North Bay, ON P1B 7R3
5beds
3baths
Single Family Residence
Built in ----
311 Square Feet Lot
$-- Zestimate®
C$--/sqft
C$-- HOA
What's special
Semi-detached homeBright and inviting kitchenNew quartz countertopsFully fenced backyardFreshly repainted throughoutVinyl flooringModern light fixtures
- 1 day
- 6
- 0
Zillow last checked:
Listing updated:
Listed by:
Royal LePage Northern Life Realty, Brokerage
Source: TRREB,MLS®#: X13414288 Originating MLS®#: North Bay and Area REALTORS Association
Originating MLS®#: North Bay and Area REALTORS AssociationFacts & features
Interior
Bedrooms & bathrooms
- Bedrooms: 5
- Bathrooms: 3
Primary bedroom
- Level: Second
- Dimensions: 3.58 x 3.58
Bedroom 2
- Level: Second
- Dimensions: 3.65 x 3.35
Bedroom 3
- Level: Second
- Dimensions: 2.89 x 3.04
Bedroom 4
- Level: Basement
- Dimensions: 2.75 x 2.65
Bedroom 5
- Level: Basement
- Dimensions: 3.65 x 3.13
Bathroom
- Level: Second
- Dimensions: 2.91 x 1.52
Bathroom
- Level: Basement
- Dimensions: 1.08 x 1.42
Bathroom
- Level: Basement
- Dimensions: 1.49 x 1.59
Other
- Level: Basement
- Dimensions: 1.89 x 1.9
Dining room
- Level: Main
- Dimensions: 2.89 x 2.74
Kitchen
- Level: Main
- Dimensions: 4.72 x 3.35
Living room
- Level: Main
- Dimensions: 5.48 x 3.35
Utility room
- Level: Basement
- Dimensions: 2.67 x 2.3
Heating
- Baseboard, Electric
Cooling
- None
Features
- Flooring: Carpet Free
- Basement: Finished
- Has fireplace: No
Interior area
- Living area range: 1100-1500 null
Property
Parking
- Total spaces: 3
Features
- Stories: 2
- Has private pool: Yes
- Pool features: None, Other
- Has view: Yes
- View description: Hills, Forest
- Waterfront features: None, Lake
Lot
- Size: 311 Square Feet
- Features: Rectangular Lot
Details
- Additional structures: Shed
- Parcel number: 491320374
Construction
Type & style
- Home type: SingleFamily
- Property subtype: Single Family Residence
Materials
- Brick, Vinyl Siding
- Foundation: Concrete Block
- Roof: Asphalt Shingle
Utilities & green energy
- Sewer: Sewer
Community & HOA
Location
- Region: North Bay
Financial & listing details
- Annual tax amount: C$2,978
- Date on market: 10/14/2026
Price history
Price history is unavailable.
Public tax history
Tax history is unavailable.
Climate risks
Neighborhood: Laurentian
Nearby schools
GreatSchools rating
No schools nearby
We couldn't find any schools near this home.
Similar homes
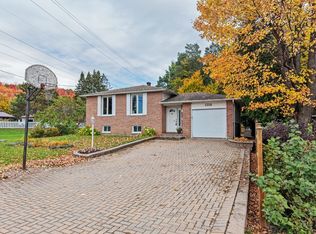
- C$373,0004 bd2 ba-- sqft811 Tackaberry Dr, North Bay, ON P1B 4R8For Sale
 MLS ID #X13871514, Royal LePage Northern Life Realty, Brokerage. TRREB
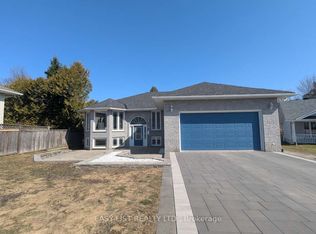
 - C$399,9003 bd2 ba-- sqft133 Princess St E, North Bay, ON P1B 1P8For Sale
 MLS ID #X14028182, Royal LePage Northern Life Realty, Brokerage. TRREB
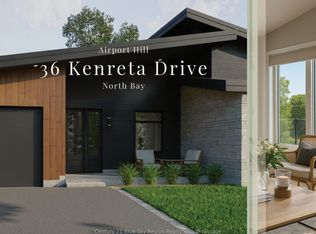
 - C$399,9004 bd2 ba-- sqft1572 Chapais St, North Bay, ON P1B 6M4For Sale
 MLS ID #X13779702, Century 21 Blue Sky Region Realty Inc., Brokerage. TRREB
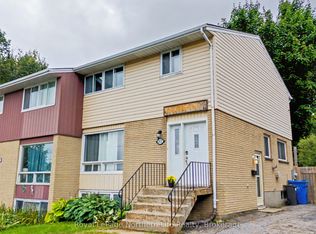
 - C$419,9004 bd2 ba-- sqft107 Strathcona Dr, North Bay, ON P1A 2N5For Sale
 MLS ID #X14031540, Century 21 Blue Sky Region Realty Inc., Brokerage. TRREB
