Skip main navigation
Closed
  • Listed by: Vermont Real Estate Company • Sandy Palmer
    Bought with: Vermont Real Estate Company
    $1,817,625

    481 Weeks Hill Road, Stowe, VT 05672

    3beds
    2,571sqft
    Single Family Residence
    Built in 2021
    2.54 Acres Lot
    $1,818,400 Zestimate®
    $707/sqft
    $7,233 Estimated rent

    Home value

    $1,818,400

    Estimated sales range

    Not available

    $7,233/mo

    Zestimate® history
    Loading
    Loading...

    Owner options

    List your home for rent

    $7,233/mo

    Rent Zestimate®

    Find your next renter with Zillow Rental Manager. Plus, with online applications, you can quickly screen prospective tenants – for free.

    Learn more

    $7,233/mo

    Rent Zestimate®

    Refinance and save

    $10,214/mo

    Est. payment

    Refinancing to a lower rate could help reduce your monthly payments and save thousands over the life of the loan.

    See today's rates

    $10,214/mo

    Est. payment

    Explore your selling options

    Work with a Zillow partner agent

    Leverage their expertise and Zillow's premium Showcase listings to get your home seen by more buyers.

    Get started

    List with your own agent

    Get your home in front of millions of buyers by listing it on Zillow.

    Learn how to do it

    Sell it yourself

    Take full control of how buyers see your home on Zillow by listing For Sale by Owner (FSBO).

    List your home

    What's special

    Stone fireplaceSpring-fed pondScreened porchWalkout family roomMountain viewsSoaring timber-frame ceilingsBeautifully illuminated grounds
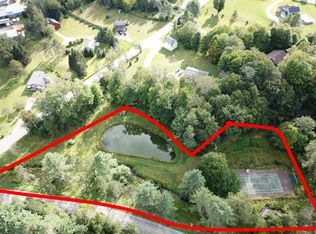
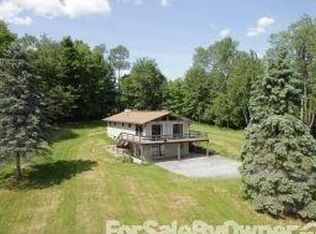
    Welcome to 481 Weeks Hill Road, where the dream of Vermont living meets the reality of modern convenience. In a market filled with remote properties and older homes requiring updates, this 2021-built retreat offers something increasingly rare: a luxury home that's ready to enjoy from day one. Located just minutes from Stowe Village, the Recreation Path, restaurants, shops, and Stowe Mountain Resort, this property allows you to spend less time driving and maintaining, and more time doing what brought you to Vermont in the first place. Ski in the morning, grab dinner in the village, walk to coffee, or spend an afternoon swimming in your own spring-fed pond -all without feeling disconnected from the community that makes Stowe so special. Cross a charming bridge over a year-round brook and arrive at a setting that feels worlds away. Mountain views, perennial gardens, a swimming and skating pond with dock, and beautifully illuminated grounds create a true four-season retreat. The home comfortably accommodates up to 10 guests and has generated approximately $150,000 annually in rental income, offering flexibility for owners seeking both enjoyment and investment potential. Inside, soaring timber-frame ceilings, a stone fireplace, chef's kitchen, screened porch, first-floor primary suite, office, gym/flex space, and walkout family room provide the space and functionality today's buyers are looking for. A spacious mudroom, 2.5-car garage with lockable storage, EV charger, fiber internet, whole-house generator, and energy-efficient spray foam insulation ensure comfort, efficiency and peace of mind year-round. Many properties offer privacy. Many offer convenience. Few offer both with this level of quality, income potential, and access to everything that makes Stowe one of New England's most sought-after destinations.

    Zillow last checked:

    Listing updated:

    Listed by:

    Sandy Palmer,

    Vermont Real Estate Company 802-540-8300

    Bought with:

    Suz McVey

    Vermont Real Estate Company

    Source: PrimeMLS,MLS#: 5083720MLS Logo

    Facts & features

    Interior

    Bedrooms & bathrooms
    • Bedrooms: 3
    • Bathrooms: 4
    • Full bathrooms: 1
    • 3/4 bathrooms: 2
    • 1/2 bathrooms: 1
    Heating
    • Propane
    Cooling
    • Central Air
    Appliances
    • Included: ENERGY STAR Qualified Dishwasher, ENERGY STAR Qualified Dryer, Microwave, Wall Oven, Gas Range, ENERGY STAR Qualified Refrigerator, ENERGY STAR Qualified Washer, Water Heater off Boiler, Instant Hot Water
    • Laundry: In Basement
    Features
    • Cathedral Ceiling(s), Ceiling Fan(s), Dining Area, Kitchen Island, Enrgy Rtd Lite Fixture(s), LED Lighting, Primary BR w/ BA, Natural Light, Natural Woodwork, Walk-In Closet(s), Smart Thermostat
    • Flooring: Carpet, Hardwood, Vinyl Plank
    • Doors: ENERGY STAR Qualified Doors
    • Windows: Blinds, Drapes, Screens, ENERGY STAR Qualified Windows
    • Basement: Climate Controlled,Daylight,Finished,Insulated,Locked Storage,Walkout,Interior Access,Exterior Entry,Walk-Out Access
    • Number of fireplaces: 1
    • Fireplace features: 1 Fireplace
    Interior area
    • Total structure area: 2,961
    • Total interior livable area: 2,571 sqft
    • Finished area above ground: 1,876
    • Finished area below ground: 695

    Property

    Parking
    • Total spaces: 2
    • Parking features: Paved, Direct Entry, Garage, Electric Vehicle Charging Station(s), Attached
    • Garage spaces: 2
    Accessibility
    • Accessibility features: 1st Floor 3/4 Bathroom, 1st Floor Hrd Surfce Flr
    Features
    • Levels: Two
    • Stories: 2
    • Patio & porch: Patio, Covered Porch, Enclosed Porch
    • Exterior features: Deck, Garden, Private Dock
    • Has view: Yes
    • View description: Mountain(s)
    • Waterfront features: Pond, Pond Frontage, Stream
    Lot
    • Size: 2.54 Acres
    • Features: Corner Lot, Country Setting, Landscaped, Trail/Near Trail, Views, Wooded, Near Country Club, Near Golf Course, Near Paths, Near Shopping, Near Skiing, Near Snowmobile Trails, Near ATV Trail, Near School(s)
    Details
    • Parcel number: 62119514298
    • Zoning description: Residential

    Construction

    Type & style
    • Home type: SingleFamily
    • Architectural style: Chalet
    • Property subtype: Single Family Residence
    Materials
    • Wood Frame, Vinyl Siding
    • Foundation: Poured Concrete
    • Roof: Metal
    Condition
    • New construction: No
    • Year built: 2021

    Utilities & green energy

    • Electric: Circuit Breakers
    • Sewer: 1000 Gallon
    • Utilities for property: Cable

    Community & HOA

    Location
    • Region: Stowe

    Financial & listing details

    • Price per square foot: $707/sqft
    • Tax assessed value: $1,387,200
    • Annual tax amount: $19,348
    • Date on market: 4/15/2026
    • Exclusions: Prefer to sell furnished.
    • Road surface type: Paved

    Price history

    DateEventPrice
    8/3/2026Sold$1,817,625-16.4%$707/sqft
    Source: PrimeMLS #5083720 Report a problem
    7/14/2026Pending sale$2,175,000$846/sqft
    Source: PrimeMLS #5083720 Report a problem
    4/15/2026Listed for sale$2,175,000+1128.8%$846/sqft
    Source: PrimeMLS #5083720 Report a problem
    9/16/2020Sold$177,000$69/sqft
    Source: PrimeMLS #4816903 Report a problem

    Public tax history

    YearProperty taxesTax assessment
    2024-- $1,387,200 +147.1%
    2023-- $561,400 +2.7%
    2022-- $546,400 +241.1%
    2021-- $160,200
    2020-- $160,200
    Find assessor info on the county website

    Neighborhood: 05672

    Nearby schools

    GreatSchools rating
    Schools provided by the listing agent
    • Elementary: Stowe Elementary School
    • Middle: Stowe Middle/High School
    • High: Stowe Middle/High School
    • District: Stowe School District

    Source: PrimeMLS. This data may not be complete. We recommend contacting the local school district to confirm school assignments for this home.

    Sell for more on Zillow
    Get a Zillow Showcase℠ listing at no additional cost and you could sell for .
    $1,818,400
    2% more
    +$36,368
    With Zillow Showcase(estimated)
    $1,854,768
    Sell for more on Zillow
    Get a Zillow Showcase℠ listing at no additional cost and you could sell for .
    $1,818,400
    2% more
    +$36,368
    With Zillow Showcase(estimated)
    $1,854,768