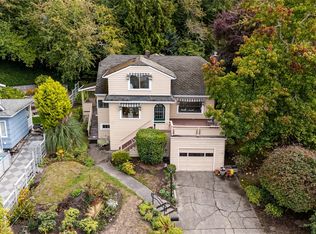
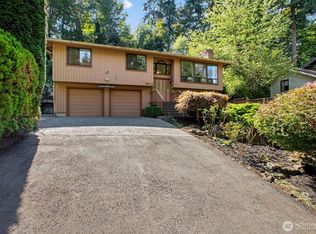
Some houses come finished, others are waiting for someone to see what they could become. Tucked away on a quiet dead-end street just off Beach Drive, this 1910 home offers a combination of historic character, generous proportions and a private setting. At just over 15,000 square feet, the property feels more like a hidden retreat than a typical city lot, with mature trees and an urban-forest backdrop creating remarkable privacy. The house itself is ready for a new chapter. A version of the classic Four Square-style home, it retains the gracious scale and craftsmanship of its era: Parquet flooring, high ceilings, large rooms, original woodwork, box-beam ceilings, formal dining rm, Arts & Crafts tile (gas) fireplace and a big kitchen w/a wall of windows bringing the outdoors into the heart of the home. A wood stove adds to its warm, old-house character. The home was moved onto a substantial new foundation in 1998, and plans are available, providing an excellent starting point for someone ready to thoughtfully restore and reimagine the property. The lot offers room to dream, garden, create outdoor living spaces and explore. The mature landscape and existing site configuration make this a property where privacy and setting are the draw. Bring your architect, contractor and imagination. For the right buyer, this could be the chance to bring a remarkable old home back to life while creating a private retreat in one of West Seattle's most sought-after settings. As-Is!
Pending
Listed by: Windermere West Metro • Karen Lavallee
$800,000
4810 54th Avenue SW, Seattle, WA 98116
3beds
2,220sqft
Single Family Residence
Built in 1910
0.36 Acres Lot
$-- Zestimate®
$360/sqft
$-- HOA
What's special
Private settingMature landscapeHigh ceilingsBox-beam ceilingsParquet flooringMature treesLarge rooms
- --
- on Zillow
- 2,300
- views
- 275
- saves
Likely to sell faster than
Zillow last checked:
Listing updated:
Listed by:
Karen Lavallee,
Windermere West Metro,
Corinne Roed,
Windermere West Metro
Source: NWMLS as distributed by MLS GRID,MLS#: 2580868
Facts & features
Interior
Bedrooms & bathrooms
- Bedrooms: 3
- Bathrooms: 2
- Full bathrooms: 1
- 1/2 bathrooms: 1
- Main level bathrooms: 1
Primary bedroom
- Level: Second
Bedroom
- Level: Second
Bedroom
- Level: Second
Bathroom full
- Level: Second
Other
- Level: Main
Other
- Description: bedroom sized - no closet
- Level: Second
Den office
- Level: Second
Dining room
- Level: Main
Entry hall
- Level: Main
Kitchen with eating space
- Level: Main
Living room
- Level: Main
Utility room
- Level: Main
Heating
- Fireplace, Fireplace Insert, Stove/Free Standing, Natural Gas
Cooling
- None
Appliances
- Included: Water Heater: Gas, Water Heater Location: garage
Features
- Dining Room
- Flooring: Ceramic Tile, Hardwood, Vinyl, Carpet
- Basement: Unfinished
- Number of fireplaces: 2
- Fireplace features: Gas, Wood Burning, Main Level: 2, Fireplace
Interior area
- Total structure area: 2,220
- Total interior livable area: 2,220 sqft
Property
Parking
- Total spaces: 4
- Parking features: Driveway, Attached Garage
- Has attached garage: Yes
- Covered spaces: 2
- Uncovered spaces: 2
Features
- Levels: Two
- Stories: 2
- Entry location: Main
- Patio & porch: Dining Room, Fireplace, Water Heater
- Has view: Yes
- View description: Partial, Sound
- Has water view: Yes
- Water view: Sound
Lot
- Size: 0.36 Acres
- Dimensions: irreg 147 x 120 x 128 x 124
- Features: Dead End Street, Paved, Secluded, Fenced-Partially, Gas Available, Patio
- Topography: Sloped,Terraces
- Residential vegetation: Brush, Fruit Trees, Garden Space, Wooded
Details
- Parcel number: 7936000139
- Zoning: NR2
- Zoning description: Jurisdiction: City
- Special conditions: Standard
Construction
Type & style
- Home type: SingleFamily
- Architectural style: Traditional,2 Stories w/Bsmnt
- Property subtype: Single Family Residence
Materials
- Wood Siding, Wood Products
- Foundation: Poured Concrete
- Roof: Composition
Condition
- Fixer
- Year built: 1910
Utilities & green energy
- Electric: Company: City Light
- Sewer: Sewer Connected, Company: SPU
- Water: Public, Company: SPU
Community & HOA
Community
- Subdivision: Beach Drive
Location
- Region: Seattle
Financial & listing details
- Price per square foot: $360/sqft
- Tax assessed value: $995,000
- Annual tax amount: $10,489
- Date on market: 9/17/2026
- Listing terms: Rehab Loan
Estimated market value
Not available
Estimated sales range
Not available
$4,886/mo
Price history
| Date | Event | Price |
|---|---|---|
| 9/20/2026 | Pending sale | $800,000$360/sqft |
Source:  NWMLS as distributed by MLS GRID #2580868 Report a problem NWMLS as distributed by MLS GRID #2580868 Report a problem | ||
| 9/17/2026 | Listed for sale | $800,000$360/sqft |
Source: NWMLS as distributed by MLS GRID #2580868 Report a problem | ||
Public tax history
| Year | Property taxes | Tax assessment |
|---|---|---|
| 2025 | $10,489 +14.4% | $995,000 +6.5% |
| 2024 | $9,165 -1.3% | $934,000 +7.5% |
| 2023 | $9,285 +5.3% | $869,000 -5.7% |
| 2022 | $8,820 +9.3% | $922,000 +19.6% |
| 2021 | $8,068 +15% | $771,000 +22.8% |
| 2020 | $7,018 -1.5% | $628,000 -4% |
| 2019 | $7,126 +11.9% | $654,000 +1.1% |
| 2018 | $6,368 -7.9% | $647,000 +3.5% |
| 2017 | $6,913 +50.9% | $625,000 +11.8% |
| 2016 | $4,580 | $559,000 +6.5% |
| 2015 | $4,580 | $525,000 +25.3% |
| 2014 | $4,580 | $419,000 +16.4% |
| 2013 | $4,580 | $360,000 +3.4% |
| 2012 | -- | $348,000 -3.3% |
| 2011 | -- | $360,000 -6.5% |
| 2010 | -- | $385,000 |
| 2009 | -- | $385,000 |
| 2007 | -- | $385,000 +5.5% |
| 2006 | -- | $365,000 +12.3% |
| 2005 | -- | $325,000 +128.9% |
| 2001 | $1,731 +9% | $142,000 +14.5% |
| 2000 | $1,587 | $124,000 |
Find assessor info on the county website
Monthly payment
Est. payment
Payment breakdown
Explore the cost of this home by adjusting the details. Changes won't be saved.Climate risks
Neighborhood: Seaview
Nearby schools
Schools provided by the listing agent
- Elementary: Alki
- Middle: Madison Mid
- High: West Seattle High
Source: NWMLS as distributed by MLS GRID. This data may not be complete. We recommend contacting the local school district to confirm school assignments for this home.

Similar homes
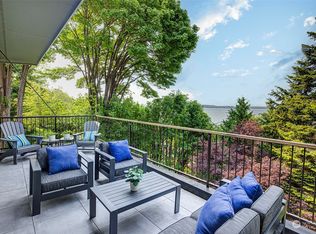
- $1,100,0003 bd2 ba1.8k sqft4732 45th Avenue SW, Seattle, WA 98116Active
 MLS ID #2580294, Robert Luecke. NWMLS as distributed by MLS GRID
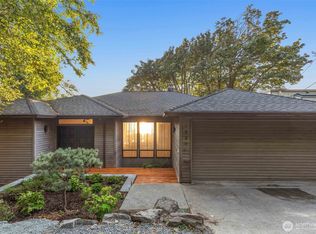
 - $925,0004 bd2 ba2.4k sqftWheelers Western 2nd Addition, Seattle, WA 98116Active
 MLS ID #2570236, Todd Crooks. NWMLS as distributed by MLS GRID
 - $825,0004 bd2 ba2.7k sqft4302 Francis Avenue N, Seattle, WA 98103Active
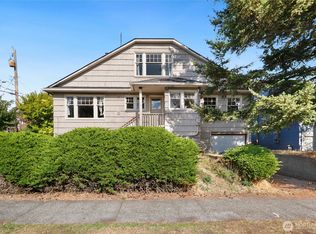 MLS ID #2590935, Ryan Rockwell. NWMLS as distributed by MLS GRID
 - $939,0003 bd3 ba2k sqft3811 SW Orchard Street, Seattle, WA 98126Active
 MLS ID #2580391, Ryan Hughes. NWMLS as distributed by MLS GRID
