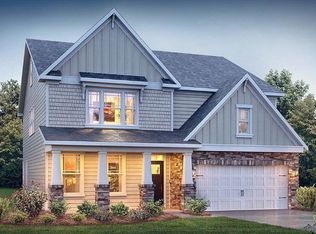
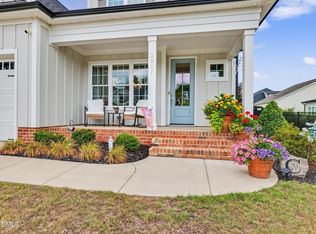
*Move In Ready* Priced near tax value & built in 2023 and backing to green space with no rear neighbors, this 5-bedroom, 3-bath home in Swift Creek delivers what new construction usually doesn't: the upgrades are already done. Professional landscaping, a fenced backyard, custom closet systems, and a finished laundry room are all in place on day one. Gray fiber-cement siding, black shutters, a covered front porch, and a wide driveway to the 2-car garage set the tone. Inside, the open floor plan is filled with natural light, with high ceilings, crown molding, and recessed lighting throughout. The formal dining room sits under a tray ceiling, and the living room is centered on a fireplace. The kitchen features quartz countertops, a large island with breakfast bar, gas cooktop, and double wall ovens, with seamless flow into the living and dining areas. A first-floor bedroom with an adjacent full bath works as a guest suite or home office.Upstairs, the primary suite has a tray ceiling and a spa-style bath with dual quartz vanities, a soaking tub, and an oversized tiled walk-in shower. The walk-in closet is fully customized with built-in shelving, double hanging rods, and drawers. Secondary bedrooms are well-sized with ceiling fans, and the secondary baths carry the same quartz, tile, and white cabinetry. Out back, the fenced yard and patio open onto green space for privacy few lots offer. Refrigerator, washer, and dryer convey. Sidewalk community minutes from I-540, RDU, RTP, downtown Raleigh, Lake Wheeler Rd, and Costco, with Lake Johnson and Yates Mill parks nearby for hiking, kayaking, and fishing. Upgrades & Highlights Built 2023, no common walls. Backs to green space Fenced backyard + patio professional landscaping, rain gutters Custom closet systems, finished laundry room First-floor bedroom + full bath High ceilings, crown molding, recessed lighting, chandelier. Tray ceilings in dining room and primary suite Fireplace Kitchen: quartz, island with breakfast bar, gas cooktop, double oven, microwave, dishwasher. Quartz in every bath; tile and white cabinetry in secondary bathsPrimary bath: dual vanities, soaking tub, oversized tile shower. Refrigerator, washer, dryer included. Fiber-cement siding, covered front porch, 2-car garage, wide driveway.
For sale
Price cut: $10K (10/21)
$554,900
4810 Chase Hill Way, Raleigh, NC 27603
5beds
2,637sqft
Single Family Residence
Built in 2023
-- sqft lot
$-- Zestimate®
$210/sqft
$87/mo HOA
What's special
High ceilingsCovered front porchRecessed lighting throughoutCrown moldingOversized tiled walk-in showerGray fiber-cement sidingFenced backyard
- 8 days
- 162
- 19
Zillow last checked:
Listing updated:
Listed by:
ADAM NOE,
EXP REALTY OF TRIANGLE NC
Source: LPRMLS,MLS#: 771111 Originating MLS: Longleaf Pine Realtors
Originating MLS: Longleaf Pine RealtorsFacts & features
Interior
Bedrooms & bathrooms
- Bedrooms: 5
- Bathrooms: 3
- Full bathrooms: 3
Heating
- Forced Air
Cooling
- Central Air
Features
- Flooring: Carpet, Luxury Vinyl Plank, Tile
- Basement: None
- Number of fireplaces: 1
- Fireplace features: Living Room
Interior area
- Total interior livable area: 2,637 sqft
Property
Parking
- Total spaces: 2
- Parking features: Attached, Garage
- Attached garage spaces: 2
Features
- Levels: Two
- Stories: 2
Lot
- Features: < 1/4 Acre
Details
- Parcel number: 068901461918000 0493218
- Special conditions: Standard
Construction
Type & style
- Home type: SingleFamily
- Architectural style: Two Story
- Property subtype: Single Family Residence
Materials
- Cement Siding
Condition
- New construction: No
- Year built: 2023
Community & HOA
Community
- Subdivision: None
HOA
- Has HOA: Yes
- HOA fee: $260 quarterly
- HOA name: Village At Lake Wheeler Hoa
Location
- Region: Raleigh
Financial & listing details
- Price per square foot: $210/sqft
- Tax assessed value: $550,810
- Annual tax amount: $4,840
- Date on market: 10/17/2026
- Cumulative days on market: 9 days
- Inclusions: All appliances in the home
- Exclusions: NA
- Ownership: More than a year
Estimated market value
Not available
Estimated sales range
Not available
Not available
Price history
| Date | Event | Price |
|---|---|---|
| 10/21/2026 | Price change | $554,900-1.8%$210/sqft |
Source:  Doorify MLS #10176297 Report a problem Doorify MLS #10176297 Report a problem | ||
| 10/17/2026 | Price change | $564,9000%$214/sqft |
Source:  LPRMLS #771111 Report a problem LPRMLS #771111 Report a problem | ||
| 10/9/2026 | Price change | $564,990-1.7%$214/sqft |
Source: Doorify MLS #10176297 Report a problem | ||
| 9/30/2026 | Price change | $575,000-1.7%$218/sqft |
Source: Doorify MLS #10176297 Report a problem | ||
| 9/8/2026 | Price change | $585,000-2.5%$222/sqft |
Source: Doorify MLS #10176297 Report a problem | ||
| 8/25/2026 | Price change | $599,900-1.7%$227/sqft |
Source: Doorify MLS #10176297 Report a problem | ||
| 6/25/2026 | Listed for sale | $610,000+8.9%$231/sqft |
Source: Doorify MLS #10176297 Report a problem | ||
| 9/28/2023 | Sold | $560,000-0.9%$212/sqft |
Source: Doorify MLS #2515016 Report a problem | ||
| 9/1/2023 | Pending sale | $565,000-1.2%$214/sqft |
Source:  DR Horton Report a problem DR Horton Report a problem | ||
| 6/7/2023 | Listed for sale | $572,140$217/sqft |
Source: Doorify MLS #2515016 Report a problem | ||
Public tax history
| Year | Property taxes | Tax assessment |
|---|---|---|
| 2025 | $4,840 +0.4% | $550,810 |
| 2024 | $4,820 +3087.4% | $550,810 +588.5% |
| 2023 | $151 | $80,000 |
| 2022 | -- | $80,000 |
Find assessor info on the county website
Monthly payment
Est. payment
Payment breakdown
Explore the cost of this home by adjusting the details. Changes won't be saved.Climate risks
Neighborhood: 27603
Nearby schools
Schools provided by the listing agent
- Middle: Wake - Dillard
- High: Wake - Middle Creek
Source: LPRMLS. This data may not be complete. We recommend contacting the local school district to confirm school assignments for this home.
Similar homes
- $545,0004 bd3 ba2.8k sqft302 Old Hickory Dr, Raleigh, NC 27603For Sale
 MLS ID #10166866, Angelina Corroo. Doorify MLS
 - $619,9995 bd3 ba2.6k sqft1001 Bellewood Farms Rd, Raleigh, NC 27603For Sale
 MLS ID #10154226, Marcy Currin Parrish. Doorify MLS
 - $495,0004 bd3 ba3k sqft744 Highwater Pl, Fuquay Varina, NC 27526For Sale
 MLS ID #10199824, Meisha Spang. Doorify MLS
 - $564,9004 bd3 ba2.5k sqftThe Muirfield II, Fuquay Varina, NC 27526For Sale
 MLS ID #10179195, Martha Hay. Doorify MLS
 - $510,0003 bd3 ba2.5k sqft1432 Palace Garden Way, Raleigh, NC 27603For SaleMLS ID #10185216, Michele Henderson. Doorify MLS
- $570,0005 bd3 ba2.7k sqft1205 Windrose Dr, Fuquay Varina, NC 27526For SaleMLS ID #10195785, Susana Yourcheck. Doorify MLS
- $549,0004 bd3 ba2.8k sqft1237 Huffington Oak Dr, Willow Spring, NC 27592For SaleMLS ID #10187294, Susana Yourcheck. Doorify MLS
- $584,0005 bd4 ba3k sqft819 Lake Artesia Ln, Fuquay Varina, NC 27526For SaleMLS ID #10187986, Georgia Donovan. Doorify MLS
- $539,0004 bd3 ba2.5k sqft224 Shady Hollow Ln, Garner, NC 27529For SaleMLS ID #10184421, Rodney Carroll. Doorify MLS
- $589,0005 bd5 ba3.6k sqft309 Price Lake Way, Fuquay Varina, NC 27526For SaleMLS ID #10194815, Katyna Bunn. Doorify MLS
- $599,9004 bd3 ba3.1k sqft5413 Fantasy Moth Dr, Garner, NC 27529For SaleMLS ID #10185984, Jane Ball. Doorify MLS
- $520,0005 bd4 ba2.3k sqft124 Sweet Violet Dr, Holly Springs, NC 27540For SaleMLS ID #10178802, Alissa Turnbull. Doorify MLS
- $739,9005 bd4 ba3k sqft2631 Brighton Bluff Dr, Apex, NC 27539For SaleMLS ID #10183559, Emme Zheng. Doorify MLS
- $669,0004 bd4 ba3k sqft2111 Stone Pasture Rd, Fuquay Varina, NC 27526For SaleMLS ID #10169479, Tracy Santrock. Doorify MLS
- $549,0004 bd3 ba2.5k sqft2229 Bonnie St, Willow Spring, NC 27592For SaleMLS ID #10182179, Rob Baber. Doorify MLS
- $550,0003 bd3 ba2.4k sqft6500 Berry Meadow Ct, Fuquay Varina, NC 27526For SaleMLS ID #10183222, K.C. McLaughlin. Doorify MLS
- $539,0004 bd3 ba3.6k sqft19 Killington Drive, Clayton, NC 27520For Sale
 MLS ID #100611156, AARON SUTTON, The Land Company. Hive MLS
 - $549,0005 bd4 ba3.4k sqft312 Cedar Pond Ct, Knightdale, NC 27545For SaleMLS ID #10196975, Mandy Moultrie. Doorify MLS
- $480,0004 bd3 ba2.3k sqft144 Orchard Peach Rd, Garner, NC 27529For SaleMLS ID #10176974, Paolo Ceyrolles. Doorify MLS
- $529,0004 bd3 ba2.8k sqft9013 Dupree Meadow Dr, Angier, NC 27501For SaleMLS ID #10198206, Susana Yourcheck. Doorify MLS
