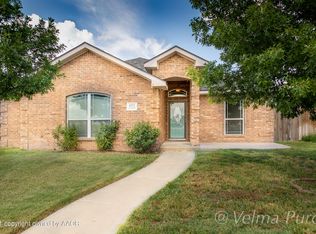
This charming 3-bedroom, 2-bathroom home is a great opportunity for first-time buyers! Featuring central heat and air, this home offers comfort and functionality. The isolated primary suite provides a private retreat and includes a spacious closet. The functional layout also includes a 2-car rear-entry garage, providing convenient parking and added curb appeal. With its inviting spaces and practical layout, this home is a wonderful opportunity for anyone looking for a comfortable place to call their own!
Pending
$180,000
4810 Mammoth Ln, Amarillo, TX 79110
3beds
1,150sqft
Single Family Residence
Built in 2007
-- sqft lot
$180,300 Zestimate®
$157/sqft
$-- HOA
What's special
Private retreatCentral heat and airInviting spacesPractical layoutSpacious closetAdded curb appealIsolated primary suite
- 26 days
- 212
- 38
Likely to sell faster than
Zillow last checked:
Listing updated:
Listed by:
Skyler Harper 806-626-6419,
Keller Williams Realty Amarillo,
Reanne Rudd 806-576-4804
Source: AMMLS,MLS#: 26-6828
Facts & features
Interior
Bedrooms & bathrooms
- Bedrooms: 3
- Bathrooms: 2
- Full bathrooms: 1
- 3/4 bathrooms: 1
Rooms
- Room types: Living Areas, Dining Room - Kit Cm, Utility Room
Heating
- Central, Unit - 1
Cooling
- Central Air, Unit - 1
Appliances
- Included: Refrigerator, Range, Microwave, Dishwasher
- Laundry: Laundry Room
Interior area
- Total structure area: 1,150
- Total interior livable area: 1,150 sqft
Property
Parking
- Total spaces: 2
- Parking features: Garage Faces Rear, Garage Door Opener
- Attached garage spaces: 2
Features
- Levels: One
- Fencing: Wood
Details
- Additional structures: Storage
- Parcel number: 177368
- Zoning description: 0400 - SE Amarillo in City Limits
Construction
Type & style
- Home type: SingleFamily
- Property subtype: Single Family Residence
Materials
- Brick Veneer, Brick
- Foundation: Slab
- Roof: Composition
Condition
- New construction: No
- Year built: 2007
Utilities & green energy
- Sewer: Public Sewer
- Water: City
Community & HOA
HOA
- Has HOA: No
Location
- Region: Amarillo
Financial & listing details
- Price per square foot: $157/sqft
- Tax assessed value: $173,097
- Annual tax amount: $867
- Date on market: 8/25/2026
- Listing terms: VA Loan,FHA,Conventional
Estimated market value
$180,300
$171,000 - $189,000
$1,480/mo
Price history
| Date | Event | Price |
|---|---|---|
| 9/8/2026 | Pending sale | $180,000$157/sqft |
Source: | ||
| 8/27/2026 | Contingent | $180,000$157/sqft |
Source: | ||
| 8/25/2026 | Listed for sale | $180,000+70%$157/sqft |
Source: | ||
| 6/28/2016 | Sold | -- |
Source: Agent Provided Report a problem | ||
| 4/13/2016 | Price change | $105,900-3.6%$92/sqft |
Source: Homepath #16-96525 Report a problem | ||
| 3/15/2016 | Price change | $109,900-9%$96/sqft |
Source: Homepath #16-96525 Report a problem | ||
| 2/14/2016 | Listed for sale | $120,750$105/sqft |
Source: Homepath #16-96525 Report a problem | ||
Public tax history
| Year | Property taxes | Tax assessment |
|---|---|---|
| 2025 | $867 +0% | $172,885 +10% |
| 2024 | $867 -0.1% | $157,168 +10% |
| 2023 | $868 -48.7% | $142,880 +10% |
| 2022 | $1,690 +0% | $129,891 +10% |
| 2021 | $1,690 | $118,083 +3.4% |
| 2020 | -- | $114,166 +7.1% |
| 2019 | $1,691 0% | $106,638 +3.6% |
| 2018 | $1,691 0% | $102,884 -1.2% |
| 2017 | $1,691 -11.2% | $104,166 +11% |
| 2016 | $1,906 +3.6% | $93,875 |
| 2015 | $1,839 | $93,875 |
| 2014 | $1,839 | $93,875 -0.4% |
| 2013 | -- | $94,296 |
| 2012 | -- | $94,296 |
| 2011 | -- | $94,296 |
| 2010 | -- | $94,296 |
| 2009 | -- | $94,296 |
| 2008 | -- | -- |
| 2007 | -- | -- |
| 2006 | -- | -- |
| 2005 | -- | -- |
| 2004 | -- | -- |
| 2003 | -- | -- |
Find assessor info on the county website
Monthly payment
Est. payment
Payment breakdown
Explore the cost of this home by adjusting the details. Changes won't be saved.Climate risks
Neighborhood: 79110
Nearby schools
Schools provided by the listing agent
- Elementary: Southlawn
- Middle: Fannin
- High: Caprock
Source: AMMLS. This data may not be complete. We recommend contacting the local school district to confirm school assignments for this home.


