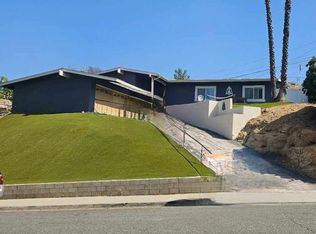
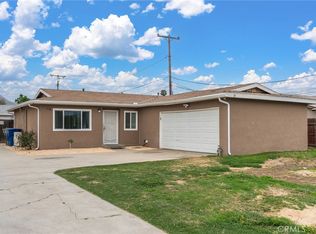
Brand-New 2-Master Bedroom Home with 2.5 Baths & 2-Car Garage Riverside 92504
$3,500/month | Available for November Move-In
Beautiful brand-new single-family home in a convenient Riverside location near Downtown Riverside.
Property Features:
2 Master Bedrooms
2.5 Bathrooms
Attached 2-Car Garage (550 Sq.Ft. ).
1,200 sq. ft. ,
Spacious modern kitchen with open-concept living area
Separate laundry area
Large private yard
Gated/iron entrance
Front and side patio areas with 350 Sq. Ft. Balcony
Brand-new construction
Convenient location near Downtown Riverside, shopping, restaurants and major roads
The home offers a comfortable and private single-family living environment with plenty of outdoor space and a two-car attached garage.
Rent: $3,500/month
Security deposit: $3,500
Available: November 2026
Showings are by appointment only.
Please contact us in advance to schedule a viewing.
Tenant screening required. Applicants should provide proof of income/employment and complete the standard rental application and screening process.
1. Lease terms: Minimum 12- Month lease preferred.
2. Maximum Occupancy: 4 occupants
3. No smoking permitted inside the house, garage, or patio areas.
4. Tenant is responsible for electricity.
5. Tenant is responsible for front house yard landscaping and maintenance.
6. Rent is due on the 1st day of each Month
7. All applicants are subject to credit, Income, background and rental history verification. and proof of income
House for rent
Single family residence
Available Sun Nov 1 2026
No pets
Air conditioner, central air, wall unit, window unit
Hookups laundry
Attached garage parking
Baseboard, forced air, heat pump, wall furnace
What's special
Large private yardSeparate laundry area
- 40 days |
- -- |
- -- |
Zillow last checked:
Listing updated:
Travel times
Facts & features
Interior
Bedrooms & bathrooms
- Bedrooms: 2
- Bathrooms: 3
- Full bathrooms: 2
- 1/2 bathrooms: 1
Heating
- Baseboard, Forced Air, Heat Pump, Wall Furnace
Cooling
- Air Conditioner, Central Air, Wall Unit, Window Unit
Appliances
- Included: Dishwasher, Freezer, Microwave Oven, Oven, Refrigerator
- Laundry: Hookups
Features
- Flooring: Hardwood
Interior area
- Total interior livable area: 1,200 sqft
Property
Parking
- Parking features: Attached, Garage
- Has attached garage: Yes
- Details: Contact manager
Accessibility
- Accessibility features: Disabled Access
Features
- Patio & porch: Patio
Details
- Additional structures: Garage(s)
Construction
Type & style
- Home type: SingleFamily
- Property subtype: Single Family Residence
Community & HOA
Location
- Region: Riverside
Financial & listing details
- Lease term: 1 Year
Nearby apartments for rent


Price history
| Date | Event | Price |
|---|---|---|
| 9/11/2026 | Listed for rent | $3,500$3/sqft |
Source: Zillow Rentals Report a problem | ||
| 8/26/2026 | Listing removed | $3,500$3/sqft |
Source: Zillow Rentals Report a problem | ||
| 7/14/2026 | Listed for rent | $3,500$3/sqft |
Source: Zillow Rentals Report a problem | ||