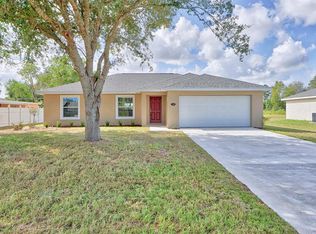
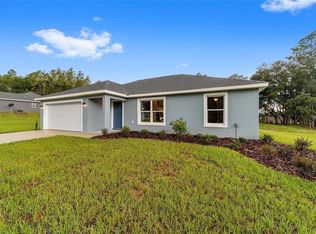
Virtually Staged. Under Construction. Once completed, this thoughtfully designed 3-bedroom, 2-bath home will offer the perfect opportunity to create your dream home or expand your investment portfolio. Carefully selected finishes combine modern style with long-lasting durability, providing both beauty and functionality. The open and inviting layout is ideal for everyday living, while low-maintenance features make ownership easy and practical. Whether you're looking for a primary residence, rental property, or future income-producing investment, this home delivers comfort, versatility, and value. Photo Disclaimer: Photos have been virtually staged and are representative of the same floor plan; however, they may not depict the actual home. Finishes, colors, features, and details may vary.
New construction
$283,900
4810 SW 139TH STREET ROAD, OCALA, FL 34473
3beds
1,402sqft
Single Family Residence
Built in 2026
0.32 Acres Lot
$282,700 Zestimate®
$202/sqft
$-- HOA
What's special
Open and inviting layoutLow-maintenance features
- 106 days
- 38
- 0
Zillow last checked:
Listing updated:
Listed by:
Kelly Treadaway 904-831-8006,
SUNCOAST PROPERTY MANAGEMENT L 904-831-8050
Source: Stellar MLS,MLS#: OM725464 Originating MLS: Ocala - Marion
Originating MLS: Ocala - Marion
Facts & features
Interior
Bedrooms & bathrooms
- Bedrooms: 3
- Bathrooms: 2
- Full bathrooms: 2
Primary bedroom
- Features: Built-in Closet
- Level: First
Bedroom 2
- Features: Built-in Closet
- Level: First
Bathroom 3
- Features: Built-in Closet
- Level: First
Kitchen
- Features: Storage Closet
- Level: First
Living room
- Features: No Closet
- Level: First
Heating
- Central
Cooling
- Central Air
Appliances
- Included: Dishwasher, Range, Range Hood, Refrigerator
- Laundry: In Garage
Features
- Kitchen/Family Room Combo, Solid Surface Counters, Walk-In Closet(s)
- Flooring: Luxury Vinyl
- Has fireplace: No
Interior area
- Total structure area: 1,402
- Total interior livable area: 1,402 sqft
Video & virtual tour
Property
Parking
- Total spaces: 2
- Parking features: Garage - Attached
- Attached garage spaces: 2
Features
- Levels: One
- Stories: 1
- Exterior features: Lighting, Other
Lot
- Size: 0.32 Acres
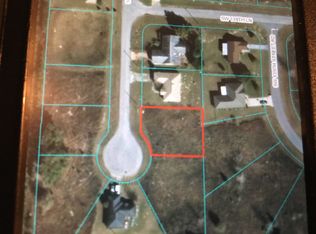
- Dimensions: 104 x 133
Details
- Parcel number: 8001016926
- Zoning: R1
- Special conditions: None
Construction
Type & style
- Home type: SingleFamily
- Property subtype: Single Family Residence
Materials
- Block
- Foundation: Slab
- Roof: Shingle
Condition
- Under Construction
- New construction: Yes
- Year built: 2026
Details
- Builder model: 1402
- Builder name: Cory Carroll
Utilities & green energy
- Sewer: Septic Tank
- Water: Public
- Utilities for property: Cable Available, Sewer Available, Water Connected
Community & HOA
Community
- Pet fee: $0 monthly
- Subdivision: MARION OAKS UN ONE
HOA
- Has HOA: No
Location
- Region: Ocala
Financial & listing details
- Price per square foot: $202/sqft
- Tax assessed value: $37,300
- Annual tax amount: $679
- Date on market: 5/27/2026
- Cumulative days on market: 85 days
- Listing terms: Cash,Conventional,FHA,VA Loan
- Ownership: Fee Simple
- Total actual rent: 0
- Road surface type: Paved
Estimated market value
$282,700
$269,000 - $297,000
$1,834/mo
Price history
| Date | Event | Price |
|---|---|---|
| 8/5/2026 | Listed for rent | $1,765$1/sqft |
Source: Zillow Rentals Report a problem | ||
| 5/27/2026 | Listed for sale | $283,900+1190.5%$202/sqft |
Source:  Stellar MLS #OM725464 Report a problem Stellar MLS #OM725464 Report a problem | ||
| 5/11/2021 | Sold | $22,000$16/sqft |
Source: Public Record Report a problem | ||
Public tax history
| Year | Property taxes | Tax assessment |
|---|---|---|
| 2025 | $680 +12% | $32,120 +10% |
| 2024 | $607 +31.2% | $29,200 +63.9% |
| 2023 | $463 +25.4% | $17,820 +10% |
| 2022 | $369 +81.8% | $16,200 +225.4% |
| 2021 | $203 +9.8% | $4,978 +10% |
| 2020 | $185 +5.8% | $4,525 +10% |
| 2019 | $175 | $4,114 -3.2% |
| 2018 | $175 +13.6% | $4,250 +25% |
| 2017 | $154 -1.1% | $3,400 +5.3% |
| 2016 | $155 | $3,230 -5% |
| 2015 | $155 -1.3% | $3,400 |
| 2014 | $158 -0.6% | $3,400 -2.9% |
| 2013 | $159 -4.8% | $3,500 -12.5% |
| 2012 | $167 -2% | $4,000 -11.1% |
| 2011 | $170 -4.8% | $4,500 -10% |
| 2010 | $179 -40% | $5,000 -60% |
| 2009 | $298 -37.6% | $12,500 -47.9% |
| 2008 | $477 -27.3% | $24,000 -31.4% |
| 2007 | $655 +51.1% | $35,000 +89.2% |
| 2006 | $434 +296.5% | $18,500 +85% |
| 2005 | $109 | $10,000 +185.7% |
| 2004 | $109 -21.5% | $3,500 |
| 2002 | $139 +16.5% | $3,500 |
| 2001 | $120 | $3,500 |
| 2000 | $120 | $3,500 |
Find assessor info on the county website
Monthly payment
Est. payment
Payment breakdown
Explore the cost of this home by adjusting the details. Changes won't be saved.Climate risks
Neighborhood: 34473
Similar homes
- $287,0004 bd3 ba1.5k sqft15062 SW 63RD COURT ROAD, OCALA, FL 34473New Construction
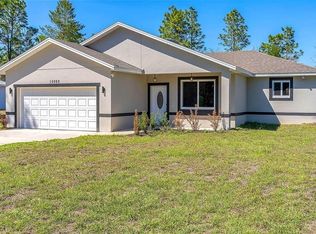
 MLS ID #O6410020, Jen Dantas, THE FLORIDA LOUNGE REALTY LLC. Stellar MLS
 - $299,0004 bd2 ba1.7k sqft15947 SW 26TH COURT, OCALA, FL 34473For Sale
 MLS ID #O6408868, Veronica Cole, THE REAL ESTATE COLLECTION LLC. Stellar MLS
 - $273,9003 bd2 ba1.4k sqft7850 SW 128TH STREET, OCALA, FL 34473New Construction
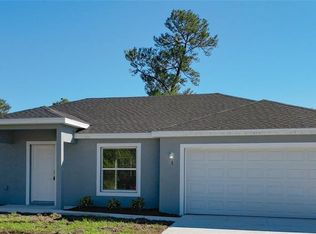 MLS ID #OM726887, Kelly Treadaway, SUNCOAST PROPERTY MANAGEMENT L. Stellar MLS
 - $289,0003 bd2 ba1.4k sqft7729 SW 146 LANE, OCALA, FL 34473New Construction
 MLS ID #A4691369, Lauren Holt, PLLC, COMPASS FLORIDA LLC. Stellar MLS
 - $294,9003 bd2 ba1.4k sqft5237 SW 165TH STREET ROAD, OCALA, FL 34473New ConstructionStellar MLS
- $299,9004 bd2 ba1.9k sqft2523 SW 153RD PLACE ROAD, OCALA, FL 34473New ConstructionMLS ID #OM725791, Sherry Hussnain, LEGACY REALTY & ASSOCIATES. Stellar MLS
- $264,0003 bd2 ba1.6k sqft12995 SW 89TH COURT, OCALA, FL 34473New ConstructionMLS ID #OM724998, Alyson Aldana, ALDANA REALTY LLC. Stellar MLS
- $309,5004 bd2 ba1.7k sqft15615 SW 49TH AVENUE ROAD, OCALA, FL 34473For SaleMLS ID #OM719948, Javier Rojas, FONTANA REALTY. Stellar MLS
- $350,0003 bd2 ba1.7k sqft15474 SW 28TH AVENUE RD, OCALA, FL 34473For SaleMLS ID #O6416815, Richard Gailey, GAILEY ENTERPRISES REAL ESTATE. Stellar MLS
- $324,9004 bd2 ba1.7k sqft2693 SW 155TH LANE, OCALA, FL 34473New ConstructionMLS ID #OM725525, Kelly Treadaway, SUNCOAST PROPERTY MANAGEMENT L. Stellar MLS
- $349,9004 bd3 ba1.9k sqft14055 SW 30TH TERRACE ROAD, OCALA, FL 34473For SaleMLS ID #OM725374, Drew Massey, GAILEY ENTERPRISES REAL ESTATE. Stellar MLS
- $350,9583 bd2 ba1.6k sqft15526 SW 11TH TERRACE ROAD, OCALA, FL 34473For SaleMLS ID #OM727617, Sherri Feurstein, CITRUS HOME FINDERS. Stellar MLS
- $283,9003 bd2 ba1.4k sqft17 PECAN RUN TRACK, OCALA, FL 34472New ConstructionStellar MLS
- $297,5003 bd2 ba1.6k sqft3665 SE 140TH PLACE, SUMMERFIELD, FL 34491For SaleMLS ID #OM718932, Kenneth Hoffman, SOUTHERN CHARM REALTY OF CF. Stellar MLS
- $324,9004 bd2 ba1.7k sqft63 REDWOOD ROAD, OCALA, FL 34472New ConstructionStellar MLS
- $289,9003 bd2 ba1.5k sqft12106 SE 74TH TERRACE, BELLEVIEW, FL 34420For SaleMLS ID #OM727235, Jennifer Trail, JUDY L. TROUT REALTY. Stellar MLS
- $283,9003 bd2 ba1.4k sqft12063 SE 89TH AVENUE, BELLEVIEW, FL 34420New ConstructionStellar MLS
- $295,0003 bd2 ba1.4k sqft3880 NE 22ND COURT, OCALA, FL 34479For SaleMLS ID #OM723902, Ibon Garcia-Erazo, CENTRAL CITY REALTY. Stellar MLS
- $294,5003 bd2 ba1.4k sqft13662 SE 55TH AVENUE, SUMMERFIELD, FL 34491For SaleMLS ID #OM726703, Nicole Surillo, LPT REALTY, LLC. Stellar MLS
