Beautiful and unique custom home on 8.17 acres, 15x34 inground pool,10x20 Cottage shed pool house with HVAC and bathroom (used as bedroom also), back and front covered porches, open floor plan with tongue and grove wood walls, split plan, nice primary suite with garden tub and walk-in shower, wood floors through out the great room, soaring cypress beams suspended sixteen feet above great room. fenced and crossed fence for animals of your choice. Private but minutes to golf course, restaurants, schools, beaches, rivers, fishing, hunting and more.
For sale
$699,000
4409 Coastal Hwy, Crawfordville, FL 32327
3beds
2,513sqft
Single Family Residence
Built in 2005
8.17 Acres Lot
$658,300 Zestimate®
$278/sqft
$-- HOA
What's special
Open floor planSplit plan
- 1 day |
- 171 |
- 18 |
Zillow last checked:
Listing updated:
Listed by:
Barbara A Slaughter 850-599-5450,
Re/Max Professionals Realty
Source: TBR,MLS#: 403719
Facts & features
Interior
Bedrooms & bathrooms
- Bedrooms: 3
- Bathrooms: 3
- Full bathrooms: 2
- 1/2 bathrooms: 1
Rooms
- Room types: Utility Room
Primary bedroom
- Dimensions: 16x14
Bedroom 2
- Dimensions: 12x11
Bedroom 3
- Dimensions: 13x12
Dining room
- Dimensions: 15x11
Family room
- Dimensions: 00x00
Kitchen
- Dimensions: 15x14
Living room
- Dimensions: 28x23
Other
- Dimensions: 19x14
Heating
- Central, Electric, Heat Pump, Wood Stove
Cooling
- Central Air, Ceiling Fan(s), Electric
Appliances
- Included: Dishwasher, Ice Maker, Microwave, Oven, Range, Refrigerator
Features
- Tray Ceiling(s), Vaulted Ceiling(s), Window Treatments, Split Bedrooms
- Flooring: Engineered Hardwood, Hardwood, Tile
- Has fireplace: Yes
Interior area
- Total structure area: 2,513
- Total interior livable area: 2,513 sqft
Video & virtual tour
Property
Parking
- Parking features: Driveway
- Has uncovered spaces: Yes
Features
- Patio & porch: Covered, Porch
- Has private pool: Yes
- Pool features: In Ground
- Fencing: Partial
- Has view: Yes
- View description: None
Lot
- Size: 8.17 Acres
- Dimensions: 561 x 567 x 582 x 570
Details
- Parcel number: 12129000006400010090019
- Special conditions: Standard
- Horse amenities: Horses Allowed
Construction
Type & style
- Home type: SingleFamily
- Architectural style: Craftsman,Traditional
- Property subtype: Single Family Residence
Materials
- Fiber Cement
Condition
- Year built: 2005
Utilities & green energy
- Sewer: Septic Tank
Community & HOA
Community
- Features: Street Lights
- Subdivision: none
HOA
- Services included: None
Location
- Region: Crawfordville
Financial & listing details
- Price per square foot: $278/sqft
- Tax assessed value: $369,115
- Annual tax amount: $2,668
- Date on market: 8/6/2026
- Cumulative days on market: 10 days
- Listing terms: Conventional,FHA,VA Loan
- Road surface type: Paved
Estimated market value
$658,300
$625,000 - $691,000
$2,955/mo
Price history
| Date | Event | Price |
|---|---|---|
| 8/14/2026 | Listed for sale | $699,000+205.2%$278/sqft |
Source:  TBR #403719 Report a problem TBR #403719 Report a problem | ||
| 12/14/2014 | Listing removed | $229,000$91/sqft |
Source: Bluewater Realty Group #241012 Report a problem | ||
| 5/25/2014 | Price change | $229,000-8%$91/sqft |
Source: Bluewater Realty Group #241012 Report a problem | ||
| 5/8/2014 | Price change | $249,000-7.4%$99/sqft |
Source: Bluewater Realty Group #241012 Report a problem | ||
| 3/28/2014 | Price change | $269,000-3.6%$107/sqft |
Source: Bluewater Realty Group #241012 Report a problem | ||
| 2/26/2014 | Price change | $279,000-3.5%$111/sqft |
Source: Bluewater Realty Group #241012 Report a problem | ||
| 1/18/2014 | Price change | $289,000-3.3%$115/sqft |
Source: Bluewater Realty Group #241012 Report a problem | ||
| 1/6/2014 | Price change | $299,000-9.1%$119/sqft |
Source: Bluewater Realty Group #241012 Report a problem | ||
| 9/22/2013 | Listed for sale | $329,000+436.7%$131/sqft |
Source: Steve C. Walker Realty, LLC #241012 Report a problem | ||
| 4/26/2004 | Sold | $61,300-20.9%$24/sqft |
Source: Public Record Report a problem | ||
| 4/16/2003 | Sold | $77,500+94.2%$31/sqft |
Source: Public Record Report a problem | ||
| 11/19/2002 | Sold | $39,900-43%$16/sqft |
Source: Public Record Report a problem | ||
| 7/22/2002 | Sold | $70,000$28/sqft |
Source: Public Record Report a problem | ||
Public tax history
| Year | Property taxes | Tax assessment |
|---|---|---|
| 2025 | $2,668 +4.1% | $204,415 +2.8% |
| 2024 | $2,564 +2.7% | $198,894 +3% |
| 2023 | $2,498 +4.7% | $193,169 +3.2% |
| 2022 | $2,386 +1.8% | $187,252 +3.5% |
| 2021 | $2,343 +14.5% | $180,970 +10.3% |
| 2020 | $2,046 | $164,113 +2.3% |
| 2019 | $2,046 +3% | $160,465 +1.9% |
| 2018 | $1,987 | $157,513 +2.1% |
| 2017 | $1,987 | $154,314 +2.1% |
| 2016 | $1,987 -6.1% | $151,181 +0.7% |
| 2015 | $2,117 | $150,144 -12.8% |
| 2014 | $2,117 | $172,233 -0.8% |
| 2013 | -- | $173,672 -4.9% |
| 2012 | -- | $182,554 -0.9% |
| 2011 | -- | $184,129 -4% |
| 2010 | -- | $191,737 +0.6% |
| 2009 | -- | $190,567 +0.1% |
| 2008 | -- | $190,377 +3.2% |
| 2007 | -- | $184,543 -0.8% |
| 2006 | -- | $186,084 |
Find assessor info on the county website
Monthly payment
Est. payment
Payment breakdown
Explore the cost of this home by adjusting the details. Changes won't be saved.Climate risks
Neighborhood: 32327
Nearby schools
GreatSchools rating
- NAWakulla County Virtual Instruction ProgramGrades: K-12Distance: 4 mi
- 6/10Wakulla Middle SchoolGrades: 6-8Distance: 2.4 mi
- 6/10Wakulla High SchoolGrades: PK,9-12Distance: 3.3 mi
Schools provided by the listing agent
- Elementary: Riversink Elementary
- Middle: WAKULLA
- High: WAKULLA
Source: TBR. This data may not be complete. We recommend contacting the local school district to confirm school assignments for this home.
- $284,0003 bd2 ba1.3k sqft10 McMyers Ln, Crawfordville, FL 32327Off Market
- $262,8003 bd2 ba1.5k sqft17 Havens Way, Crawfordville, FL 32327Off Market
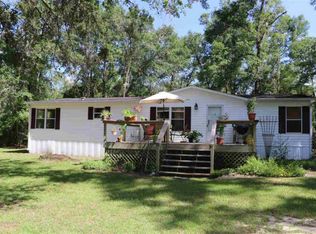
- $592,0003 bd2 ba2.2k sqft52 McMeyers Ln, Crawfordville, FL 32327Off Market
- $352,9003 bd2 ba1.2k sqft83 Havens Way, Crawfordville, FL 32327Off Market
- $17,115-- bd-- ba-- sqftHavens Way, Crawfordville, FL 32327Off Market
- $51,000-- bd-- ba-- sqftMcMyers Ln, Crawfordville, FL 32327Off Market
- $506,3003 bd2 ba2.2k sqft38 Havens Way, Crawfordville, FL 32327Off Market
- $---- bd-- ba-- sqft85 Havens Way, Crawfordville, FL 32327Off Market
A local agent can set up tours, give advice and negotiate with sellers.
Similar homes
- $749,9004 bd3 ba2.7k sqft463 Harvey Mill Rd, Crawfordville, FL 32327For Sale
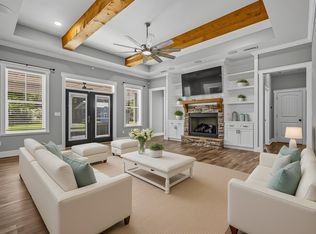 MLS ID #403322, Kayla Palmer, Timber & Tides Real Estate. TBR
 - $699,0004 bd4 ba2.2k sqft85 Churchill Dr, Crawfordville, FL 32327For Sale
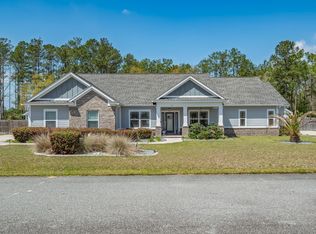 MLS ID #403139, Lynn S Cole, Coastwise Realty. TBR
 - $899,9903 bd4 ba2.8k sqft3 Frank Jones Rd, Crawfordville, FL 32327For Sale
 MLS ID #403472, Susan M Jones, Bluewater Realty Group. TBR
 - $499,0004 bd3 ba2.3k sqft347 Golden Loop, Crawfordville, FL 32327For Sale
 MLS ID #403716, Nicky Collins, Keller Williams Town & Country. TBR
 - $649,9003 bd2 ba3.2k sqft48 Leslie Anne St, Crawfordville, FL 32327For SaleMLS ID #403465, Elena Thompson, Thompson Real Estate Company. TBR
- $695,0004 bd3 ba2.7k sqft46 Glover Ln, Crawfordville, FL 32327For SaleMLS ID #397108, Karrie Larson, Larson Park Realty. TBR
- $789,0004 bd3 ba2.4k sqft109 Walker Farm Rd, Crawfordville, FL 32327For SaleMLS ID #402813, Jessica B Hooker, Hill Spooner & Elliott Inc. TBR
- $799,0003 bd3 ba3.1k sqft883 Hunters Trce, Crawfordville, FL 32327For Sale By Owner
- $449,0004 bd2 ba1.6k sqft60 Whirlwind Trl, Crawfordville, FL 32327For SaleMLS ID #403703, Charlotte M Brown, Bluewater Realty Group. TBR
- $415,0003 bd2 ba1.4k sqft142 Stuart Cove Rd, Crawfordville, FL 32327For SaleMLS ID #403661, Tonya Sanders, Keller Williams Town & Country. TBR
- $549,9004 bd3 ba2.2k sqft473 Beechwood Dr, Crawfordville, FL 32327For SaleMLS ID #398077, Jackson Roberson, Waypoint Properties. TBR
- $639,0004 bd3 ba2.3k sqft107 Calusa Way, Crawfordville, FL 32327For SaleMLS ID #400382, Lynn S Cole, Coastwise Realty. TBR
- $549,0004 bd2 ba2.5k sqft147 Maria Del Carmen Ln, Crawfordville, FL 32327For SaleMLS ID #403378, Susan M Jones, Bluewater Realty Group. TBR
- $359,0003 bd2 ba1.4k sqft1207 Dr Martin Luther King Jr Mem Rd, Crawfordville, FL 32327For SaleMLS ID #403226, Briana R Holley, Southern Oaks Real Estate. TBR
- $--3 bd2 ba1.8k sqft205 Stillmont Dr, Crawfordville, FL 32327AuctionXome
- $699,0003 bd2 ba1.8k sqft6 Gulf Breeze Ct, Crawfordville, FL 32327For SaleMLS ID #400071, Carmin Nedley, Superior Realty Group LLC. TBR
- $825,0004 bd4 ba2.2k sqft45 Saint Marks Rivers Edge Dr, Crawfordville, FL 32327For SaleMLS ID #400403, Shehu Tagoe, Keller Williams Town & Country. TBR
- $850,0004 bd5 ba3.2k sqft3927 Coastal Hwy, Crawfordville, FL 32327For SaleMLS ID #396182, Jacob Plouffe, Waypoint Properties. TBR
- $499,0003 bd2 ba1.9k sqft965 Shadeville Rd, Crawfordville, FL 32327For SaleMLS ID #397904, Sherri L Parsons, Coastwise Realty. TBR
- $435,0003 bd2 ba1.8k sqft29 Purify Bay Rd, Crawfordville, FL 32327For Sale By Owner
