Vintage Coastal Charm with Endless Ochlockonee Bay Views! Step back in time while enjoying the comforts of modern updates in this charming 1950’s coastal cottage. Full of character and coastal appeal, this unique property offers inviting living spaces, preserved original details and plenty of room to relax, entertain and enjoy the waterfront views. The living room is a standout with wall-to-wall windows framing views of the bay, a cozy gas fireplace and room to spread out and unwind. The updated kitchen flows seamlessly into the dining room for easy everyday living. Throughout the main home, original wood ceilings, walls and doors have been preserved, adding to the vintage cottage feel. The main home offers two bedrooms and one full bath. A detached guest cottage adds versatility, featuring a full bathroom and two separate rooms currently used as bedrooms, ideal for creating a private getaway for guests. Outdoor living is just as inviting; with a screened summer kitchen and an oversize storage building provides plenty of room for outdoor enjoyment.
For sale
$475,000
567 Mashes Sands Rd, Panacea, FL 32346
2beds
1,372sqft
Single Family Residence
Built in 1950
0.51 Acres Lot
$-- Zestimate®
$346/sqft
$-- HOA
What's special
Cozy gas fireplaceScreened summer kitchenPreserved original detailsInviting living spacesOversize storage buildingEndless ochlockonee bay viewsUpdated kitchen
- 14 hours
- 163
- 38
Zillow last checked:
Listing updated:
Listed by:
Patti Brannon 850-933-0349,
Coastwise Realty
Source: TBR,MLS#: 406262
Facts & features
Interior
Bedrooms & bathrooms
- Bedrooms: 2
- Bathrooms: 2
- Full bathrooms: 2
Rooms
- Room types: Utility Room
Primary bedroom
- Dimensions: 10x12
Bedroom 2
- Dimensions: 9x12
Dining room
- Dimensions: 13x21
Family room
- Dimensions: -
Kitchen
- Dimensions: 8x15
Living room
- Dimensions: 11x24
Other
- Dimensions: 12x27
Heating
- Central, Fireplace(s)
Cooling
- Central Air, Ceiling Fan(s), Wall/Window Unit(s)
Appliances
- Included: Dishwasher, Ice Maker, Microwave, Oven, Range, Refrigerator
Features
- Window Treatments
- Flooring: Other, Plank, Tile, Vinyl
- Has fireplace: Yes
- Fireplace features: Gas
Interior area
- Total structure area: 1,372
- Total interior livable area: 1,372 sqft
Property
Parking
- Parking features: Parking Space(s), Gated
Features
- Stories: 1
- Patio & porch: Deck
- Exterior features: Outdoor Kitchen
- Fencing: Partial
- Has view: Yes
- View description: Bay
- Has water view: Yes
- Water view: Bay
- Waterfront features: Bay Access
Lot
- Size: 0.51 Acres
Details
- Parcel number: 12129076S01W02704737000
- Special conditions: Standard
Construction
Type & style
- Home type: SingleFamily
- Architectural style: Cottage,One Story
- Property subtype: Single Family Residence
Materials
- Block, Concrete
Condition
- Year built: 1950
Community & HOA
Community
- Subdivision: Ochlocknee Shores
Location
- Region: Panacea
Financial & listing details
- Price per square foot: $346/sqft
- Tax assessed value: $311,223
- Annual tax amount: $4,013
- Date on market: 10/22/2026
- Listing terms: Cash,Conventional,FHA,VA Loan
Estimated market value
Not available
Estimated sales range
Not available
Not available
Price history
| Date | Event | Price |
|---|---|---|
| 10/22/2026 | Listed for sale | $475,000$346/sqft |
Source:  TBR #406262 Report a problem | ||
Public tax history
| Year | Property taxes | Tax assessment |
|---|---|---|
| 2025 | $4,013 +23.5% | $233,236 +13.2% |
| 2024 | $3,250 +10.1% | $206,107 +10% |
| 2023 | $2,952 +5.1% | $187,370 +7.6% |
| 2022 | $2,807 +8.7% | $174,188 +10% |
| 2021 | $2,582 +5.9% | $158,353 +3.7% |
| 2020 | $2,438 | $152,736 +2.5% |
| 2019 | $2,438 +14.5% | $148,966 +17.1% |
| 2018 | $2,128 | $127,185 +1.6% |
| 2017 | $2,128 | $125,182 +1.7% |
| 2016 | $2,128 -7% | $123,043 +0.4% |
| 2015 | $2,288 | $122,559 +0.7% |
| 2014 | $2,288 | $121,675 +0% |
| 2013 | -- | $121,673 -1% |
| 2012 | -- | $122,893 +0.2% |
| 2011 | -- | $122,677 -32.8% |
| 2010 | -- | $182,677 -38.6% |
| 2009 | -- | $297,670 -24.8% |
| 2008 | -- | $395,739 -18.8% |
| 2007 | -- | $487,641 -0.3% |
| 2006 | -- | $489,041 +46% |
| 2005 | -- | $335,026 +139.4% |
| 2004 | -- | $139,938 +95% |
| 2003 | -- | $71,748 -0.6% |
| 2002 | -- | $72,194 -0.7% |
| 2001 | -- | $72,727 +10.4% |
| 2000 | -- | $65,876 |
Find assessor info on the county website
Monthly payment
Est. payment
Payment breakdown
Explore the cost of this home by adjusting the details. Changes won't be saved.Climate risks
Neighborhood: 32346
Nearby schools
Schools provided by the listing agent
- Elementary: MEDART
- Middle: WAKULLA
- High: WAKULLA
Source: TBR. This data may not be complete. We recommend contacting the local school district to confirm school assignments for this home.
Similar homes
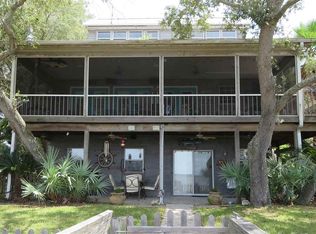
- $499,9002 bd2 ba1.1k sqft8 Tarpon St, Alligator Pt, FL 32346For Sale
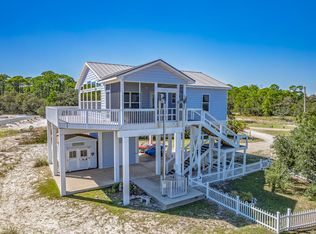 MLS ID #329759, Sarah Hundley, Keller Williams Town and Country. Forgotten Coast Realtor Association
- $475,0003 bd2 ba1.4k sqft11 Sunrise Ln, Panacea, FL 32346For Sale
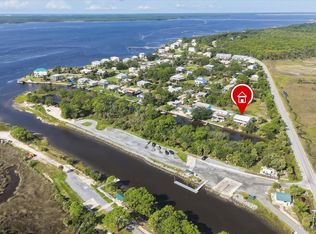 MLS ID #405079, Gayle H Brett, Ketcham Realty Group, Inc.. TBR
- $539,0003 bd2 ba1.4k sqft632 Mariner Cir, Panacea, FL 32346For Sale
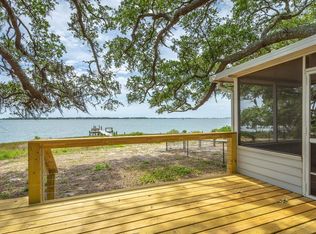 MLS ID #405523, Paul B Parker, Harbor Point Realty. TBR
- $505,0001 bd1 ba1k sqft289 Mashes Sands Rd, Panacea, FL 32346For Sale By Owner

