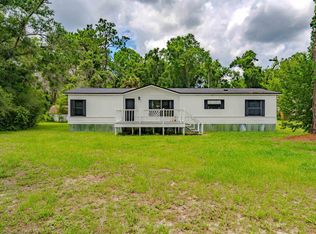
Move right into this 3-bedroom, 2 bath mobile home on 5.30 secluded acres tucked away in the woods. 3 large sheds, greenhouse, plus 2 chicken coops. Mature citrus trees, grape arbor, & large, fenced garden. Cleared homesite in the rear of property ready for your dream home. 6-year-old metal roof, 6-year-old heat pump, whole house water softener. 3-RV 30 amp sites. Mobile home needs some updating. Being sold as is.
Under contract
$179,000
38 Redbud Ln, Crawfordville, FL 32327
3beds
1,183sqft
Manufactured Home, Single Family Residence
Built in 1989
5.3 Acres Lot
$177,200 Zestimate®
$151/sqft
$-- HOA
What's special
Mature citrus treesGrape arborWhole house water softenerLarge fenced garden
- 3 days |
- 153 |
- 10 |
Likely to sell faster than
Zillow last checked:
Listing updated:
Listed by:
Lynn S Cole 850-545-8284,
Coastwise Realty,
David A Hoover 850-519-7944,
Coastwise Realty
Source: TBR,MLS#: 403568
Facts & features
Interior
Bedrooms & bathrooms
- Bedrooms: 3
- Bathrooms: 2
- Full bathrooms: 2
Rooms
- Room types: Other, Utility Room
Primary bedroom
- Dimensions: 13x13
Bedroom 2
- Dimensions: 11x7
Bedroom 3
- Dimensions: 13x13
Dining room
- Dimensions: 0
Family room
- Dimensions: 0
Kitchen
- Dimensions: 13x10
Living room
- Dimensions: 14x13
Heating
- Central, Electric
Cooling
- Central Air, Ceiling Fan(s), Electric, Wall/Window Unit(s)
Appliances
- Included: Dryer, Ice Maker, Microwave, Oven, Range, Refrigerator, Water Softener, Washer
Features
- Garden Tub/Roman Tub, Handicap Access, Window Treatments, Split Bedrooms, Walk-In Closet(s)
- Flooring: Carpet, Vinyl
- Has fireplace: No
Interior area
- Total structure area: 1,183
- Total interior livable area: 1,183 sqft
Property
Parking
- Parking features: Driveway
- Has uncovered spaces: Yes
Features
- Patio & porch: Covered, Deck, Porch
- Has view: Yes
- View description: None
Lot
- Size: 5.3 Acres
- Dimensions: 368 x 625 x 368 x 625
Details
- Parcel number: 12129083S01E17605065A37
- Special conditions: Standard
- Other equipment: Generator
Construction
Type & style
- Home type: MobileManufactured
- Architectural style: Traditional
- Property subtype: Manufactured Home, Single Family Residence
Condition
- Year built: 1989
Utilities & green energy
- Sewer: Septic Tank
Community & HOA
Community
- Subdivision: Summerwood
Location
- Region: Crawfordville
Financial & listing details
- Price per square foot: $151/sqft
- Tax assessed value: $81,601
- Annual tax amount: $477
- Date on market: 8/12/2026
- Cumulative days on market: 16 days
- Listing terms: Conventional
- Road surface type: Unimproved
- Body type: Single Wide
Estimated market value
$177,200
$168,000 - $186,000
$1,266/mo
Price history
| Date | Event | Price |
|---|---|---|
| 8/13/2026 | Contingent | $179,000$151/sqft |
Source:  TBR #403568 Report a problem TBR #403568 Report a problem | ||
| 8/12/2026 | Listed for sale | $179,000$151/sqft |
Source: TBR #403568 Report a problem | ||
| 8/2/2026 | Contingent | $179,000$151/sqft |
Source: TBR #403087 Report a problem | ||
| 7/30/2026 | Listed for sale | $179,000+244.2%$151/sqft |
Source: TBR #403087 Report a problem | ||
| 1/10/2020 | Sold | $52,000-16%$44/sqft |
Source: TBR #312355 Report a problem | ||
| 12/14/2019 | Pending sale | $61,900$52/sqft |
Source: Wakulla Realty #312355 Report a problem | ||
| 12/3/2019 | Price change | $61,900-11.4%$52/sqft |
Source: Wakulla Realty #312355 Report a problem | ||
| 11/15/2019 | Listed for sale | $69,900$59/sqft |
Source: Wakulla Realty #312355 Report a problem | ||
| 11/6/2019 | Pending sale | $69,900$59/sqft |
Source: Wakulla Realty #312355 Report a problem | ||
| 10/26/2019 | Listed for sale | $69,900$59/sqft |
Source: Wakulla Realty #312355 Report a problem | ||
Public tax history
| Year | Property taxes | Tax assessment |
|---|---|---|
| 2025 | $477 +5.5% | $53,719 +2.9% |
| 2024 | $452 | $52,205 +3% |
| 2023 | $452 +27% | $50,684 +3% |
| 2022 | $356 +2% | $49,208 -4.1% |
| 2021 | $349 -33.4% | $51,313 +23.2% |
| 2020 | $524 | $41,657 +2.3% |
| 2019 | $524 +3.7% | $40,720 +1.9% |
| 2018 | $506 | $39,961 +1.4% |
| 2017 | $506 | $39,398 +2.1% |
| 2016 | $506 +2.3% | $38,588 +0.7% |
| 2015 | $495 | $38,320 +0.8% |
| 2014 | $495 | $38,016 +1.5% |
| 2013 | -- | $37,454 +1.7% |
| 2012 | -- | $36,828 +3% |
| 2011 | -- | $35,755 +1.5% |
| 2010 | -- | $35,227 +1.5% |
| 2009 | -- | $34,713 +0.1% |
| 2008 | -- | $34,678 +2.5% |
| 2007 | -- | $33,832 +3% |
| 2006 | -- | $32,847 +3% |
| 2005 | -- | $31,890 +3% |
| 2004 | -- | $30,961 +1.9% |
| 2003 | -- | $30,384 +2.4% |
| 2002 | -- | $29,672 +1.6% |
| 2001 | -- | $29,205 +2.7% |
| 2000 | -- | $28,437 |
Find assessor info on the county website
Monthly payment
Climate risks
Neighborhood: 32327
Nearby schools
GreatSchools rating
- 5/10Riversink Elementary SchoolGrades: K-5Distance: 6.4 mi
- 7/10Riversprings Middle SchoolGrades: 6-8Distance: 4.7 mi
- NAWakulla County Virtual Instruction ProgramGrades: K-12Distance: 9.3 mi
Schools provided by the listing agent
- Elementary: Riversink Elementary
- Middle: Riversprings-Wakulla
- High: WAKULLA
Source: TBR. This data may not be complete. We recommend contacting the local school district to confirm school assignments for this home.
- $306,8003 bd2 ba1.6k sqft56 Redbud Ln, Crawfordville, FL 32327Off Market
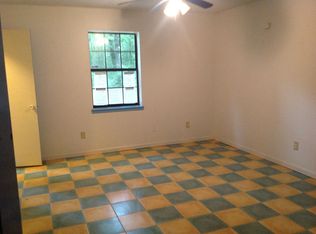
- $195,1003 bd2 ba1.1k sqft16 Redbud Ln, Crawfordville, FL 32327Off Market
- $65,0002 bd1 ba672 sqft27 Redbud Ln, Crawfordville, FL 32327Off Market
- $275,8003 bd2 ba2.2k sqft55 Redbud Ln, Crawfordville, FL 32327Off Market
- $406,0004 bd2 ba2.1k sqft34 Cactus Ln, Crawfordville, FL 32327Off Market
- $217,5003 bd2 ba1.1k sqft84 Redbud Ln, Crawfordville, FL 32327Off Market
- $40,000-- bd-- ba1.8k sqft215 Fallwood Ln, Crawfordville, FL 32327Off Market
- $611,2004 bd3 ba3.4k sqft193 Fallwood Ln, Crawfordville, FL 32327Off Market
Similar homes
- $189,9003 bd2 ba1.5k sqft145 Richardson Rd, Crawfordville, FL 32327For Sale
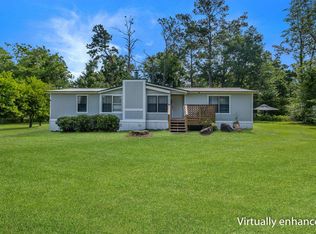 MLS ID #400795, Sandra Dallett, Coldwell Banker Hartung. TBR
 - $124,0003 bd2 ba1.4k sqft10 Lake Ellen Shores Dr, Crawfordville, FL 32327For Sale
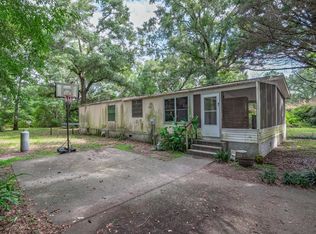 MLS ID #403307, Kelly Tomberlin, Superior Realty Group LLC. TBR
 - $170,0002 bd1 ba768 sqft30 Keerns Rd, Crawfordville, FL 32327For Sale
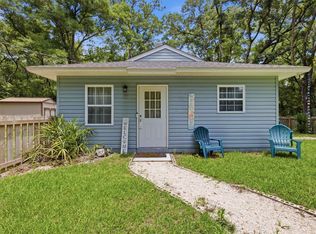 MLS ID #403587, Hunter Bowden, Keller Williams Town & Country. TBR
 - $192,0003 bd2 ba1.5k sqft726 Shadeville Rd, Crawfordville, FL 32327For Sale
 MLS ID #401678, Phillip Kelly, Passage Real Estate. TBR
 - $160,0002 bd2 ba924 sqft8207 Meridale Dr, Tallahassee, FL 32305For SaleMLS ID #402881, Savannah Stephens, Hill Spooner & Elliott Inc. TBR
- $99,9003 bd2 ba1.2k sqft9302 Shumard Dr, Tallahassee, FL 32305For SaleMLS ID #403511, Steven Koleno, Beycome of Florida LLC. TBR
- $191,0003 bd2 ba1.6k sqft1440 Jake Dr, Tallahassee, FL 32305For SaleMLS ID #403737, Tiffany Smith, LPT Realty. TBR
- $125,0003 bd2 ba924 sqft31 Atkinson Rd, Crawfordville, FL 32327For SaleMLS ID #403460, Era Cooper, The American Dream. TBR
- $175,0003 bd2 ba1.1k sqft9072 Hardwood Ln, Tallahassee, FL 32311For SaleMLS ID #402987, Christopher J Foster, Superior Realty Group LLC. TBR
- $199,9003 bd2 ba1.1k sqft9526 Old Woodville Rd, Tallahassee, FL 32305For SaleMLS ID #401777, Sonya Fowler Revell, Fowler Revell Real Estate Co.. TBR
- $236,9002 bd2 ba1.1k sqft4021 Samantha Ct, Tallahassee, FL 32305For SaleMLS ID #403425, Carmen Moloney, McClellan Realty, LLC. TBR
- $169,0003 bd1 ba976 sqft31 Dispennette Dr, Crawfordville, FL 32327For SaleMLS ID #403069, Emmalee Hindle, Keller Williams Town & Country. TBR
- $195,0003 bd2 ba1.2k sqft14 Susquehanna Trl, Crawfordville, FL 32327For SaleMLS ID #401319, Christina Rivers, Bluewater Realty Group. TBR
- $175,0003 bd2 ba1.1k sqft7772 Rocky Comfort Ln, Tallahassee, FL 32317For SaleMLS ID #399571, Dana J Lapointe, Xcellence. TBR
- $225,0004 bd2 ba1.4k sqft23 Libby Ln, Crawfordville, FL 32327For SaleMLS ID #402953, Heather Rybak, Rybak Realty, LLC. TBR
- $180,5002 bd1 ba1.6k sqft8634 Wakulla Springs Rd, Tallahassee, FL 32305For SaleMLS ID #393240, Brittany N Johnson, Superior Realty Group LLC. TBR
- $205,0003 bd2 ba1k sqft154 Melody Ln, Crawfordville, FL 32327For SaleMLS ID #403017, Marie Clewis, Keller Williams Town & Country. TBR
- $219,5003 bd2 ba1.2k sqft107 Comanche Trl, Crawfordville, FL 32327For SaleMLS ID #402478, Jennifer Beaty, Bluewater Realty Group. TBR
- $179,9002 bd3 ba1.4k sqft30 Old Courthouse Way #A, Crawfordville, FL 32327For SaleMLS ID #401664, Devynn Allen, Bluewater Realty Group. TBR
- $245,0003 bd2 ba1.3k sqft62 Apachee Rd, Crawfordville, FL 32327For SaleMLS ID #403311, Eileen Waller, Keller Williams Town & Country. TBR
