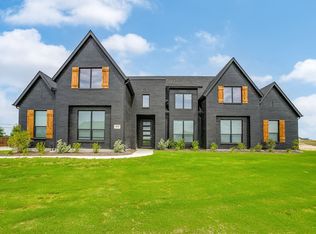
ESTIMATED COMPLETION END OF SEPTEMBER 2026! Discover an elegant, one-of-a-kind Elmwood Homesituated on approximately 1 acre in Red Oak ISD. The impressive Tiffany floor plan offers 3,484 square feet, 4 bedrooms, 4 full bathrooms, a private study, game room, media room, and 3-car garage across two thoughtfully designed levels. Step inside to an open-concept layout filled with natural light, modern paint selections, designer finishes, and generous storage throughout. The spacious living area is anchored by a beautiful fireplace and flows seamlessly into the designer-style eat-in kitchen. The kitchen features quartz countertops, gorgeous cabinetry, a large center island with farmhouse sink, and an oversized walk-in pantry offering exceptional storage. A charming eat-in area with built-ins provides additional storage and the perfect space for a homework station or small home office. The primary suite is conveniently located on the first floor, creating a private retreat away from the secondary living spaces. Upstairs you'll find additional bedrooms, a full bathroom, media room, and loft, providing plenty of flexibility for entertaining, relaxing, or hosting guests. Set on an expansive acre lot with a 3-car garage and the craftsmanship Elmwood Homes is known for, this stunning new construction offers the perfect combination of space, modern design, and functionality. Make this dreamy Tiffany plan yours and enjoy a home designed for both everyday living and entertaining!
New construction
$709,990
4811 Matador Ranch Rd, Waxahachie, TX 75165
4beds
3,484sqft
Single Family Residence
Built in 2026
1 Acres Lot
$-- Zestimate®
$204/sqft
$35/mo HOA
What's special
Designer-style eat-in kitchenExpansive acre lotBeautiful fireplaceModern paint selectionsDesigner finishesQuartz countertopsMedia room
- 9 hours
- 5
- 0
Zillow last checked:
Listing updated:
Listed by:
Brandee Escalante 0467426 972-533-9801,
eXp Realty 214-817-8556,
Crystal Ashley 0676066 972-762-5202,
eXp Realty
Source: NTREIS,MLS#: 21388680
Facts & features
Interior
Bedrooms & bathrooms
- Bedrooms: 4
- Bathrooms: 4
- Full bathrooms: 4
Primary bedroom
- Features: Double Vanity, Hollywood Bath, Separate Shower, Walk-In Closet(s)
- Level: First
- Dimensions: 15 x 18
Bedroom
- Level: First
- Dimensions: 11 x 12
Bedroom
- Level: Second
- Dimensions: 11 x 12
Bedroom
- Level: Second
- Dimensions: 11 x 12
Dining room
- Level: First
- Dimensions: 14 x 12
Kitchen
- Features: Built-in Features, Eat-in Kitchen, Kitchen Island, Stone Counters, Walk-In Pantry
- Level: First
- Dimensions: 13 x 19
Living room
- Features: Ceiling Fan(s), Fireplace
- Level: First
- Dimensions: 17 x 23
Loft
- Level: Second
- Dimensions: 20 x 20
Media room
- Level: Second
- Dimensions: 18 x 19
Office
- Level: First
- Dimensions: 8 x 10
Utility room
- Features: Utility Room
- Level: First
- Dimensions: 0 x 0
Heating
- Central, Electric
Cooling
- Central Air, Ceiling Fan(s), Electric
Appliances
- Included: Dishwasher, Electric Cooktop, Electric Oven, Disposal, Microwave
Features
- Decorative/Designer Lighting Fixtures, Eat-in Kitchen, High Speed Internet, Kitchen Island, Open Floorplan, Pantry, Cable TV, Vaulted Ceiling(s), Walk-In Closet(s)
- Flooring: Carpet, Tile, Wood
- Has basement: No
- Number of fireplaces: 1
- Fireplace features: Living Room, Wood Burning
Interior area
- Total interior livable area: 3,484 sqft
Property
Parking
- Total spaces: 3
- Parking features: Garage
- Attached garage spaces: 3
Features
- Levels: Two
- Stories: 2
- Patio & porch: Covered
- Pool features: None
Lot
- Size: 1 Acres
- Features: Acreage, Interior Lot
Details
- Parcel number: 302215
Construction
Type & style
- Home type: SingleFamily
- Architectural style: Farmhouse,Modern,Detached
- Property subtype: Single Family Residence
Materials
- Brick
- Foundation: Slab
- Roof: Composition
Condition
- Under Construction
- New construction: Yes
- Year built: 2026
Utilities & green energy
- Sewer: Aerobic Septic
- Utilities for property: Septic Available, Cable Available
Community & HOA
Community
- Subdivision: Bison Mdws
HOA
- Has HOA: Yes
- Services included: Association Management
- HOA fee: $420 annually
- HOA name: Ask Builder
- HOA phone: 000-000-0000
Location
- Region: Waxahachie
Financial & listing details
- Price per square foot: $204/sqft
- Annual tax amount: $1,610
- Date on market: 9/18/2026
- Listing terms: Cash,Conventional,FHA,VA Loan
Estimated market value
Not available
Estimated sales range
Not available
Not available
Price history
| Date | Event | Price |
|---|---|---|
| 9/18/2026 | Listed for sale | $709,990$204/sqft |
Source: NTREIS #21388680 Report a problem | ||
Public tax history
Tax history is unavailable.
Monthly payment
Est. payment
Payment breakdown
Explore the cost of this home by adjusting the details. Changes won't be saved.Climate risks
Neighborhood: 75165
Nearby schools
Schools provided by the listing agent
- Elementary: Wooden
- Middle: Red Oak
- High: Red Oak
- District: Red Oak ISD
Source: NTREIS. This data may not be complete. We recommend contacting the local school district to confirm school assignments for this home.
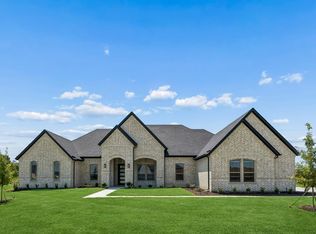
- $624,4004 bd-- ba2.9k sqft4810 Matador Ranch Rd, Waxahachie, TX 75165Off Market
- $575,3004 bd-- ba2.8k sqft4820 Matador Ranch Rd, Waxahachie, TX 75165Off Market
- $684,5635 bd3 ba3.1k sqft4830 Matador Ranch Rd, Waxahachie, TX 75165Pending
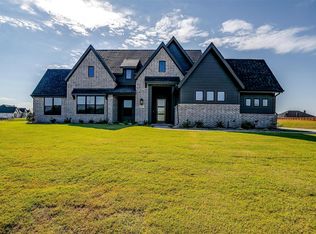
- $--4 bd3 ba2.7k sqft2240 True Grit Ranch Rd, Waxahachie, TX 75165Sold
Similar homes
- $--4 bd3 ba3.2k sqft541 Truman St, Waxahachie, TX 75165Auction
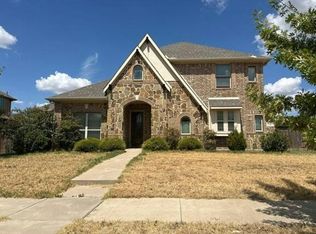 Auction.com 2
 - $671,9274 bd4 ba3.1k sqft2210 La Escalero Ranch Rd, Waxahachie, TX 75165New Construction
 NTREIS
 - $655,0004 bd3 ba3k sqft321 Rolling Meadows Dr, Waxahachie, TX 75165For Sale
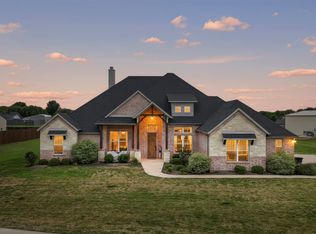 MLS ID #21242941, Amy Mcdaniel. NTREIS
 - $664,9904 bd3 ba2.7k sqft4511 Matador Ranch Ct, Waxahachie, TX 75165For Sale
 MLS ID #21363914, Brandee Escalante. NTREIS
