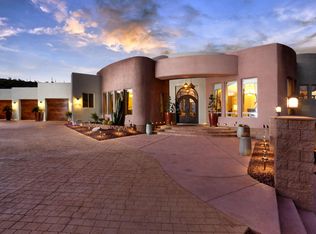
Private, Custom Built Hilltop Home on 2 lots, (City Water) approx 10 acres & adjacent to 100s of acres of federal land. Spacious Great Room & Primary rm w/ high ceilings, features a wall of windows with Panoramic Mtn & Tucson Valley Views! Kitchen boasts custom cherry cabinets, granite countertops, SS kitchen appliances including built-in espresso machine. Walk in pantry/large wine cooler and plenty of shelves for storage. Split floorplan w/4 bdrms PLUS den, 3 bths. Climate controlled, spacious 3 car + garage. Resort style backyard with large solar heated pebble tech saltwater pool, spa, outdoor Kitchen w/2 built-in BBQs. Solar keeps costs around $280 monthly year round! Gated w/circular driveway. 20 minutes to downtown or NW side. NO steps in home. See virtual tour attach under Photos! see virtual tour under photos tab!
For sale
$1,325,000
4811 N El Adobe Ranch Rd, Tucson, AZ 85745
4beds
2,593sqft
Single Family Residence
Built in 2005
9.88 Acres Lot
$1,246,700 Zestimate®
$511/sqft
$-- HOA
What's special
Large wine coolerGranite countertopsCustom cherry cabinetsResort style backyardSpacious great room
- 92 days |
- 945 |
- 51 |
Zillow last checked:
Listing updated:
Listed by:
Yoyo Yocum 520-591-9595,
Tierra Antigua Realty,
Jessica Howe,
Tierra Antigua Realty
Source: MLS of Southern Arizona,MLS#: 22609130
Loading...
Facts & features
Interior
Bedrooms & bathrooms
- Bedrooms: 4
- Bathrooms: 3
- Full bathrooms: 2
- 1/2 bathrooms: 1
Heating
- Heat Pump, ENERGY STAR Qualified Equipment, Forced Air, Electric
Cooling
- Central Air, Ceiling Fan(s), Heat Pump, Ductless
Appliances
- Included: Exhaust Fan, Dishwasher, Disposal, Refrigerator, Warming Drawer, Electric Cooktop, Electric Oven, Microwave, Wine Cooler
- Laundry: Sink, In Garage, Washer, Dryer
Features
- Electric, Heating/Cooling, Kitchen Island, Walk-In Closet(s), Sound System
- Flooring: Concrete
- Windows: Skylight(s), Low Emissivity Windows, ENERGY STAR Qualified Windows, Double Pane Windows
- Number of fireplaces: 2
- Fireplace features: Bee Hive, Insert, Patio, Great Room
Interior area
- Total structure area: 2,593
- Total interior livable area: 2,593 sqft
Property
Parking
- Total spaces: 3
- Parking features: Garage Door Opener, Oversized, Workshop in Garage
- Garage spaces: 3
Accessibility
- Accessibility features: Door Levers, Roll-In Shower, Wide Doorways, Wide Hallways
Features
- Levels: One
- Stories: 1
- Entry location: 1
- Patio & porch: Covered, Deck
- Exterior features: Built-in Barbecue
- Has private pool: Yes
- Pool features: Solar Heat, Heated, Salt Water, Conventional
- Spa features: Hot Tub
- Fencing: Wire,View Fence
- Has view: Yes
- View description: Mountain(s), City, Sunset, Panoramic, Sunrise
Lot
- Size: 9.88 Acres
- Dimensions: 645 x 663 x 671 x 661 approx 10 acres
- Features: Sprinklers In Front, Dividable Lot, Borders Common Area, Hillside Lot, North/South Exposure
Details
- Additional structures: Outdoor Kitchen
- Parcel number: 21437024D
- Zoning: Pima County - SR
- Special conditions: None
- Other equipment: Satellite Dish
Construction
Type & style
- Home type: SingleFamily
- Architectural style: Contemporary
- Property subtype: Single Family Residence
Materials
- Frame - Stucco
- Roof: Built-Up - Reflect
Condition
- Year built: 2005
Utilities & green energy
- Sewer: Septic Tank
- Water: Public, Water Company
- Utilities for property: Phone Connected
Community & HOA
Community
- Features: Gated
- Security: Security System Owned, Smoke Detector(s), Security Gate
- Subdivision: Unsubdivided
HOA
- Has HOA: No
- Amenities included: None
- Services included: None
Location
- Region: Tucson
Financial & listing details
- Price per square foot: $511/sqft
- Tax assessed value: $661,762
- Annual tax amount: $7,807
- Date on market: 4/8/2026
- Cumulative days on market: 93 days
- Listing terms: Conventional,Cash
- Road surface type: Gravel
Estimated market value
$1,246,700
$1.18M - $1.31M
$2,853/mo
Price history
| Date | Event | Price |
|---|---|---|
| 4/8/2026 | Listed for sale | $1,325,000$511/sqft |
Source:  MLS of Southern Arizona #22609130 Report a problem MLS of Southern Arizona #22609130 Report a problem | ||
Public tax history
| Year | Property taxes | Tax assessment |
|---|---|---|
| 2025 | $7,417 +4.5% | $66,176 -7% |
| 2024 | $7,100 +7.3% | $71,153 +22% |
| 2023 | $6,616 -5.9% | $58,331 +23% |
| 2022 | $7,032 +2.1% | $47,409 +0.2% |
| 2021 | $6,885 +2.6% | $47,336 -4.5% |
| 2020 | $6,712 | $49,564 +5.3% |
| 2019 | $6,712 +3% | $47,052 +17% |
| 2018 | $6,514 +1.8% | $40,220 |
| 2017 | $6,397 +0.5% | $40,220 +0% |
| 2016 | $6,368 +14.1% | $40,211 +5% |
| 2015 | $5,583 | $38,296 |
| 2014 | -- | -- |
| 2013 | -- | $400,580 |
| 2012 | -- | -- |
| 2011 | -- | -- |
| 2010 | -- | -- |
| 2009 | -- | -- |
| 2007 | -- | -- |
| 2006 | -- | -- |
| 2005 | -- | -- |
| 2004 | -- | -- |
| 2003 | -- | -- |
| 2002 | -- | -- |
Find assessor info on the county website
Monthly payment
Est. payment$--/mo
Payment breakdown
Explore the cost of this home by adjusting the details. Changes won't be saved.All calculations are estimates and provided by Zillow, Inc. for informational purposes only. Actual amounts may vary.
HOA fees may include property taxes on listings classified as Co-Ops. Contact the listing agent and/or owner for fee details.
Mortgage interest rates are dependent on a number of factors, including credit score, down payment, and repayment length. Interest rate data provided by Zillow Group Marketplace, Inc. as of 1/1/1970 from various mortgage lenders with which we have lead or other similar arrangements; the Estimated Payment is an average of those rates.
See how much you could borrow to make a competitive offer.
Climate risks
Neighborhood: Tucson Mountains
Nearby schools
GreatSchools rating
- 8/10Coyote Trail Elementary SchoolGrades: PK-6Distance: 4.1 mi
- 3/10Marana Middle SchoolGrades: 7-8Distance: 12.5 mi
- 6/10Marana High SchoolGrades: 9-12Distance: 8.5 mi
Schools provided by the listing agent
- Elementary: Coyote Trail
- Middle: Marana
- High: Marana
Source: MLS of Southern Arizona. This data may not be complete. We recommend contacting the local school district to confirm school assignments for this home.
- $31,600-- bd-- ba-- sqft4815 N El Adobe Ranch Rd, Tucson, AZ 85745Off Market
- $816,400-- bd3 ba2.9k sqft4750 N El Adobe Ranch Rd, Tucson, AZ 85745Off Market
- $324,200-- bd1 ba640 sqft4730 N El Adobe Ranch Rd, Tucson, AZ 85745Off Market
- $1,350,2004 bd4 ba4.2k sqft4792 N El Adobe Ranch Rd, Tucson, AZ 85745Off Market
- $134,0003 Acres4710 N El Adobe Ranch Rd, Tucson, AZ 85745Off Market
- $139,00013.07 Acres4790 N El Adobe Ranch Rd, Pima County, AZ 85745Lot/Land
- $606,1983.31 Acres4788 N El Adobe Ranch Rd, Tucson, AZ 85745Off Market
- $530,0003 bd2 ba2k sqft4700 N El Adobe Ranch Rd, Tucson, AZ 85745Sold
A local agent can set up tours, give advice and negotiate with sellers.
Similar homes
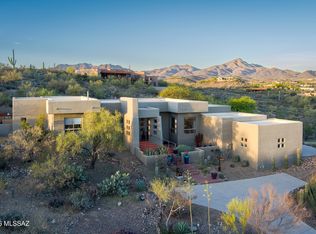
- $995,0004 bd3 ba2.6k sqft5635 W Setting Sun Pl, Tucson, AZ 85743For Sale
 MLS ID #22607908, Sarah Ley, Russ Lyon Sotheby's International Realty. MLS of Southern Arizona
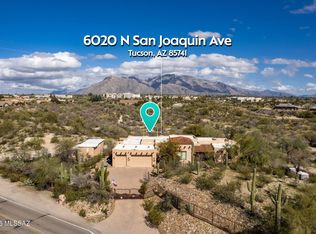
 - $1,250,0004 bd3 ba3.6k sqft6020 N San Joaquin Ave, Tucson, AZ 85741For Sale
 MLS ID #22600968, Randy Scott Maier, OMNI Homes International. MLS of Southern Arizona
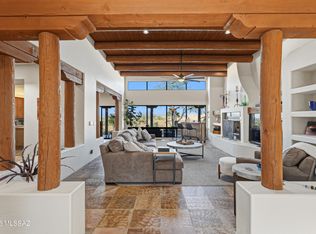
 - $985,0004 bd4 ba3k sqft6060 N Abington Rd, Tucson, AZ 85743For Sale
 MLS ID #22605338, John S Bogers, Coldwell Banker Realty. MLS of Southern Arizona
 - $890,0004 bd3 ba2.8k sqft3527 W Desert Tulip Ct, Tucson, AZ 85745For Sale
 MLS ID #22610993, Tim R Hagyard, Long Realty. MLS of Southern Arizona
 - $1,399,9004 bd4 ba3.6k sqft2855 W Lambert Ln, Tucson, AZ 85742For SaleMLS ID #22616308, Michelle R Vermuele, SAM Realty Group LLC. MLS of Southern Arizona
- $1,350,0004 bd3 ba3.1k sqft3612 E Camino De Jaime, Tucson, AZ 85718For SaleMLS ID #22612094, Trisha A Lioy, Realty Executives Arizona Territory. MLS of Southern Arizona
- $1,125,0003 bd3 ba3.2k sqft5001 W Monte Carlo Dr, Tucson, AZ 85745For SaleMLS ID #22605704, Julie M Nielson, Long Realty. MLS of Southern Arizona
- $1,250,0004 bd3 ba3.1k sqft7050 N Via Sierra Del Sol, Tucson, AZ 85718For SaleMLS ID #22608918, Amanda Condon Carey, Russ Lyon Sotheby's International Realty. MLS of Southern Arizona
- $850,0004 bd4 ba3.2k sqft5105 N Our Rd, Tucson, AZ 85743For SaleMLS ID #22615254, Alicia Marie Pastore, Real Broker. MLS of Southern Arizona
- $825,0003 bd4 ba2.8k sqft2614 & 2616 N Grannen Rd, Tucson, AZ 85745For SaleMLS ID #22611114, Denise Nicole Newton, Realty Executives Arizona Territory. MLS of Southern Arizona
- $1,448,8884 bd4 ba3.6k sqft2155 W National Ridge Pl, Tucson, AZ 85742For SaleMLS ID #22531151, Bruce Baca, Coldwell Banker Realty. MLS of Southern Arizona
- $1,150,0005 bd4 ba3k sqft8915 N Hopdown Ave, Tucson, AZ 85742For SaleMLS ID #22609880, Becky Nolen, Long Realty. MLS of Southern Arizona
- $1,175,0004 bd4 ba3.4k sqft702 W Cresta Loma Dr, Tucson, AZ 85704For SaleMLS ID #22612650, Javier Olono, Realty Executives Arizona Territory. MLS of Southern Arizona
- $680,0004 bd3 ba2.4k sqft21 N Players Club Dr, Tucson, AZ 85745For SaleMLS ID #22609835, Savannah J Hobbs, My Home Group. MLS of Southern Arizona
- $975,0004 bd4 ba3k sqft10301 N Thornydale Rd, Tucson, AZ 85742For SaleMLS ID #22614279, Angela Marie Kuzma, Keller Williams Integrity First. MLS of Southern Arizona
- $1,130,0004 bd4 ba3.4k sqft4311 E Placita Panuco, Tucson, AZ 85718For SaleMLS ID #22616827, Danae S. Jackson, Coldwell Banker Realty. MLS of Southern Arizona
- $1,170,0003 bd3 ba2.5k sqft8513 N Nob Hill Dr, Tucson, AZ 85742For SaleMLS ID #22612897, Paula J MacRae, OMNI Homes International. MLS of Southern Arizona
- $997,5003 bd3 ba2.5k sqft7135 N Skyway Dr, Tucson, AZ 85718For SaleMLS ID #22616791, Patty Howard, Long Realty. MLS of Southern Arizona
- $950,0004 bd3 ba3k sqft3188 W Tumamoc Dr, Tucson, AZ 85745For SaleMLS ID #22613791, Douglas Sager, eXp Realty. MLS of Southern Arizona
- $775,0003 bd3 ba2.5k sqft12721 W Well Pump Dr, Tucson, AZ 85743For SaleMLS ID #22615163, Keegan J Schadel, 1912 Realty. MLS of Southern Arizona
- Arizona
- Pima County
- Tucson
- 85745
- Tucson Mountains
- 4811 N El Adobe Ranch Rd
Nearby cities
Nearby neighborhoods
Nearby zip codes
Other Tucson Topics
