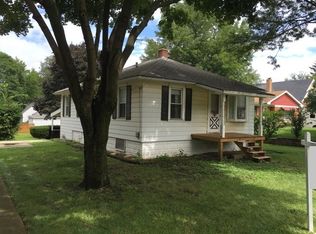
Super clean 3 bedroom 2 bath home with North Downers Grove Schools. Oak hardwood floors, White kitchen cabinets, granite tile counters newer stainless steel appliances. First Floor Family Room w/vaulted ceiling and skylight. Large fenced yard. Over size two car garage. Furnace and Central Air 2007. Close to the Fairview METRA station. Move in ready!
Sold for $388,500
Price history
| Date | Event | Price |
|---|---|---|
| 10/20/2026 | Listing removed | $375,000$327/sqft |
Source:  MRED as distributed by MLS GRID #12712646 Report a problem MRED as distributed by MLS GRID #12712646 Report a problem | ||
| 10/1/2026 | Listed for sale | $375,000$327/sqft |
Source: MRED as distributed by MLS GRID #12712646 Report a problem | ||
| 9/28/2026 | Pending sale | $375,000$327/sqft |
Source: MRED as distributed by MLS GRID #12712646 Report a problem | ||
| 9/17/2026 | Price change | $375,000-2.1%$327/sqft |
Source: MRED as distributed by MLS GRID #12712646 Report a problem | ||
| 8/26/2026 | Listed for sale | $383,000$334/sqft |
Source: MRED as distributed by MLS GRID #12712646 Report a problem | ||
| 8/20/2026 | Pending sale | $383,000$334/sqft |
Source: MRED as distributed by MLS GRID #12712646 Report a problem | ||
| 7/22/2026 | Listed for sale | $383,000-1.4%$334/sqft |
Source: MRED as distributed by MLS GRID #12712646 Report a problem | ||
| 7/20/2026 | Sold | $388,500+80.7%$338/sqft |
Source: Public Record Report a problem | ||
| 1/29/2016 | Sold | $215,000-13.7%$187/sqft |
Source: MRED as distributed by MLS GRID #08817460 Report a problem | ||
| 12/18/2015 | Pending sale | $249,000$217/sqft |
Source: RE/MAX Enterprises #08817460 Report a problem | ||
| 9/15/2015 | Price change | $249,000-4.2%$217/sqft |
Source: RE/MAX Enterprises #08817460 Report a problem | ||
| 9/9/2015 | Listed for sale | $259,900$226/sqft |
Source: RE/MAX Enterprises #08817460 Report a problem | ||
| 9/3/2015 | Pending sale | $259,900$226/sqft |
Source: RE/MAX Enterprises #08817460 Report a problem | ||
| 9/2/2015 | Listed for sale | $259,900$226/sqft |
Source: RE/MAX Enterprises #08817460 Report a problem | ||
| 8/20/2015 | Pending sale | $259,900$226/sqft |
Source: RE/MAX Enterprises #08817460 Report a problem | ||
| 6/19/2015 | Price change | $259,900-3.4%$226/sqft |
Source: RE/MAX Enterprises #08817460 Report a problem | ||
| 4/4/2015 | Listed for sale | $269,000-3.6%$234/sqft |
Source: RE/MAX Enterprises #08817460 Report a problem | ||
| 10/2/2014 | Price change | $279,000-3.5%$243/sqft |
Source: RE/MAX Enterprises #08685816 Report a problem | ||
| 8/23/2014 | Price change | $289,000-3.5%$252/sqft |
Source: RE/MAX Enterprises #08685816 Report a problem | ||
| 7/29/2014 | Listed for sale | $299,500+8%$261/sqft |
Source: RE/MAX Enterprises #08685816 Report a problem | ||
| 8/27/2007 | Sold | $277,400+29%$242/sqft |
Source: MRED as distributed by MLS GRID #06570412 Report a problem | ||
| 5/23/2007 | Sold | $215,000+115%$187/sqft |
Source: Public Record Report a problem | ||
| 11/3/1997 | Sold | $100,000$87/sqft |
Source: Public Record Report a problem | ||
Get a cash offer in 3 minutes
Find out how much your home could sell for in as little as 3 minutes with a no-obligation cash offer.
Estimated market value
$366,600
