Enjoy room to spread out and space to unwind in this 4-bedroom, 3-bath pool home on a quarter-acre corner lot in Summer Brook. The single-story, split-bedroom layout balances privacy with inviting gathering spaces, including separate living and dining rooms. Soaring ceilings, abundant natural light, and a stone-surround fireplace highlight the spacious family room, where sliding glass doors open to the covered lanai. The kitchen offers a gas range, pantry, breakfast bar, and breakfast nook overlooking the pool. Retreat to the generous primary suite with direct lanai access, a walk-in closet, dual sinks, a soaking tub, and a separate shower. Outside, the screened pool, raised spa, and expansive covered lanai create a setting for relaxed afternoons and outdoor entertaining. The separate living room could be enclosed as an office with French doors or possibly a fifth bedroom. Pets are welcome with a fenced backyard. Improvements include a Generac gas generator and accordion shutters.
For sale
Est. $595,000
4811 Springwater Cir, Melbourne, FL 32940
4beds
2,601sqft
Single Family Residence
Built in 1994
0.25 Acres Lot
$577,200 Zestimate®
$229/sqft
$30/mo HOA
What's special
Screened poolStone-surround fireplaceExpansive covered lanaiBreakfast barSingle-story split-bedroom layoutAbundant natural lightFenced backyard
- 6 days
- 934
- 51
Likely to sell faster than
Zillow last checked:
Listing updated:
Listed by:
Jonathan Krauser,
J. Edwards Real Estate
Source: Space Coast AOR,MLS#: 1090522
Facts & features
Interior
Bedrooms & bathrooms
- Bedrooms: 4
- Bathrooms: 3
- Full bathrooms: 3
Heating
- Central, Natural Gas
Cooling
- Central Air, Electric
Appliances
- Included: Dishwasher, Gas Oven, Gas Range, Gas Water Heater, Refrigerator
- Laundry: Electric Dryer Hookup, Gas Dryer Hookup, In Unit, Lower Level, Washer Hookup
Features
- Breakfast Bar, Ceiling Fan(s), Eat-in Kitchen, Open Floorplan, Primary Bathroom -Tub with Separate Shower, Split Bedrooms, Vaulted Ceiling(s), Walk-In Closet(s)
- Flooring: Tile, Wood
- Has fireplace: Yes
- Fireplace features: Wood Burning
Interior area
- Total structure area: 3,378
- Total interior livable area: 2,601 sqft
Video & virtual tour
Property
Parking
- Total spaces: 2
- Parking features: Attached, Garage
- Attached garage spaces: 2
Features
- Levels: One
- Stories: 1
- Patio & porch: Rear Porch
- Has private pool: Yes
- Pool features: In Ground, Screen Enclosure
- Has spa: Yes
- Spa features: In Ground, Private
- Fencing: Wood
Lot
- Size: 0.25 Acres
- Dimensions: 110 x 110 ft
- Features: Corner Lot
Details
- Additional parcels included: 2615647
- Parcel number: 2637305100000.00035.00
- Zoning description: Single Family
- Special conditions: In Foreclosure,Standard
Construction
Type & style
- Home type: SingleFamily
- Architectural style: Contemporary
- Property subtype: Single Family Residence
Materials
- Concrete, Stucco
- Roof: Shingle
Condition
- New construction: No
- Year built: 1994
Utilities & green energy
- Sewer: Public Sewer
- Water: Public
- Utilities for property: Cable Available, Electricity Available, Electricity Connected, Natural Gas Available, Natural Gas Connected, Sewer Available, Sewer Connected, Water Connected
Community & HOA
Community
- Subdivision: Summer Brook Section 1
HOA
- Has HOA: Yes
- Amenities included: Management - Off Site
- Services included: Other
- HOA fee: $360 annually
- HOA name: Summer Brook of Melbourne
Location
- Region: Melbourne
Financial & listing details
- Price per square foot: $229/sqft
- Tax assessed value: $485,970
- Annual tax amount: $7,329
- Date on market: 10/21/2026
- Listing terms: Cash,Conventional
- Lease term: 6 Months
- Road surface type: Asphalt
Foreclosure details
Estimated market value
$577,200
$548,000 - $606,000
$3,578/mo
Price history
| Date | Event | Price |
|---|---|---|
| 12/4/2017 | Sold | $345,000$133/sqft |
Source: Space Coast AOR #795154 Report a problem | ||
| 10/8/2017 | Pending sale | $345,000$133/sqft |
Source: Britton Group, Inc. #795154 Report a problem | ||
| 10/6/2017 | Listed for sale | $345,000+45.6%$133/sqft |
Source: Britton Group, Inc. #795154 Report a problem | ||
| 12/19/2012 | Sold | $237,000-1.2%$91/sqft |
Source: Space Coast AOR #653378 Report a problem | ||
| 11/22/2012 | Pending sale | $239,900$92/sqft |
Source: Host Realty Inc. #653378 Report a problem | ||
| 11/4/2012 | Listed for sale | $239,900-37.7%$92/sqft |
Source: Host Realty Inc. #653378 Report a problem | ||
| 12/16/2005 | Sold | $385,000+136.5%$148/sqft |
Source: Public Record Report a problem | ||
| 8/21/1996 | Sold | $162,800+9.3%$63/sqft |
Source: Public Record Report a problem | ||
| 3/1/1994 | Sold | $148,900$57/sqft |
Source: Public Record Report a problem | ||
Public tax history
| Year | Property taxes | Tax assessment |
|---|---|---|
| 2025 | $6,726 +7.1% | $415,440 +3.1% |
| 2024 | $6,282 +2.3% | $402,960 -2.6% |
| 2023 | $6,142 +10.4% | $413,830 +6% |
| 2022 | $5,561 +6.9% | $390,270 +20% |
| 2021 | $5,204 +5% | $325,160 +5% |
| 2020 | $4,955 -3.2% | $309,710 -0.4% |
| 2019 | $5,121 | $311,010 +7.2% |
| 2018 | $5,121 +5% | $290,240 +8.1% |
| 2017 | $4,875 -7.3% | $268,440 +11.8% |
| 2016 | $5,259 +4.6% | $240,120 +12.9% |
| 2015 | $5,030 +17% | $212,770 +10% |
| 2014 | $4,298 | $193,430 +10% |
| 2013 | -- | $175,850 +8% |
| 2012 | $3,583 -3.3% | $162,890 -3.2% |
| 2011 | $3,706 -10.1% | $168,240 -18.6% |
| 2010 | $4,124 +1.2% | $206,600 -6.3% |
| 2009 | $4,075 -2.9% | $220,450 -19.2% |
| 2008 | $4,196 -1.7% | $273,000 -7.1% |
| 2007 | $4,270 +67.8% | $294,000 +0.7% |
| 2005 | $2,544 -1.7% | $291,850 +40.3% |
| 2004 | $2,587 -1.1% | $208,030 +14.1% |
| 2003 | $2,616 +4.3% | $182,330 +6.9% |
| 2002 | $2,509 +2.7% | $170,550 +7.5% |
| 2001 | $2,443 +6.1% | $158,690 +7.9% |
| 2000 | $2,304 | $147,060 |
Find assessor info on the county website
Monthly payment
Est. payment
Payment breakdown
Explore the cost of this home by adjusting the details. Changes won't be saved.Climate risks
Neighborhood: 32940
Nearby schools
Schools provided by the listing agent
- Elementary: Sherwood
- Middle: DeLaura
- High: Satellite
Source: Space Coast AOR. This data may not be complete. We recommend contacting the local school district to confirm school assignments for this home.
- $488,1004 bd2 ba2.4k sqft4809 Springwater Cir, Melbourne, FL 32940Off Market
- $586,3004 bd3 ba2.4k sqft4823 Springwater Cir, Melbourne, FL 32940Off Market
- $421,5003 bd2 ba2k sqft4825 Springwater Cir, Melbourne, FL 32940Off Market
- $530,9004 bd2 ba2.2k sqft4807 Springwater Cir, Melbourne, FL 32940Off Market
Similar homes
- $609,0004 bd3 ba2.5k sqft2410 Summer Brook St, Melbourne, FL 32940For Sale
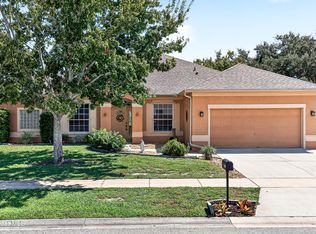 MLS ID #1087694, Monica McKune. Space Coast AOR
- $550,0004 bd3 ba2.5k sqft4459 Chastain Dr, Melbourne, FL 32940For Sale
 MLS ID #1088067, Michael Janik. Space Coast AOR
- $629,5003 bd3 ba2.1k sqft798 Spanish Cove Dr, Melbourne, FL 32940For Sale
 MLS ID #1083402, Susan Burke. Space Coast AOR
- $512,5003 bd3 ba1.9k sqft1140 Cypress Trace Dr, Melbourne, FL 32940For Sale
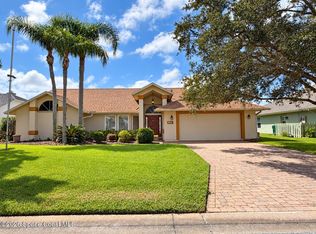 MLS ID #1088677, Kerry Ramage. Space Coast AOR
