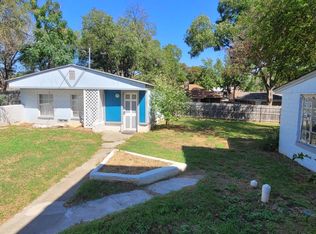
LOCATION LOCATION LOCATION! Minutes from the popular River District, The Trinity River, Downtown Fort Worth, WestWorth Village, Camp Bowie Blvd and its hot new locations! This unique and rare opportunity within the heart of River Oaks offers 3 units, 2 that are currently leased until December 2026 and April of 2027. Offering Unit A (front facing home) with 3 bedrooms, 1 full bath, a full sized kitchen, living space, and rear porch access. Unit B (back) offers a smaller space ideal for 1 or 2 tenants, with 1 primary bedroom, an office, a kitchen and living room. Unit C (two story) offers a fully renovated 3 bedroom 2 full bath open concept space.
For sale
$430,000
4812 Barbara Rd, River Oaks, TX 76114
6beds
976sqft
Multi Family
Built in 1941
-- sqft lot
$415,700 Zestimate®
$441/sqft
$-- HOA
What's special
Rear porch accessLiving spaceFull sized kitchen
- 120 days
- 212
- 6
Zillow last checked:
Listing updated:
Listed by:
Adriana Blanco 0692192 817-713-9233,
Local Realty Agency Fort Worth 214-556-7073
Source: NTREIS,MLS#: 21253747
Facts & features
Interior
Bedrooms & bathrooms
- Bedrooms: 6
- Bathrooms: 4
- Full bathrooms: 4
Heating
- Central, Electric
Cooling
- Central Air, Ceiling Fan(s), Electric, Window Unit(s), Wall Unit(s), WallWindow Unit(s)
Appliances
- Included: Dishwasher, Electric Range, Disposal, Refrigerator
Features
- Decorative/Designer Lighting Fixtures, Granite Counters, Open Floorplan
- Flooring: Ceramic Tile, Laminate
Interior area
- Total structure area: 976
- Total interior livable area: 976 sqft
Video & virtual tour
Property
Parking
- Total spaces: 4
- Parking features: Assigned, Common, Driveway, Gravel, No Garage, On Site, On Street
- Has uncovered spaces: Yes
Features
- Levels: Two
- Stories: 2
- Patio & porch: Rear Porch, Covered, Front Porch
- Pool features: None
- Fencing: Chain Link
Lot
- Size: 10,062 Square Feet
- Features: Cleared, Interior Lot, Few Trees
Details
- Parcel number: 03494497
Construction
Type & style
- Home type: MultiFamily
- Property subtype: Multi Family
Materials
- Brick
- Foundation: Pillar/Post/Pier, Slab
- Roof: Composition
Condition
- Year built: 1941
Utilities & green energy
- Sewer: Public Sewer
- Water: Public
- Utilities for property: Sewer Available, Water Available
Community & HOA
Community
- Subdivision: Westside Acres
HOA
- Has HOA: No
Location
- Region: River Oaks
Financial & listing details
- Price per square foot: $441/sqft
- Tax assessed value: $250,702
- Annual tax amount: $6,220
- Date on market: 4/29/2026
- Cumulative days on market: 122 days
- Listing terms: Cash,Conventional
- Exclusions: personal property
Estimated market value
$415,700
$395,000 - $436,000
$1,507/mo
Price history
| Date | Event | Price |
|---|---|---|
| 4/29/2026 | Listed for sale | $430,000+13.2%$441/sqft |
Source: NTREIS #21253747 Report a problem | ||
| 7/27/2024 | Listing removed | $380,000$389/sqft |
Source: NTREIS #20656194 Report a problem | ||
| 7/19/2024 | Price change | $380,000-2.6%$389/sqft |
Source: NTREIS #20656194 Report a problem | ||
| 6/25/2024 | Listed for sale | $390,000+11.4%$400/sqft |
Source: NTREIS #20656194 Report a problem | ||
| 11/8/2022 | Sold | -- |
Source: NTREIS #20095120 Report a problem | ||
| 10/17/2022 | Pending sale | $350,000$359/sqft |
Source: NTREIS #20095120 Report a problem | ||
| 10/11/2022 | Contingent | $350,000$359/sqft |
Source: NTREIS #20095120 Report a problem | ||
| 8/30/2022 | Listed for sale | $350,000$359/sqft |
Source: NTREIS #20095120 Report a problem | ||
| 7/28/2022 | Listing removed | $350,000$359/sqft |
Source: NTREIS #20095120 Report a problem | ||
| 7/5/2022 | Listed for sale | $350,000$359/sqft |
Source: NTREIS #20095120 Report a problem | ||
| 6/28/2022 | Contingent | $350,000$359/sqft |
Source: NTREIS #20095120 Report a problem | ||
| 6/24/2022 | Listed for sale | $350,000$359/sqft |
Source: NTREIS #20095120 Report a problem | ||
Public tax history
| Year | Property taxes | Tax assessment |
|---|---|---|
| 2025 | $6,220 +2% | $250,702 |
| 2024 | $6,096 +3.9% | $250,702 +2% |
| 2023 | $5,870 -1.6% | $245,884 +15.2% |
| 2022 | $5,964 +104.9% | $213,449 +94% |
| 2021 | $2,911 +3.5% | $110,000 |
| 2020 | $2,812 -1% | $110,000 |
| 2019 | $2,841 +4.5% | $110,000 +11.5% |
| 2018 | $2,717 -9.5% | $98,621 -8% |
| 2017 | $3,002 -1.2% | $107,200 -0.6% |
| 2016 | $3,037 +31.4% | $107,814 +35.8% |
| 2015 | $2,312 | $79,400 |
| 2014 | $2,312 | $79,400 |
| 2013 | -- | $79,400 +29.3% |
| 2012 | -- | $61,400 |
| 2011 | -- | $61,400 -0.3% |
| 2010 | -- | $61,600 -4% |
| 2009 | -- | $64,200 |
| 2008 | -- | $64,200 +4.9% |
| 2007 | -- | $61,200 -3.3% |
| 2006 | -- | $63,300 |
| 2005 | -- | $63,300 +12.2% |
| 2004 | -- | $56,400 |
| 2003 | -- | $56,400 +136% |
| 2002 | -- | $23,900 |
| 2001 | -- | $23,900 +9.6% |
| 2000 | -- | $21,800 |
Find assessor info on the county website
Monthly payment
Est. payment
Payment breakdown
Explore the cost of this home by adjusting the details. Changes won't be saved.Climate risks
Neighborhood: 76114
Nearby schools
Schools provided by the listing agent
- Elementary: Castleberr
- Middle: Marsh
- High: Castleberr
- District: Castleberry ISD
Source: NTREIS. This data may not be complete. We recommend contacting the local school district to confirm school assignments for this home.